We've tightened what earns a Pursue. A home now needs a published valuation, a strategy that still makes money after real running costs and lender stress tests, and no listing problems that would stop a mortgage. You'll see fewer Pursues, and each one has been checked harder.
See how verdicts work3-bedroom semi-detached house
For saleListed 1 day
Opportunity summary
See Archie’s verdict, returns by strategy and what to check before viewing.
About
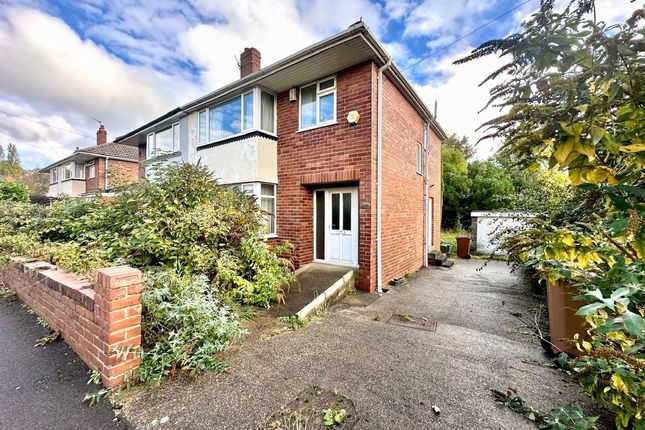
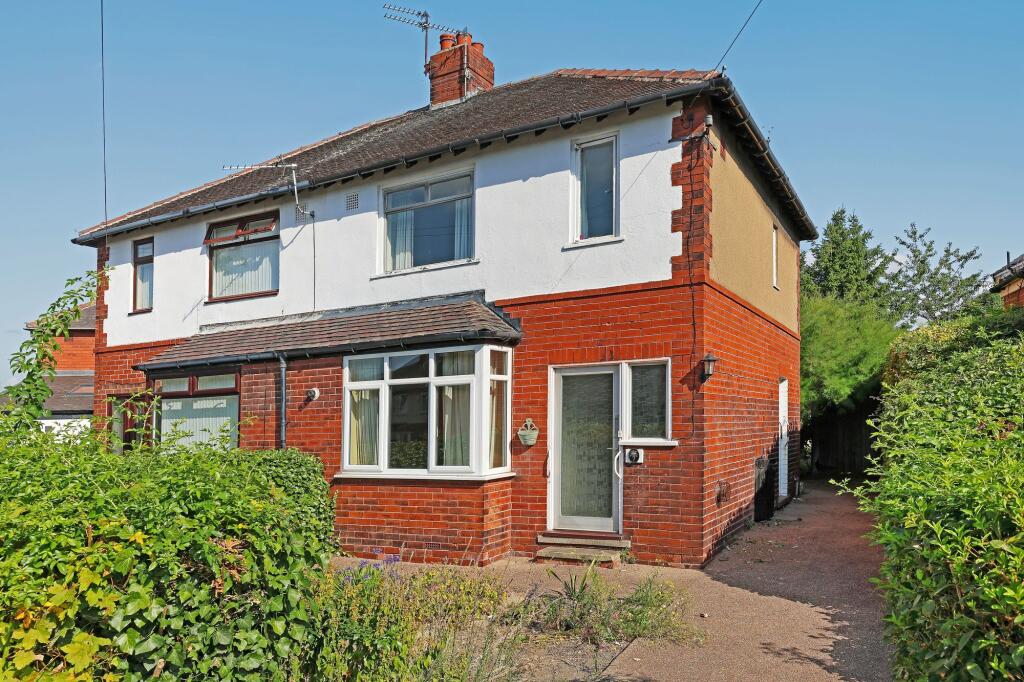
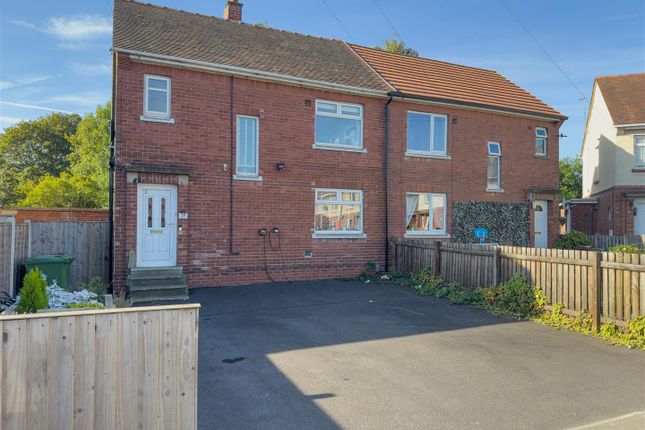
MoveNowProperties are proud to present this three-bedroom semi-detached property in the sought-after area of St John's, Wakefield.
Requiring refurbishment throughout, the property offers excellent potential for buyers looking to create their ideal home or investors seeking to add value.
The accommodation comprises two reception rooms, a kitchen, three bedrooms, a family bathroom and a separate W.C.
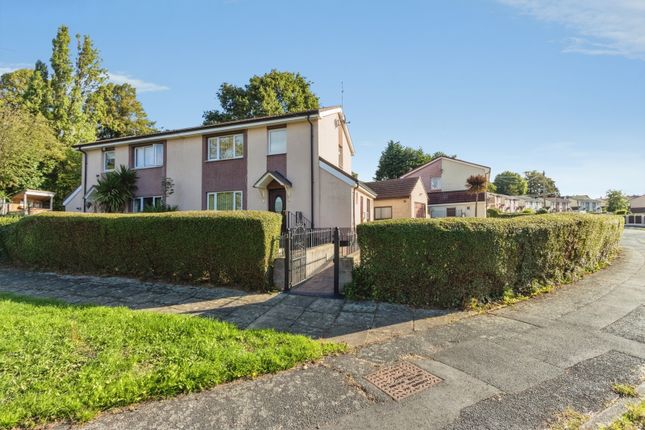
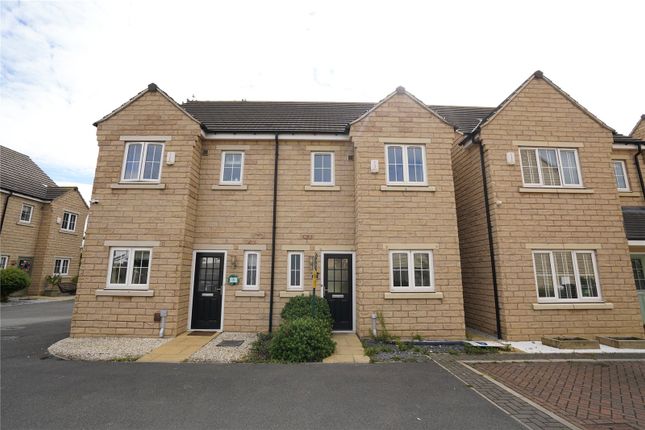
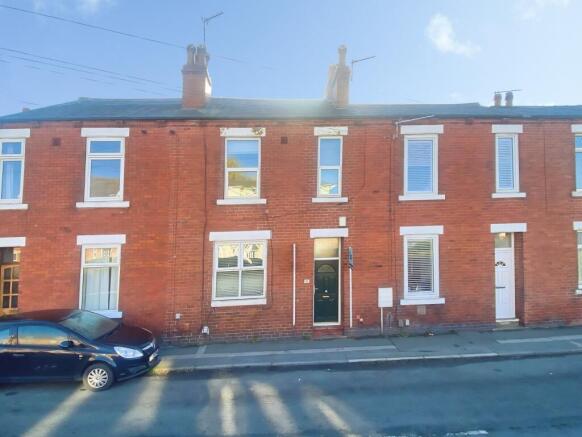
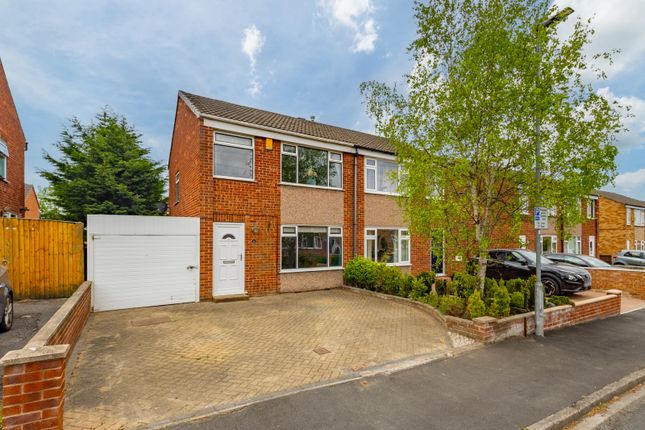
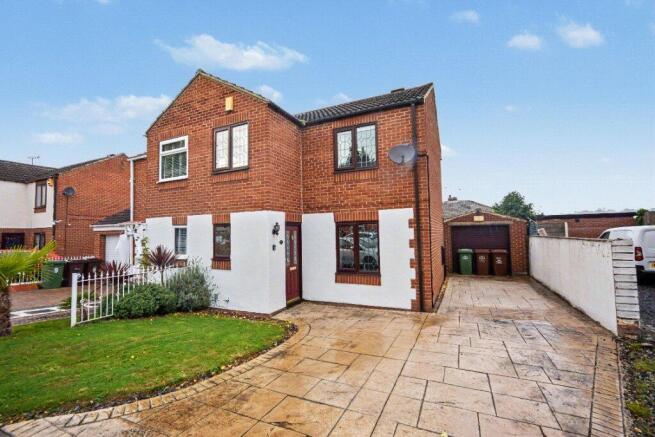
Externally, the property benefits from a front garden, driveway parking for two to three vehicles, a single garage and a generous rear garden.
Offered for sale with no onward chain, this property presents an exciting opportunity to modernise and unlock its full potential. Early viewing is highly recommended.
Ground Floor Entrance Hallway The entrance hallway provides access to the ground floor accommodation and staircase leading to the first floor.
The hallway offers a practical entrance to the property, with scope to update and modernise to suit individual tastes.
Living Room Measurements: 15’5” x 12’9” (4.70m x 3.88m) Positioned to the front of the property, the living room is a spacious reception area offering plenty of room for a range of seating arrangements.
The room provides an excellent opportunity to create a comfortable and welcoming living space following refurbishment.
Dining Room Measurements: 9’11” x 8’8” (3.02m x 2.65m) Located to the rear of the property, the separate dining room provides space for a dining table and chairs, making it ideal for family meals and entertaining.
The room offers flexibility for modern living and could be updated to complement the adjoining kitchen.
Kitchen Measurements: 9’11” x 8’9” (3.01m x 2.66m) Situated to the rear of the property, the kitchen provides space for fitted units and appliances, with scope for a full redesign to create a modern and practical cooking space.
This offers buyers the opportunity to choose a layout and finish to suit their requirements.
First Floor Bedroom One Measurements: 14’4” x 11’1” (4.37m x 3.37m) Located to the front of the property, bedroom one is a generous double bedroom offering ample space for a bed, wardrobes and additional bedroom furniture.
With modernisation, this room could become a spacious and comfortable principal bedroom.
Bedroom Two Measurements: 11’7” x11’5” (3.54m x 3.48m) Positioned to the rear of the property, bedroom two is another well-proportioned double bedroom, providing space for a bed and storage furniture.
The room would be suitable for family members, guests or alternatively as a home office.
Bedroom Three Measurements: 8’3” x 7’10” (2.52m x 2.38m) Also located to the rear of the property, bedroom three is a single bedroom that could be used as a child's bedroom, nursery, study or hobby room, depending on the buyer's needs.
Bathroom Measurements: 8’1” x 5’3” (2.46m x 1.59m) The family bathroom is situated on the first floor and offers scope for refurbishment, allowing the incoming purchaser to install a modern suite and create a fresh, contemporary space.
Separate W.C. The property also benefits from a separate W.C. On the first floor, providing additional convenience for family living.
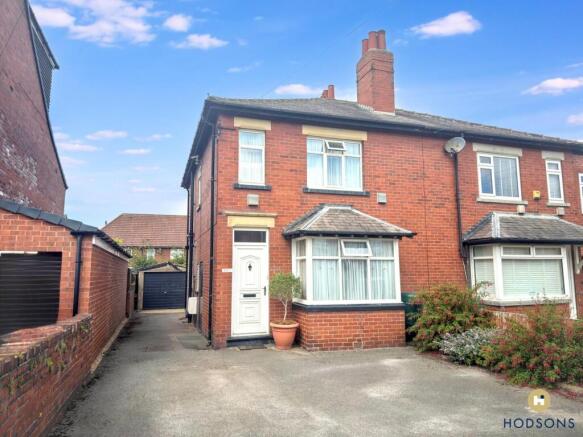
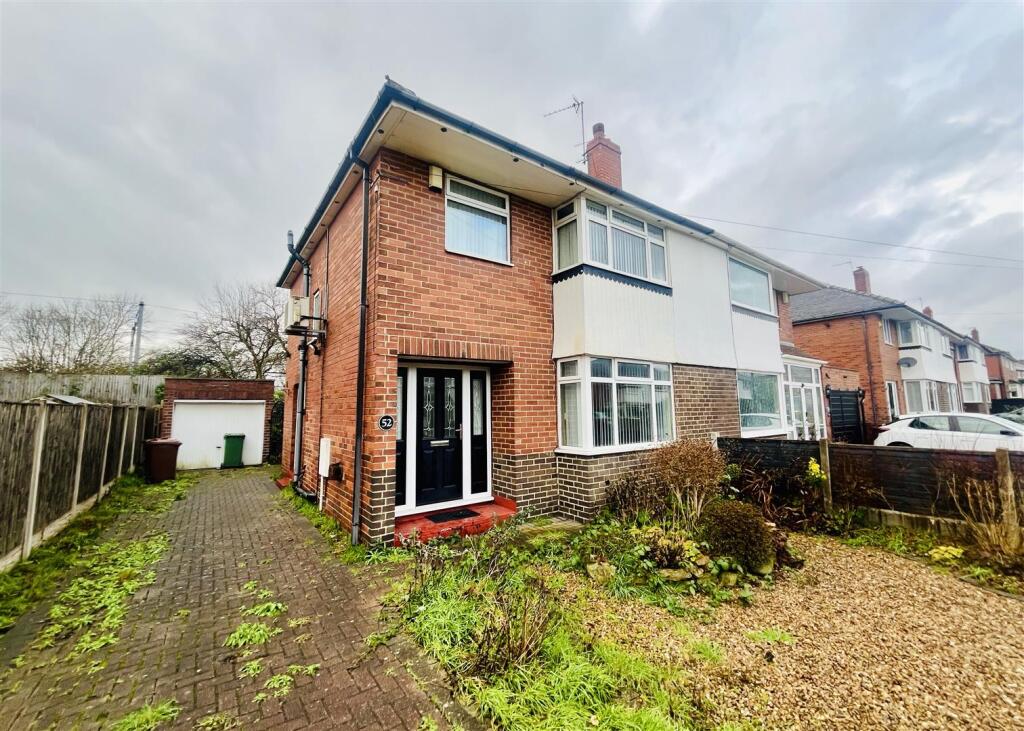
Outside Front Garden, Driveway and Garage To the front of the property is a garden, together with a driveway providing off-road parking for approximately two to three vehicles.
The driveway leads to a single garage, offering additional storage or potential workshop space, subject to the buyer's requirements.
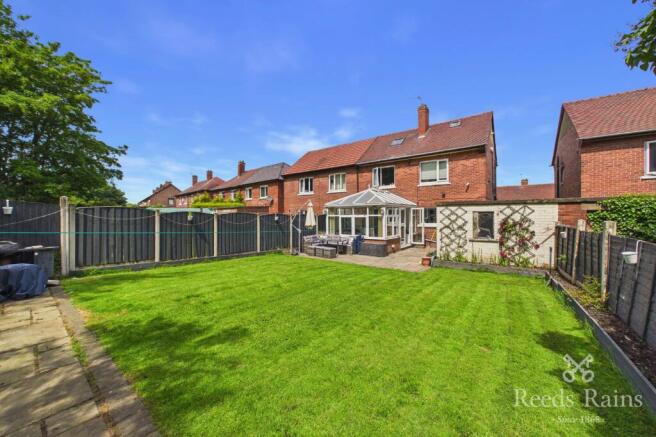
Rear Garden To the rear is a generous garden, mainly laid to lawn with established shrub beds.
The outdoor space offers excellent potential for landscaping and creating an attractive garden for relaxing, entertaining and family use.
Location Situated in the popular St John's area of Wakefield, the property is well placed for access to a range of local amenities, schools and everyday shopping facilities.
Wakefield city centre is within convenient reach, offering a wider selection of shops, restaurants, leisure facilities and services.
The area also benefits from road links connecting to the wider Wakefield district and surrounding towns, making it a practical location for commuters.
Combining a sought-after residential setting with spacious accommodation and considerable scope for improvement, this property represents an exciting opportunity for owner-occupiers and investors alike.
Offered for sale with no onward chain, early viewing is highly recommended to appreciate the space, location and potential this property has to offer.
EPC Rating: D Please contact us for further details of the full EPC Tenure: Freehold Council Tax Band C Property Type: Semi-detached Construction type Brick built Heating Type Gas central heating Water Supply Mains water supply Sewage Mains drainage Gas Type Mains Gas Electricity Supply Mains Electricity Broadband connection All buyers are advised to visit the Ofcom website and open reach to gain information on broadband speed and mobile signal/coverage.
Parking type: Off road. Building safety N/A Restrictions N/A Rights and easements N/A Flooding – low All buyers are advised to visit the Government website to gain information on flood risk.
Planning permissions N/A Accessibility features N/A Coal mining area West Yorkshire is a mining area All buyers are advised to check the Coal Authority website to gain more information on if this property is affected by coal mining.
We advise all clients to discuss the above points with a conveyancing solicitor.
Floor plans These floor plans are intended as a rough guide only and are not to be intended as an exact representation and should not be scaled.
We cannot confirm the accuracy of the measurements or details of these floor plans. Viewings For further information or to arrange a viewing please contact our offices directly.
Free valuations Considering selling or letting your property? For a free valuation on your property please do not hesitate to contact us.
Agents Note To be able to purchase a property in the United Kingdom all agents have a legal requirement to conduct Identity checks on all customers involved in the transaction to fulfil their obligations under Anti Money Laundering regulations.
We outsource this check to a third party and a charge will apply. Ask the branch for further details.
Disclaimer: The details shown on this website are a general outline for the guidance of intending purchasers, and do not constitute, nor constitute part of, an offer or contract or sales particulars.
All descriptions, dimensions, references to condition and other details are given in good faith and are believed to be correct but any intending purchasers should not rely on them as statements or representations of fact but must satisfy themselves by inspection, searches, survey, enquiries or otherwise as to their correctness.
We have not been able to test any of the building service installations and recommend that prospective purchasers arrange for a qualified person to check them before entering into any commitment.
Further, any reference to, or use of any part of the properties is not a statement that any necessary planning, building regulations or other consent has been obtained.
All photographs shown are indicative and cannot be guaranteed to represent the complete interior scheme or items included in the sale.
No person in our employment has any authority to make or give any representation or warranty whatsoever in relation to this property.
Value & comps
No previous sales on record.
Returns
Set an offer; the calculator follows it.
We're still gathering serviced-accommodation data for this area.
Archie refurb estimate: a Pro feature
0.0% below asking
This is not financial or investment advice. Prop AI Deals is not authorised by the Financial Conduct Authority (FCA) to provide investment advice.
All investment calculators, property analyses, and AI-generated insights are for informational purposes only. Property investment carries risk and may result in financial loss. All calculations should be independently verified and you should consult with FCA-authorised financial advisers before making any investment decisions.
Past performance does not guarantee future results. Tax implications vary by individual circumstances.
Deal
Properties like this can earn 2–3x BTL yields when converted to HMO, with retrofit costs around £10k/room. Sign in to see the full tier, yield projection, and cost breakdown.
Commercial properties like this can earn 30-50% higher yields when converted to residential under Class MA / Q / P / PA, with prior approval costing ~GBP 96/unit. Sign in to see the recommended route, yield uplift, and cost breakdown.
BRRR-suited properties can recycle 80-100% of investor capital on refi, leaving a high-yielding rental with most of the money out. Sign in to see the refurb cost stack, ARV projection, and refinance maths.
Detached + large garden = sub-division play. Pro tier unlocks the tier badge, plot size, uplift estimate, and regional land benchmark.
Short-lease flats trade at deep discount, but extending under the 1993 Act often costs far less than the discount. Pro tier unlocks the tier badge, premium breakdown, long-lease ARV and arbitrage maths.
See projected short-stay revenue vs a vanilla BTL for this property.
See real sub-let margins (HMO room rates & SA nightly rates) vs the landlord rent.
Area
Agent & docs

FAQ
About Wakefield
Explore nearby