4-bedroom detached house · LE13 0HD
For saleListed 85 days
Opportunity summary
See Archie’s verdict, returns by strategy and what to check before viewing.
About
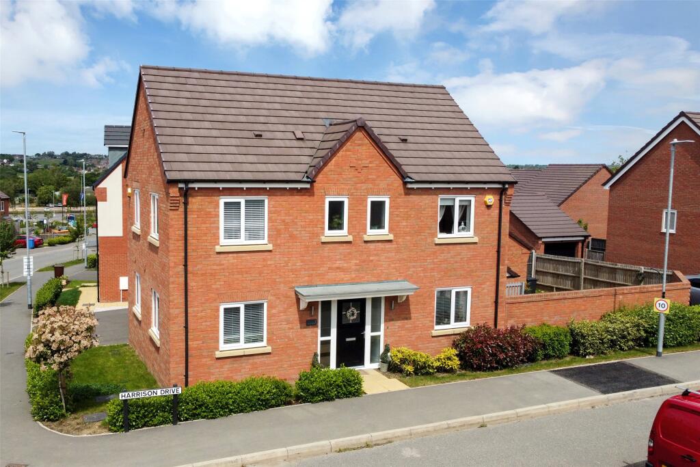
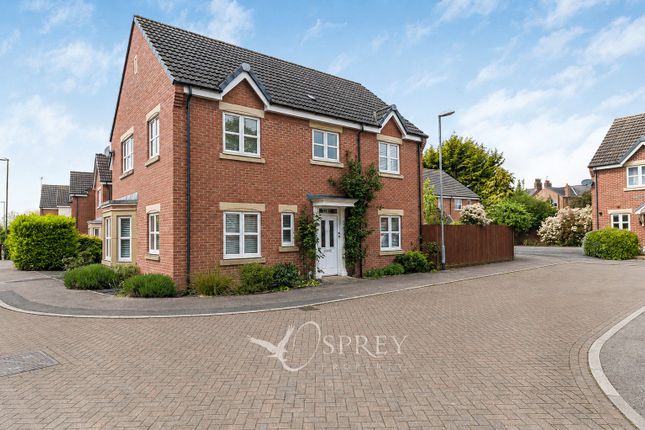
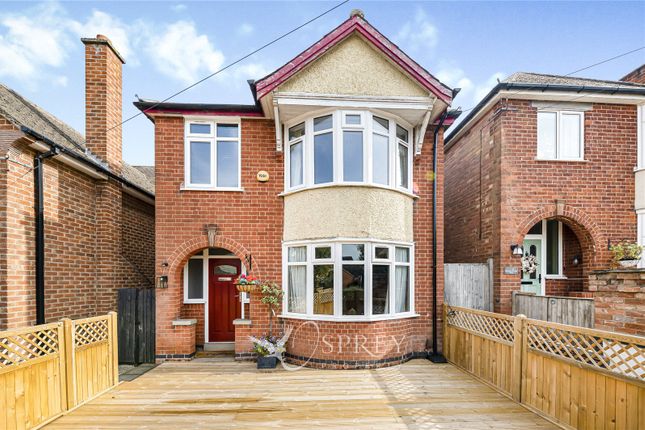
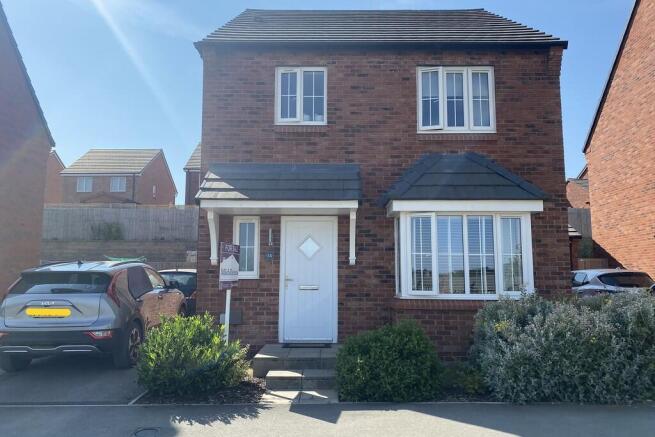
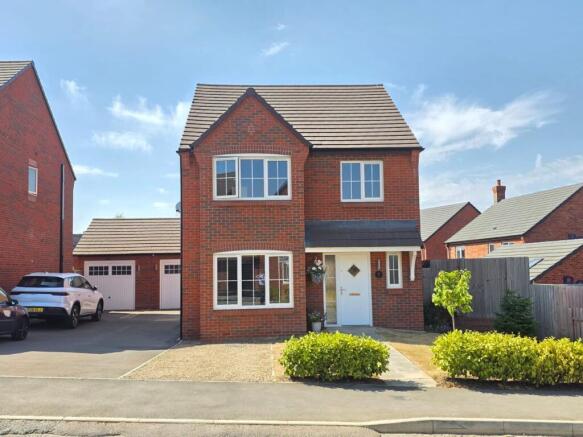
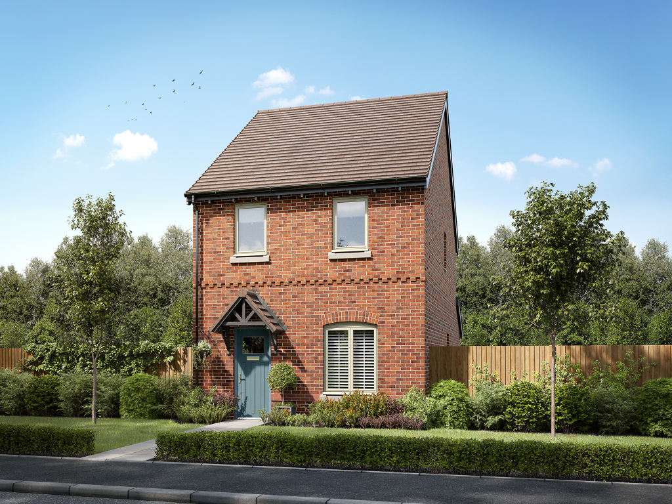
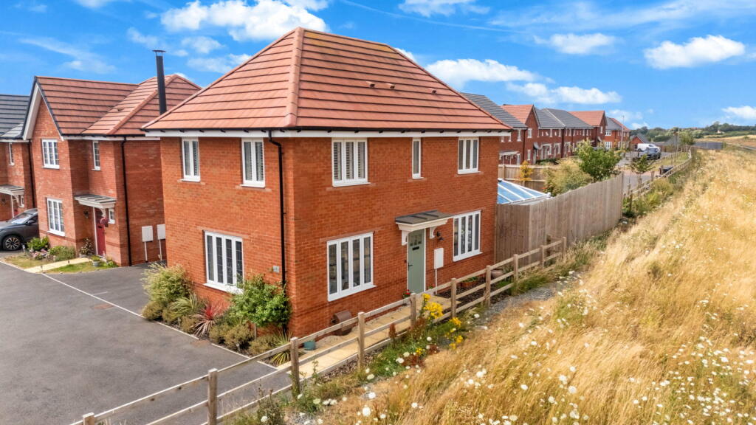
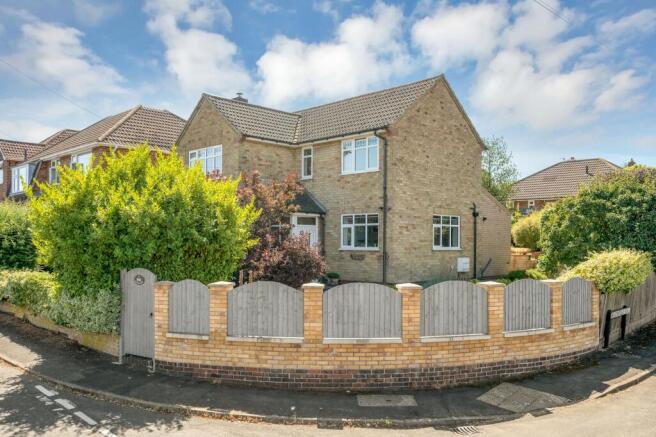
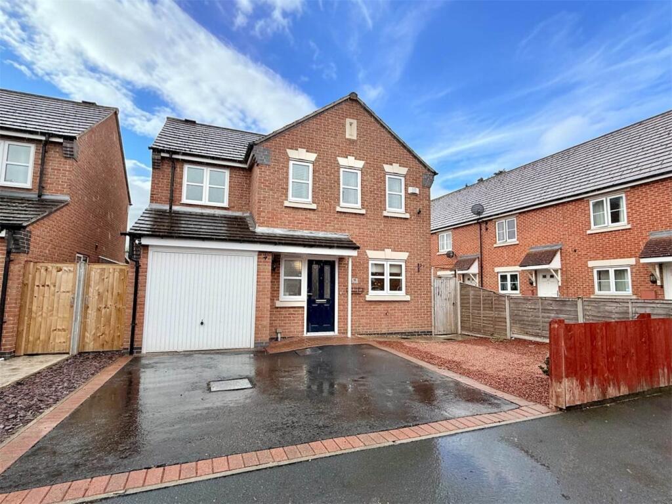
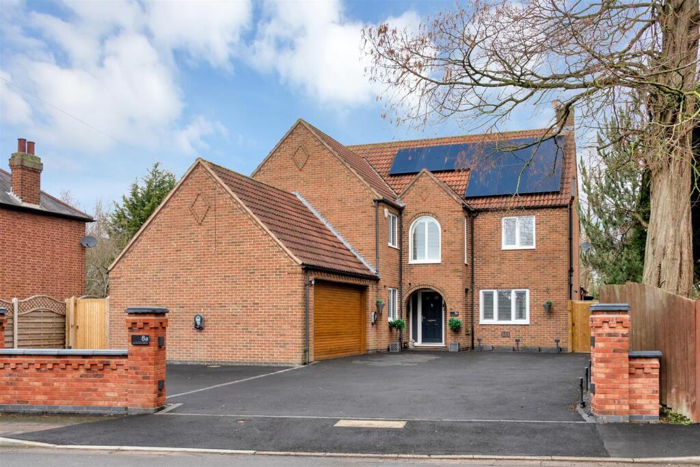
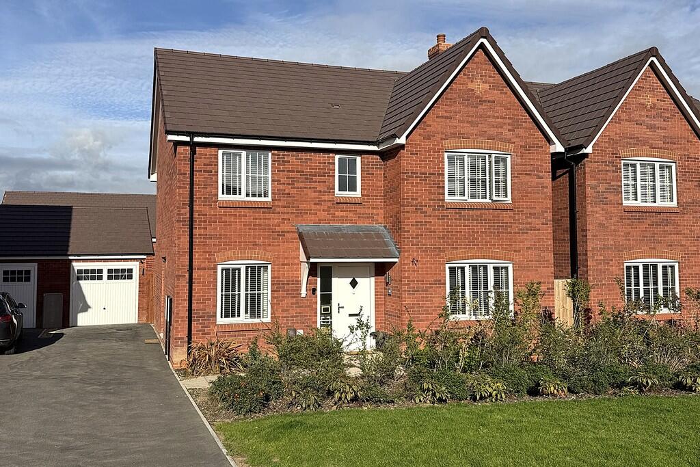
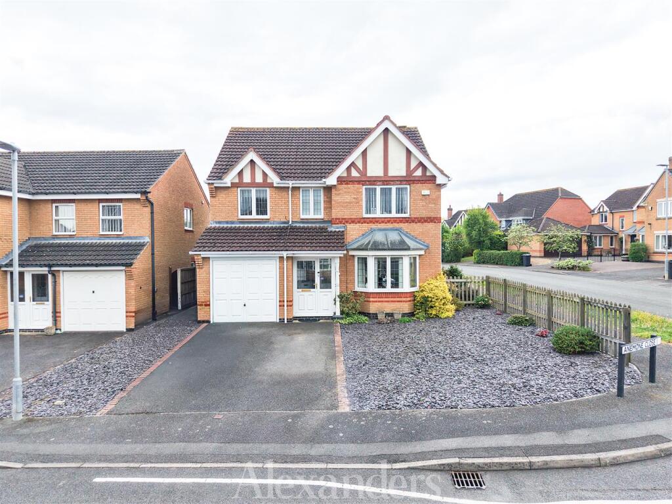
Hancock are excited to introduce this beautifully positioned, 4 bedroom, detached home located in a desirable area of Melton Mowbray.
The property comprises of entrance hall, lounge, dining room, conservatory, kitchen, utility room, 4 bedrooms, family bathroom, separate shower room and integral garage.
Property has gas central heating, UPVC double glazing, off road parking and secure rear garden. Call to arrange your viewing!
EPC Rating: E LOUNGE 4.13m x 4.35m This generous lounge includes includes carpet flooring, coving to ceiling, gas fire place with feature surround and hearth, UPVC double glazed window and radiator.
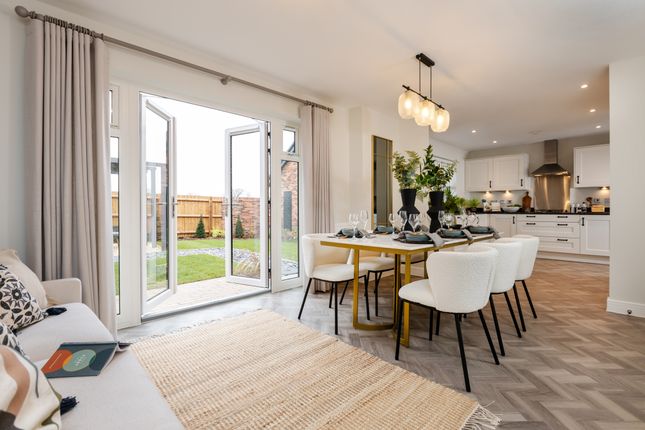
DINING ROOM 2.36m x 4.93m Comprises of carpet flooring, radiator, coving to ceiling, UPVC double glazed window overlooking rear garden and doors leading through to both the kitchen and conservatory.
CONSERVATORY 2.6m x 3.47m This UPVC double glazed conservatory includes tiled flooring, radiator and UPVC double doors leading out into the rear garden.
KITCHEN 2.57m x 2.66m This nicely presented kitchen offers a number of wall, base and drawer units, roll top worksurface, tiled splashbacks and tiled flooring.
Having one and half sink with mixer tap, double oven, in-built extractor hood and space and plumbing for white goods.
UTILITY ROOM 2.35m x 2.99m This good sized utility room comprises of tiled flooring and wall and base units with roll top worksurface.
Housing the gas central combi boiler and having access to both the integral garage and into the rear garden. Space and plumbing for washing machine provided.
MASTER BEDROOM 2.63m x 4.07m This double bedroom includes carpet flooring, radiator and UPVC double glazed window.
BEDROOM TWO 2.57m x 3.17m The second double bedroom benefits from having in-built wardrobes, carpet flooring, radiator and UPVC double glazed window.
BEDROOM THREE 2.98m x 3.09m The third double bedroom includes carpet flooring, radiator and UPVC double glazed window.
BEDROOM FOUR 1.86m x 2.65m The fourth and final bedroom includes laminate flooring, UPVC double glazed window and in-built storage cupboard.
SHOWER ROOM 1.78m x 1.9m Comprising of a three piece bathroom suite including walk in shower cubicle, low flush WC and wash hand basin with mixer tap overhead.
Having silver coloured, heated towel rail, tiled splash backs and obscure glazed window.
BATHROOM 1.86m x 2.65m The family bathroom benefits from a three piece white bathroom suite including low level flush WC, wash hand basin with mixer tap and bath.
Having vinyl flooring, tiled walls and obscure UPVC double glazed window.
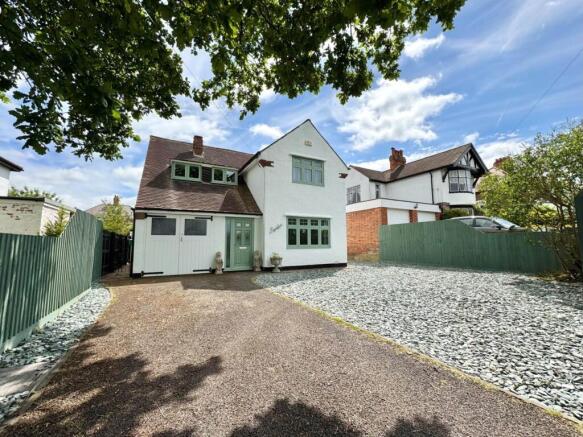
FRONT OF PROPERTY To the front of the property, there is a brick paved driveway leading towards the electric garage door, slate shingle area and side gate leading to the rear garden.
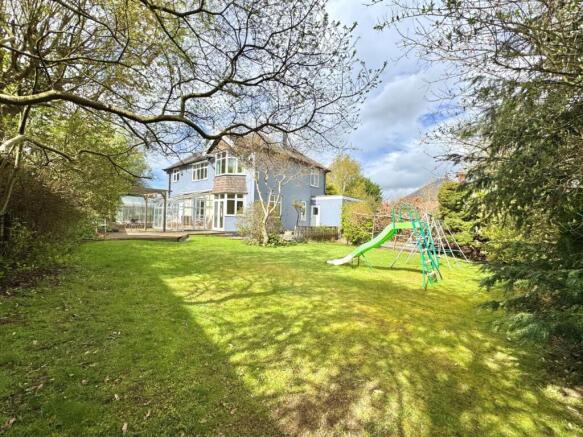
REAR GARDEN This low maintenance rear garden laid completely to slab and stone. Having fenced boundaries and gated access to front driveway. FREE VALUATION Thinking of selling?
We would be delighted to provide you with a free market appraisal/valuation of your own property.
Please contact Hancock's to arrange a convenient appointment on Tel: REFERRAL FEES We believe you may benefit from using the services of one of our recommended solicitors or our sister company Oaktree Mortgages Ltd who are independent mortgage brokers.
We recommend sellers and/or potential buyers use these services and should you decide to use their services you should know that we would expect to receive a referral fee of £100 plus vat from the solicitor and nil referral fee from Oaktree Mortgages for recommending you to them.
Please note that the solicitor's referral fee comes out of their normal charges and there is no additional cost to you i.e.
the cost of their services would be the same if you approach them directly or as a result of our recommendation.
You are not under any obligation to use the services of any of the recommended providers Disclaimer Agent's note.
Whilst every care has been taken to prepare these sales particulars, they are for guidance purposes only.
The services, systems and appliances shown in these particulars have not been tested and have no guarantee as to their operability or efficiency.
All measurements are approximate and are for general guidance purpose only and whilst every care has been taken to ensure their accuracy, they should not be relied upon and potential buyers are advised to recheck the measurements.
Value & comps
No previous sales on record.
Returns
Set an offer; the calculator follows it.
We're still gathering serviced-accommodation data for this area.
Archie refurb estimate: a Pro feature
0.0% below asking
This is not financial or investment advice. Prop AI Deals is not authorised by the Financial Conduct Authority (FCA) to provide investment advice.
All investment calculators, property analyses, and AI-generated insights are for informational purposes only. Property investment carries risk and may result in financial loss. All calculations should be independently verified and you should consult with FCA-authorised financial advisors before making any investment decisions.
Past performance does not guarantee future results. Tax implications vary by individual circumstances.
Deal
Properties like this can earn 2–3x BTL yields when converted to HMO, with retrofit costs around £10k/room. Sign in to see the full tier, yield projection, and cost breakdown.
Commercial properties like this can earn 30-50% higher yields when converted to residential under Class MA / Q / P / PA, with prior approval costing ~GBP 96/unit. Sign in to see the recommended route, yield uplift, and cost breakdown.
BRRR-suited properties can recycle 80-100% of investor capital on refi, leaving a high-yielding rental with most of the money out. Sign in to see the refurb cost stack, ARV projection, and refinance maths.
Detached + large garden = sub-division play. Pro tier unlocks the tier badge, plot size, uplift estimate, and regional land benchmark.
Short-lease flats trade at deep discount, but extending under the 1993 Act often costs far less than the discount. Pro tier unlocks the tier badge, premium breakdown, long-lease ARV and arbitrage maths.
See projected short-stay revenue vs a vanilla BTL for this property.
See real sub-let margins (HMO room rates & SA nightly rates) vs the landlord rent.
Area
Agent & docs

FAQ
About Soar Close, Melton Mowbray, LE13
Explore nearby