We've tightened what earns a Pursue. A home now needs a published valuation, a strategy that still makes money after real running costs and lender stress tests, and no listing problems that would stop a mortgage. You'll see fewer Pursues, and each one has been checked harder.
See how verdicts work3-bedroom semi-detached house · LS16 7HG
Sold STCListed 27 days
Opportunity summary
See Archie’s verdict, returns by strategy and what to check before viewing.
About
Please join us for the open day on Saturday 10 October, between 10am and 12pm. To book your viewing, please send a Rightmove viewing request and we will allocate you a slot within these hours.
If you have a preferred time, please let us know in your request and we will do our best to accommodate you.
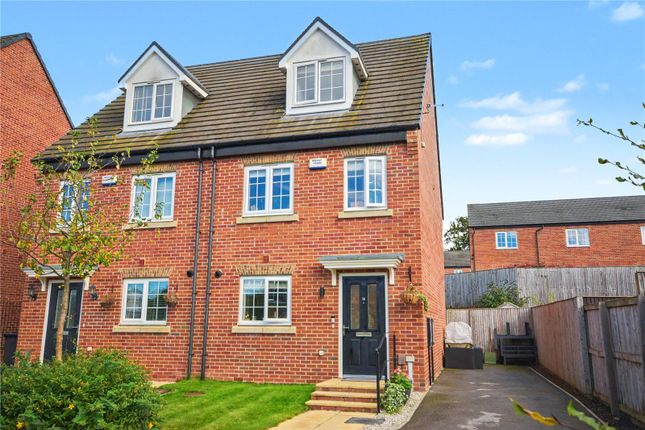
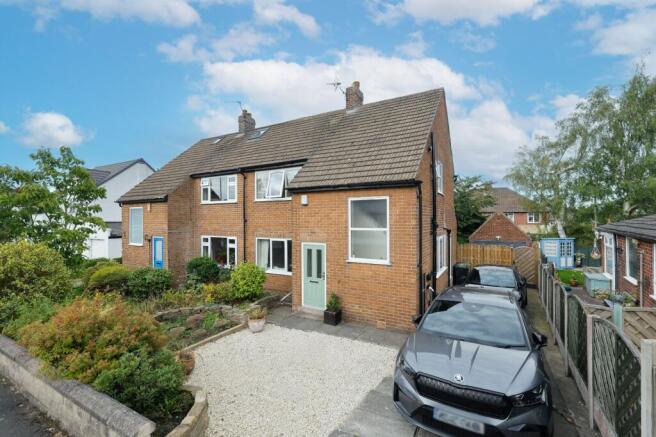
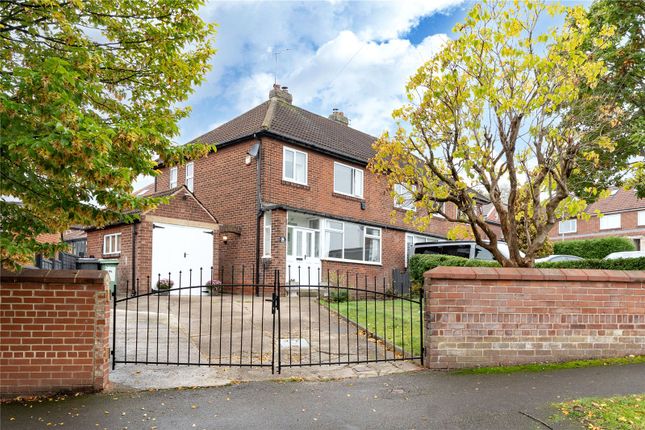
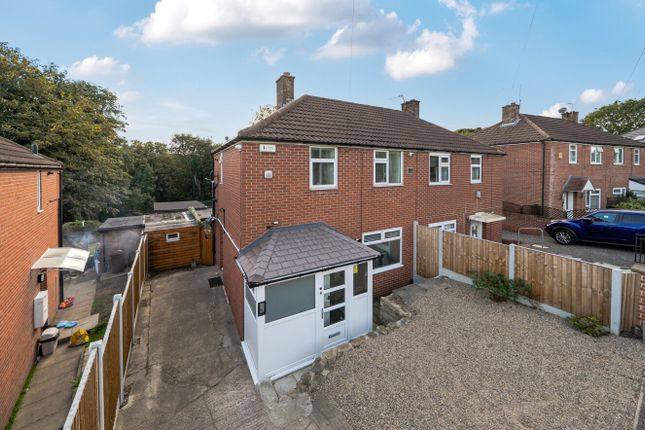
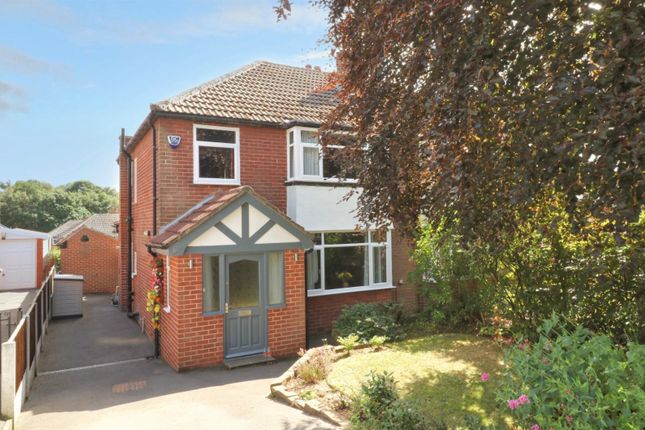
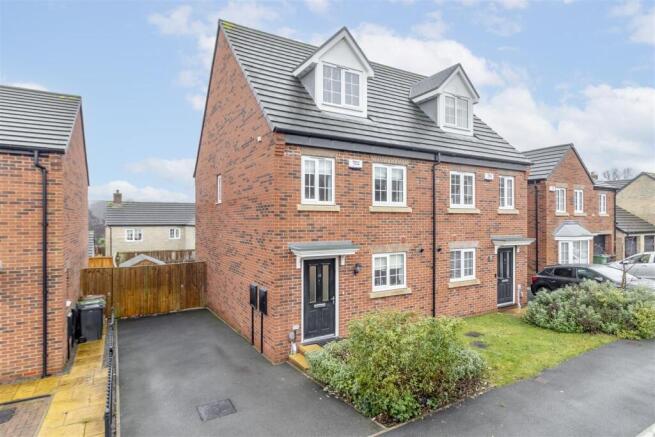
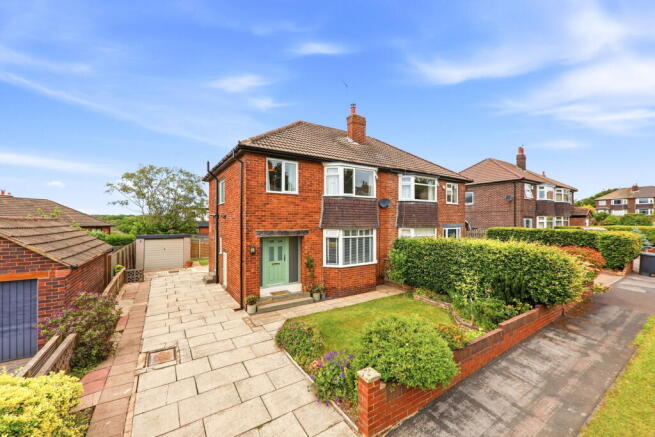
A beautifully refurbished three bedroom family home in the heart of Cookridge, combining a stylish contemporary finish with excellent everyday living space, a substantial full cellar, off street parking for up to three vehicles and a particularly appealing west facing rear garden with panoramic views across open countryside.
The current owners have carried out a substantial programme of improvement, creating a home that feels fresh, cohesive and ready to move straight into.
From the moment you step inside, the presentation is immediately apparent.
The interior has been thoughtfully updated, with a consistent finish throughout and a layout that works particularly well for modern family life.
Entrance hall A welcoming entrance hall provides the first introduction to the property and gives access through to the principal ground floor accommodation.
Living room A comfortable and well proportioned reception room centred around a cast iron log burning stove, set within a tiled surround with feature detailing above.
The room has a warm and inviting feel and provides an attractive space for everyday living.
Kitchen diner Formerly arranged as a separate kitchen and dining area, this part of the house has been opened up to create one generous and sociable living space.
The kitchen is fitted with high quality base units and a range of Bosch integrated appliances, including a hob, extractor, dishwasher and electric oven. There is also plumbing for a washing machine.
There is ample room for a dining table seating four to six people, making it particularly well suited to both everyday family life and entertaining.
A useful understairs storage cupboard is accessed directly from the kitchen diner and is ideal for keeping a vacuum cleaner, cleaning equipment and other everyday household items neatly out of sight.
To the rear is a useful lobby area with space for an American style fridge freezer and a door opening directly onto the garden and terrace, providing a natural connection between the internal living space and the southwest facing rear garden.
Cellar Accessed from the rear of the property via a recently replaced PVC entrance door, the house benefits from a substantial full cellar extending beneath the main accommodation.
Arranged as two generous rooms, the cellar provides an excellent amount of practical storage and also houses the boiler.
There is ample space for shelving, tools, bicycles, seasonal items, sports equipment and general household storage, helping to keep the main living areas free from clutter.
Its scale and separation from the principal accommodation also make it a particularly useful lifestyle space, whether used for hobbies, a workshop area, home fitness equipment or simply as highly practical overflow storage.
Lighting is already installed, making the space straightforward to use on a day to day basis.
Given its overall size and layout, the cellar may also offer scope for alternative use in the future, although any such works would be subject to professional advice and all necessary planning, building regulation and other statutory consents.
First floor The first floor offers two generous double bedrooms together with a particularly practical third bedroom.
Bedroom three has benefited from an alteration to the original side bay, which has been built up to create a squarer and more usable internal footprint.
As a result, the room feels noticeably more functional than the typical third bedroom in this style of property.
The current owners use it as a dressing room, with freestanding wardrobes and seating, although it would comfortably accommodate a single bed and would work equally well as a nursery, home office or occasional guest room.
Overall, the bedroom arrangement gives the house excellent flexibility for a growing family or buyers wanting additional working or dressing space.
Family bathroom The family bathroom is fitted with a smart, well coordinated suite comprising a panelled bath with a boiler fed shower over, pedestal wash hand basin and low level WC.
The wet areas are fully tiled, creating a clean and practical finish, while the overall presentation gives the room a fresh, well maintained feel that works particularly well for everyday family use.
Landing and loft access The first floor landing provides access to the bedrooms and family bathroom, with a loft hatch giving access to the roof space above for additional storage.
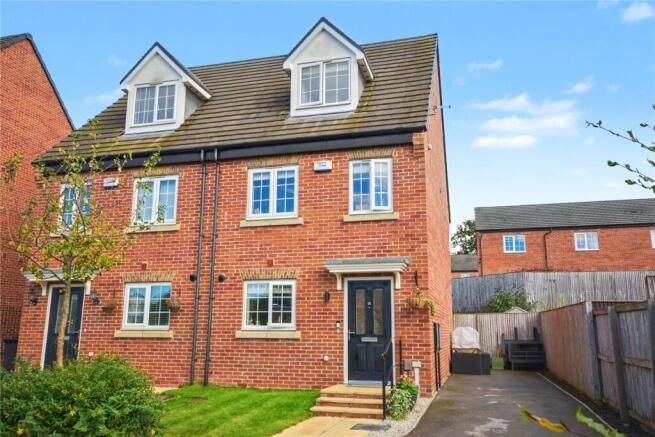
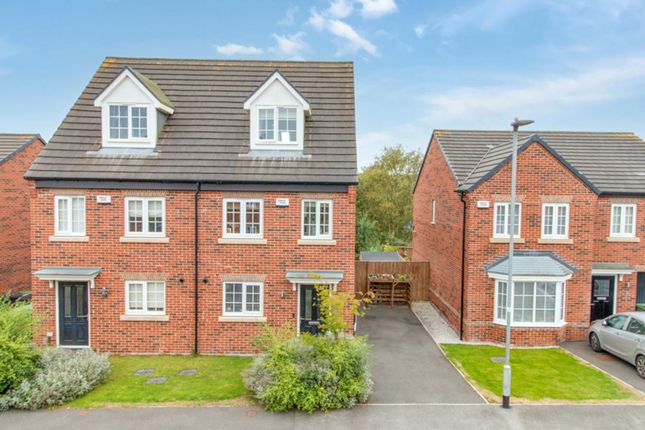
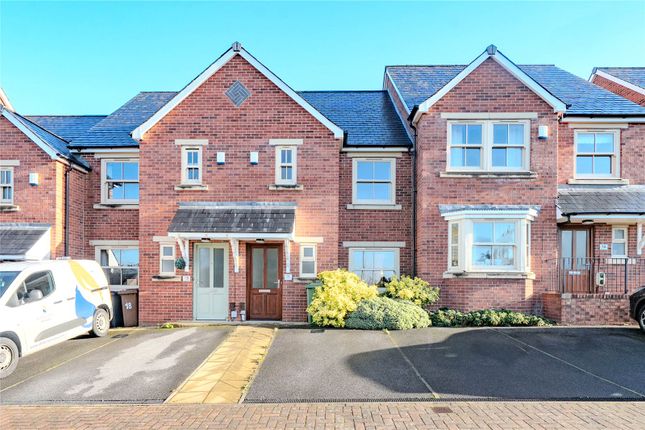
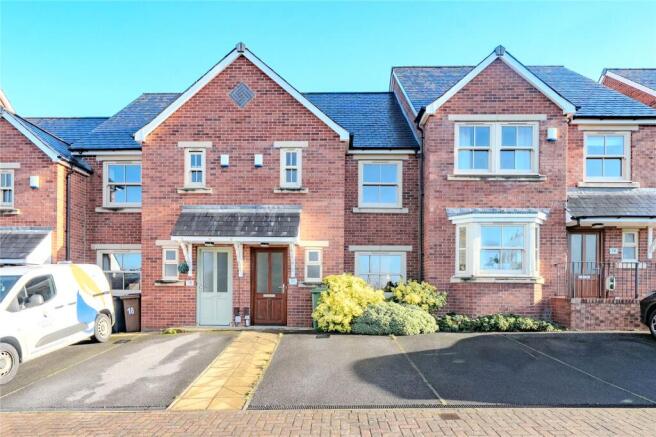
Outside To the front of the property there is off street parking for up to three vehicles, providing excellent everyday practicality.
To the rear, the garden is arranged over two tiers and enjoys a highly desirable west facing aspect, together with panoramic views across open countryside.
Immediately outside the house is a sun terrace, providing an ideal space for outdoor seating and entertaining.
Steps then lead down to a flatter section of garden, creating a second usable area and giving the outside space a good degree of separation and flexibility.
There is also useful additional storage space, helping to keep garden equipment and everyday outdoor items neatly tucked away.
The combination of generous parking, afternoon and evening sun, tiered landscaping and open countryside views gives the property particularly strong outside appeal.
Location Moseley Wood Walk sits within an established and popular residential part of Cookridge, well placed for local amenities, schools and transport links.
Horsforth, Adel and the wider north Leeds area are all easily accessible, while the surrounding area offers plenty of green space and countryside close at hand.
This is a home that should particularly suit first time buyers, young families and professional couples looking for a well presented property in a strong residential location.
For buyers comparing it with properties that still require kitchens, bathrooms, flooring, decoration or general modernisation, the attraction here is straightforward: much of that work has already been done.
A smart, well presented and carefully improved family home, with generous parking, a southwest facing garden, panoramic countryside views, substantial cellar and a location that continues to prove popular with buyers.
Agents Note Please be advised that these property details may be subject to change and should not be relied upon as an accurate or comprehensive description of the property.
Whilst believed to be correct, the information does not form part of any contract. All services and appliances are untested. Measurements are approximate.
Anti-Money Laundering Regulations In accordance with current regulations, all prospective purchasers will be required to provide photographic identification, proof of address, and evidence of financial ability to proceed.
Council Tax Council Tax Band C (as per Leeds City Council).
Value & comps
No previous sales on record.
Returns
Set an offer; the calculator follows it.
We're still gathering serviced-accommodation data for this area.
Archie refurb estimate: a Pro feature
0.0% below asking
This is not financial or investment advice. Prop AI Deals is not authorised by the Financial Conduct Authority (FCA) to provide investment advice.
All investment calculators, property analyses, and AI-generated insights are for informational purposes only. Property investment carries risk and may result in financial loss. All calculations should be independently verified and you should consult with FCA-authorised financial advisers before making any investment decisions.
Past performance does not guarantee future results. Tax implications vary by individual circumstances.
Deal
Properties like this can earn 2–3x BTL yields when converted to HMO, with retrofit costs around £10k/room. Sign in to see the full tier, yield projection, and cost breakdown.
Commercial properties like this can earn 30-50% higher yields when converted to residential under Class MA / Q / P / PA, with prior approval costing ~GBP 96/unit. Sign in to see the recommended route, yield uplift, and cost breakdown.
BRRR-suited properties can recycle 80-100% of investor capital on refi, leaving a high-yielding rental with most of the money out. Sign in to see the refurb cost stack, ARV projection, and refinance maths.
Detached + large garden = sub-division play. Pro tier unlocks the tier badge, plot size, uplift estimate, and regional land benchmark.
Short-lease flats trade at deep discount, but extending under the 1993 Act often costs far less than the discount. Pro tier unlocks the tier badge, premium breakdown, long-lease ARV and arbitrage maths.
See projected short-stay revenue vs a vanilla BTL for this property.
See real sub-let margins (HMO room rates & SA nightly rates) vs the landlord rent.
Area
Agent & docs

FAQ
About Moseley Wood Walk, Cookridge, Leeds, LS16 7HG
Explore nearby