We've tightened what earns a Pursue. A home now needs a published valuation, a strategy that still makes money after real running costs and lender stress tests, and no listing problems that would stop a mortgage. You'll see fewer Pursues, and each one has been checked harder.
See how verdicts work3-bedroom bungalow · SR6 7TQ
For saleListed 1 day
Opportunity summary
See Archie’s verdict, returns by strategy and what to check before viewing.
About
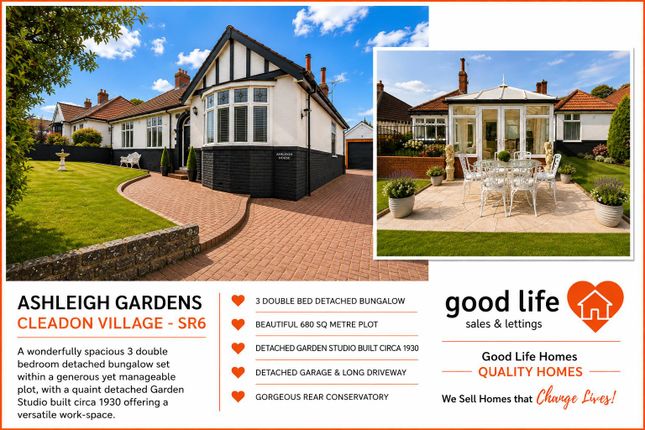
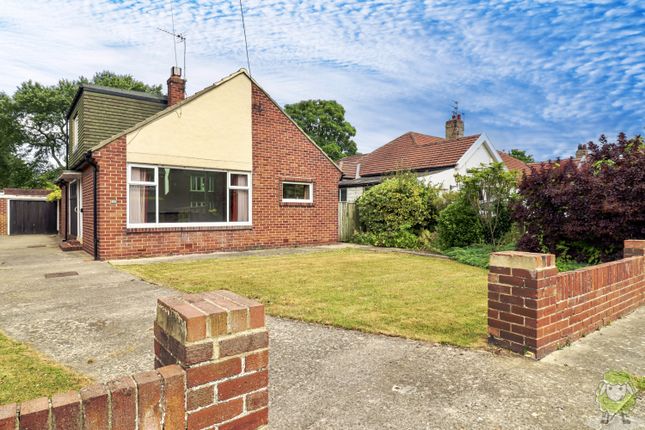
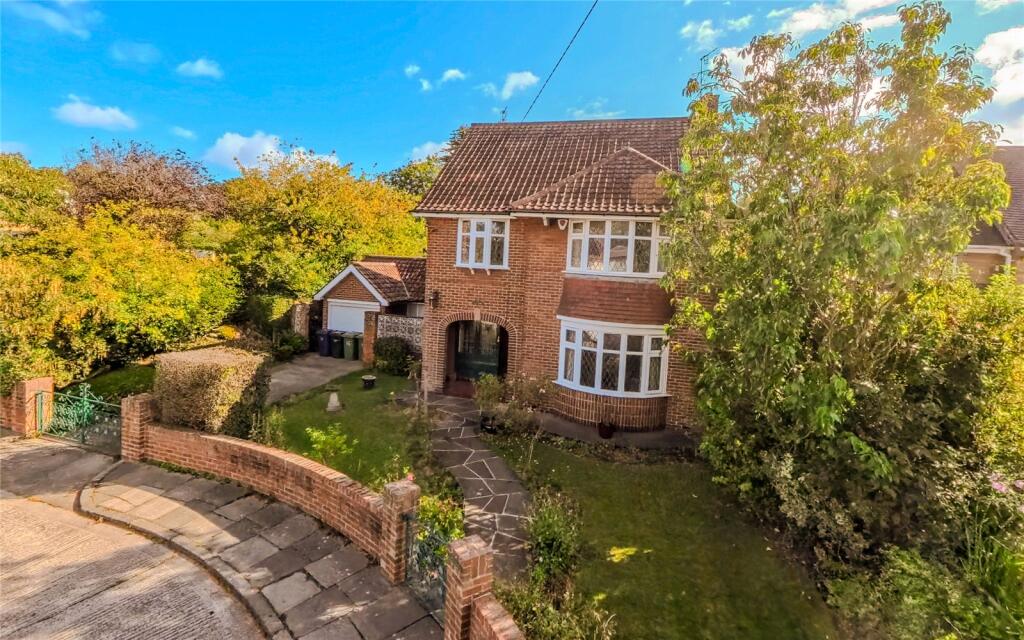
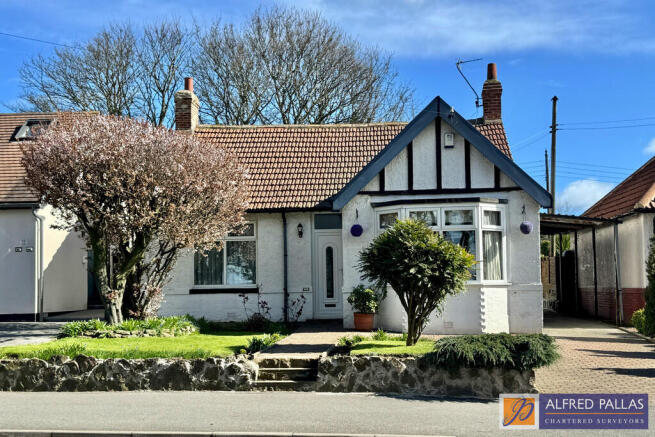
Nestled in the heart of the highly desirable Cleadon Village, this impressive detached bungalow occupies a generous plot and offers spacious, versatile accommodation throughout.
Beautifully maintained and thoughtfully extended, the property combines well-proportioned living spaces with exceptional outdoor areas, making it an ideal home for a range of buyers.
The accommodation comprises a welcoming hallway, elegant lounge with bay window and feature gas fireplace, separate dining room, and a stunning open-plan kitchen/living area, complete with vaulted timber ceiling, three Velux windows, feature exposed brick wall and sliding patio doors overlooking the rear garden.
There are three generously sized double bedrooms, including a principal bedroom with en-suite shower room, together with a well-appointed family bathroom.
Externally, the property continues to impress.
A substantial block-paved effect driveway provides ample off-street parking for multiple vehicles and leads to a detached double garage with electric up-and-over door, power and lighting.
To the rear lies a beautifully maintained garden featuring an extensive lawn, mature trees and planting, two patio areas, greenhouse and a shed with power and lighting, creating a wonderful space for outdoor relaxation and entertaining.
Situated within walking distance of Cleadon Village's shops, cafés and amenities, this exceptional bungalow presents a rare opportunity to acquire a superb home in one of South Tyneside's most sought-after residential locations.
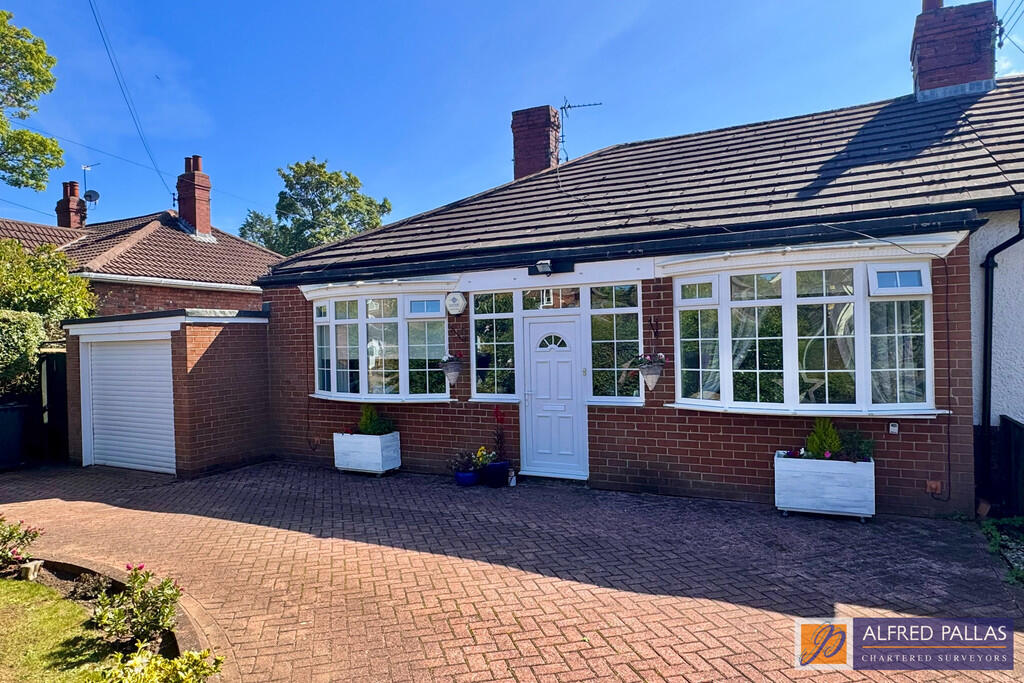
Porch - 1.39 x 1.58 (4'6" x 5'2") - A bright and inviting entrance porch, accessed through an attractive decorative glazed uPVC door.
Featuring exposed brick walls, carpet flooring and a substantial front-facing uPVC window, the space is bathed in natural light and enjoys a pleasant outlook over the front garden.
A further uPVC door leads seamlessly into the hallway, creating a welcoming introduction to the accommodation beyond.
Hallway - 5.66 x 0.88 (18'6" x 2'10") - An elegant and generously proportioned hallway, featuring neutral décor, decorative coving and carpet flooring.
Creating an impressive first impression upon entering the home, this inviting central space provides access to the lounge, kitchen and three bedrooms.
A side-aspect window allows natural light to flow through the hallway, further enhancing the bright and welcoming atmosphere.
Lounge - 6.00 x 3.54 (19'8" x 11'7") - An impressive and beautifully proportioned principal reception room, enjoying an abundance of natural light from a large front-aspect uPVC bay window.
Tastefully presented with neutral décor, decorative coving and carpet flooring, this elegant living space provides ample room for both seating and relaxation.
A feature fireplace incorporating a gas fire creates an attractive focal point, whilst two radiators ensure year-round comfort.
Glazed double doors provide access to the dining room, enhancing the sense of space and flow throughout the home.
Dining Room - 2.99 x 3.62 (9'9" x 11'10") - A well-proportioned and elegant dining room, beautifully presented with neutral décor, decorative coving and carpet flooring.
The room offers ample space for a formal dining suite, making it ideal for hosting family gatherings and special occasions.
Natural light is provided by a side-aspect uPVC window and a sliding patio door leading to the open-plan living area, whilst glazed double doors create a seamless connection to the lounge, enhancing the flow between the reception spaces.
A radiator completes the room.
Kitchen/Living Area - 3.03 x 7.40 (9'11" x 24'3") - Undoubtedly one of the standout features of the home, this impressive open-plan kitchen and living area has been designed to create a superb sociable space.
The kitchen is fitted with a range of shaker-style wall and base units complemented by contrasting work surfaces and wood-effect flooring.
A central breakfast bar provides additional preparation space and informal dining, whilst there is plumbing for a washing machine and a dishwasher, an integrated gas hob, electric oven and a ceramic sink unit.
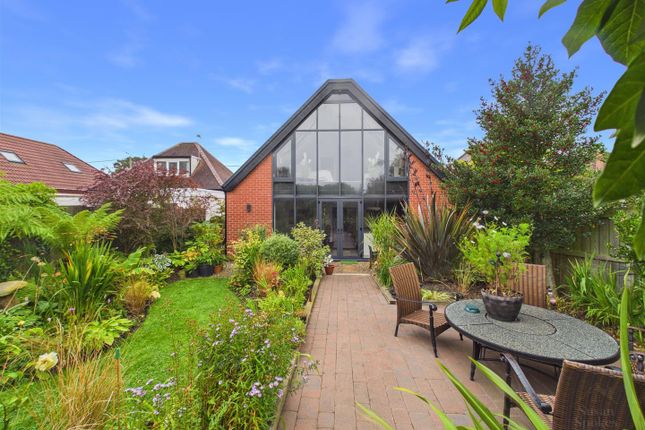
Opening seamlessly into the living area, the extension boasts a striking vaulted timber ceiling incorporating three Velux windows, flooding the room with natural light throughout the day.
A feature bare brick wall adds character and warmth, whilst sliding patio doors provide direct access to the rear garden and further enhance the bright and airy atmosphere.
Offering excellent flexibility for everyday living, dining and relaxing, this exceptional space truly forms the heart of the home.
Bedroom - A generously proportioned double bedroom, beautifully presented with neutral décor and carpet flooring.
Enjoying a pleasant front-aspect outlook via a large uPVC window, the room benefits from an extensive range of fitted furniture including wardrobes, overhead storage, bedside units and drawer storage, providing excellent built-in organisation whilst maximising floor space.
A radiator completes this comfortable and well-appointed principal bedroom.
Ensuite Shower Room - Serving the principal bedroom, this well-appointed en-suite comprises a curved shower enclosure, vanity unit incorporating a wash hand basin with mixer tap, and a low-level WC.
Finished with tiled walls and wood-effect vinyl flooring, the room also benefits from a frosted uPVC window providing natural light and ventilation, together with ceiling spotlights, creating a bright and practical space.
Bedroom - A generously proportioned double bedroom, beautifully presented with neutral décor and carpet flooring.
This versatile room benefits from an extended layout, creating clearly defined spaces that lend themselves to a variety of uses, whether as a sleeping area, dressing space or home office.
The extended section features a timber-panelled vaulted ceiling incorporating a Velux window, allowing an abundance of natural light to flood the room, whilst a rear-aspect uPVC window further enhances the bright and airy feel.
Fitted sliding-door wardrobes provide excellent storage, whilst two radiators ensure year-round comfort.
The room further benefits from loft access via a hatch with drop-down ladder, leading to a fully boarded loft space with lighting, offering valuable additional storage.
A well-appointed and highly adaptable bedroom. Bedroom - A generously proportioned and versatile bedroom, beautifully presented with neutral décor and carpet flooring.
The room benefits from an extended layout, creating clearly defined spaces that lend themselves to a variety of uses, whether as a bedroom with dressing area, home office or hobby space.
The extended section features a timber-panelled vaulted ceiling incorporating a Velux window, allowing natural light to flood the room, whilst a rear-aspect uPVC window further enhances the bright and airy feel.
Fitted mirrored sliding-door wardrobes provide excellent storage, whilst two radiators ensure year-round comfort. A well-appointed and highly adaptable bedroom.
Bathroom - Fitted with a white three-piece suite comprising a panel bath with stainless steel taps and an electric shower over, complemented by a glazed shower screen, pedestal wash hand basin with stainless steel taps, and a low-level WC.
The room is finished with neutral wall tiles and vinyl flooring and further benefits from a built-in storage cupboard, radiator and ceiling spotlights.
A well-presented and practical bathroom designed for everyday comfort and convenience.
Garage - A substantial detached double garage, accessed via an electric up-and-over door, providing excellent secure parking and storage facilities.
Benefiting from power, lighting and sockets, the space offers fantastic versatility and could also lend itself to use as a workshop or hobby area.
A personnel door from the rear garden provides additional convenient access.
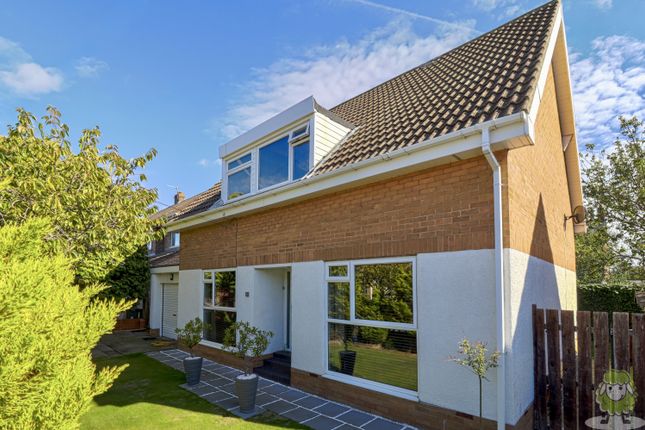
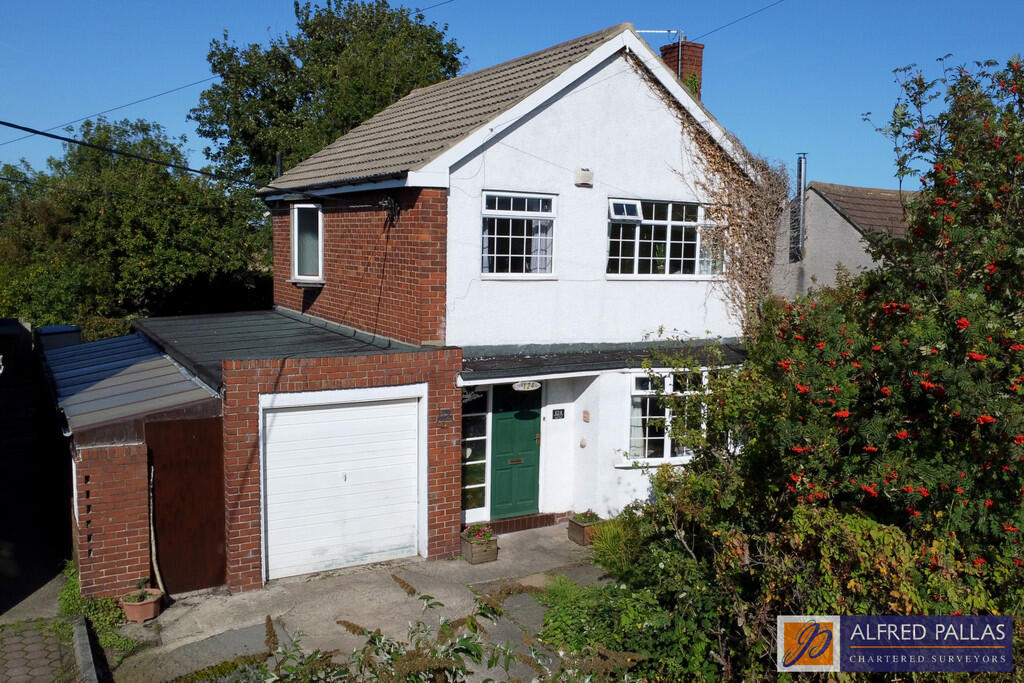
External - Occupying a generous plot, this attractive detached bungalow enjoys beautifully maintained gardens to both the front and rear.
To the front, a substantial block-paved effect driveway provides ample off-street parking for multiple vehicles and leads to the detached double garage.
The lawned front garden is exceptionally well maintained and complemented by mature planting, enhancing the property's excellent kerb appeal.
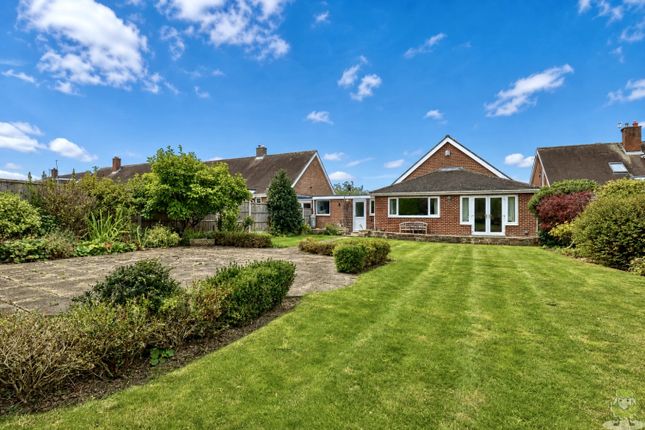
To the rear, the property boasts a magnificent enclosed garden, featuring an extensive lawn, mature trees, established shrubs and well-stocked planted borders, creating a peaceful and private outdoor setting.
Two paved patio areas provide the perfect spaces for outdoor dining, entertaining and relaxation, allowing the garden to be enjoyed throughout the day.
The garden further benefits from a greenhouse, a storage shed with power and lighting, and access to the detached double garage.
Offering an excellent degree of privacy, this impressive garden is undoubtedly one of the home's standout features.
Value & comps
No previous sales on record.
Returns
Set an offer; the calculator follows it.
We're still gathering serviced-accommodation data for this area.
Archie refurb estimate: a Pro feature
0.0% below asking
This is not financial or investment advice. Prop AI Deals is not authorised by the Financial Conduct Authority (FCA) to provide investment advice.
All investment calculators, property analyses, and AI-generated insights are for informational purposes only. Property investment carries risk and may result in financial loss. All calculations should be independently verified and you should consult with FCA-authorised financial advisers before making any investment decisions.
Past performance does not guarantee future results. Tax implications vary by individual circumstances.
Deal
Properties like this can earn 2–3x BTL yields when converted to HMO, with retrofit costs around £10k/room. Sign in to see the full tier, yield projection, and cost breakdown.
Commercial properties like this can earn 30-50% higher yields when converted to residential under Class MA / Q / P / PA, with prior approval costing ~GBP 96/unit. Sign in to see the recommended route, yield uplift, and cost breakdown.
BRRR-suited properties can recycle 80-100% of investor capital on refi, leaving a high-yielding rental with most of the money out. Sign in to see the refurb cost stack, ARV projection, and refinance maths.
Detached + large garden = sub-division play. Pro tier unlocks the tier badge, plot size, uplift estimate, and regional land benchmark.
Short-lease flats trade at deep discount, but extending under the 1993 Act often costs far less than the discount. Pro tier unlocks the tier badge, premium breakdown, long-lease ARV and arbitrage maths.
See projected short-stay revenue vs a vanilla BTL for this property.
See real sub-let margins (HMO room rates & SA nightly rates) vs the landlord rent.
Area
Agent & docs

FAQ
About Cleadon Lea, Cleadon, Sunderland
Explore nearby