1-bedroom flat · DG2 7BD
For saleListed 61 days
Opportunity summary
See Archie’s verdict, returns by strategy and what to check before viewing.
About
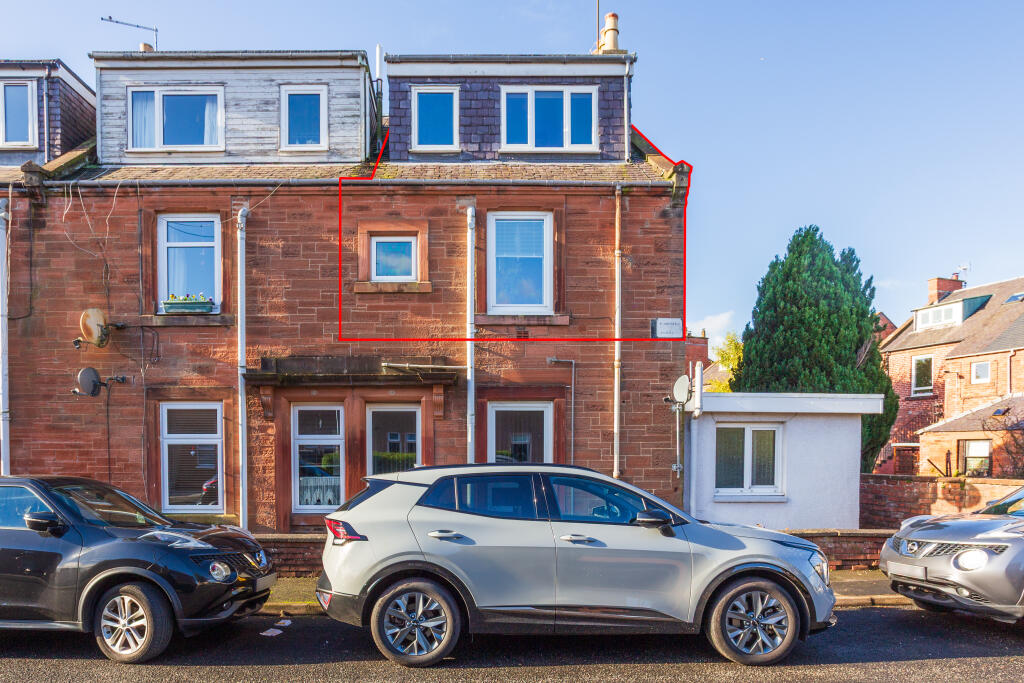
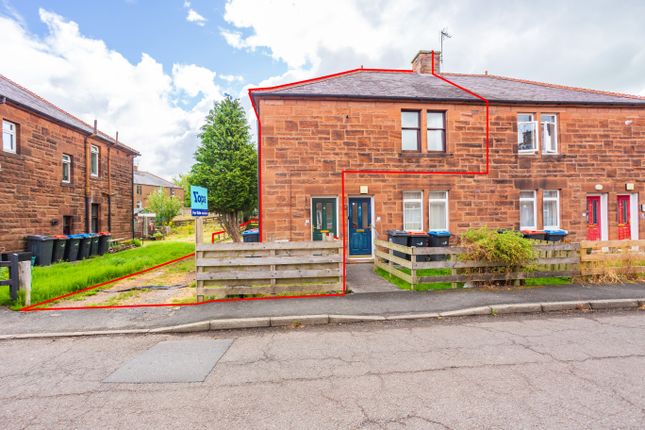
Home Report Value = £60,000 EPC Band = E Council Tax = A THE PROPERTY Positioned on the top floor of a purpose-built residential block, 16 Caulview offers a bright and well-presented one-bedroom flat enjoying an impressive elevated outlook across the River Nith and towards the Dumfries townscape.
The property would make an excellent first-time purchase, downsizing opportunity or buy-to-let investment, with accommodation extending to approximately 46m² and comprising an entrance hallway, spacious living room, fitted kitchen, double bedroom and bathroom.
A particular highlight of the home is its outlook.
Large windows within the living accommodation capture attractive views across the river and surrounding town, creating a surprisingly open and picturesque setting despite the property's convenient central location.
Internally, the flat is presented in clean, neutral tones throughout.
The generously proportioned living room provides ample space for both lounge furniture and a dining area, while several windows allow plenty of natural light into the room.
The kitchen is fitted with a range of contemporary white wall and base units complemented by contrasting dark work surfaces and splashbacks.
Integrated appliances include an oven and hob, together with a stainless-steel sink positioned beneath the window, again enjoying an elevated outlook across Dumfries.
The double bedroom offers comfortable proportions with space for freestanding furniture and is finished in neutral décor with contrasting feature wall detailing.
Completing the accommodation is the bathroom, fitted with a three-piece suite comprising WC, wash hand basin and bath with electric shower over and glazed shower screen.
Further benefits include gas-fired central heating supplied by a Worcester combination boiler and double glazed UPVC windows.
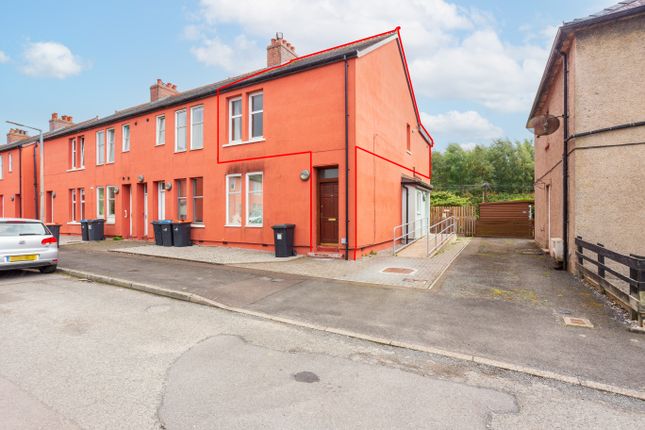
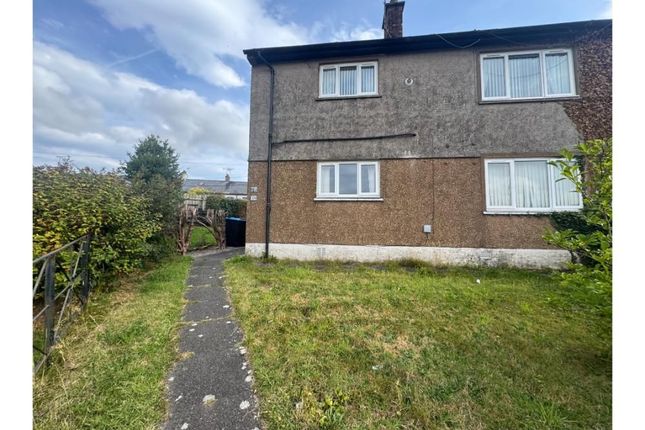
Access to the property is provided through a shared communal entrance and stairway, with the flat occupying the upper level of this two-storey block of four properties.
Accommodation Entrance Hallway The entrance hallway provides access to each of the principal rooms and incorporates useful cupboard space, including the Worcester gas combination boiler and electrical consumer unit.
Living Room A particularly bright and generously sized reception room offering ample space for a range of lounge furniture together with the potential for a dining area.
Multiple windows provide excellent natural light and attractive elevated views towards the River Nith and across Dumfries, giving the room a strong sense of openness.
Kitchen The kitchen is fitted with a range of white wall and base-mounted units with contrasting dark work surfaces and matching splashbacks.
Integrated appliances include an oven and hob with extractor above, while the stainless-steel sink is positioned beneath the window.
The elevated position provides another impressive outlook across the surrounding town. Bedroom A comfortable double bedroom providing space for freestanding bedroom furniture.
The room is presented in predominantly neutral tones with contrasting feature wall décor and benefits from a window providing natural light.
Bathroom Fitted with a three-piece suite comprising WC, pedestal wash hand basin and bath with an electric shower positioned over and glazed shower screen.
A window provides natural light and ventilation.
Exterior & Communal Areas The property forms part of a purpose-built block of four flats dating from around 1965 and is accessed via a shared communal hallway and stairway.
There is no private garden or garage associated with the property.
Factoring arrangements are understood to be in place for the upkeep and maintenance of communal areas through Dumfries and Galloway Housing Partnership, with purchasers advised to confirm the current arrangements through their solicitor.
Location Caulview occupies a highly convenient position within Dumfries, close to the River Nith and within easy reach of the town centre.
Dumfries provides an excellent range of everyday amenities including supermarkets, independent shops, restaurants, cafés, leisure facilities and healthcare services.
The town also offers primary and secondary schooling together with Dumfries & Galloway College and the Crichton university campus.
Excellent transport connections are available from Dumfries railway station, providing services towards Glasgow, Carlisle and onward national connections.
Regular local and regional bus services also operate throughout Dumfries and the wider region.
The property's position close to the River Nith also provides easy access to attractive riverside walks while the elevated setting affords particularly appealing views across the water and towards the historic Dumfries skyline.
Additional Information The property is approximately 46m² internally and was constructed around 1965.
The Home Report confirms mains electricity, gas, water and drainage together with gas-fired central heating.
The property benefits from double glazed UPVC windows and has a current EPC rating of E (54).
HOME REPORT: Can be accessed via the online advert from the Yopa website or requested from the Local Dumfries Office.
Disclaimer Whilst we make enquiries with the Seller to ensure the information provided is accurate, Yopa makes no representations or warranties of any kind with respect to the statements contained in the particulars which should not be relied upon as representations of fact.
All representations contained in the particulars are based on details supplied by the Seller. Your Conveyancer is legally responsible for ensuring any purchase agreement fully protects your position.
Please inform us if you become aware of any information being inaccurate.
Value & comps
Land Registry doesn’t cover Scotland or Northern Ireland, so previous sales may not be on record.
Returns
Set an offer; the calculator follows it.
Short-let licence or registration needed
We're still gathering serviced-accommodation data for this area.
Archie refurb estimate: a Pro feature
0.0% below asking
This is not financial or investment advice. Prop AI Deals is not authorised by the Financial Conduct Authority (FCA) to provide investment advice.
All investment calculators, property analyses, and AI-generated insights are for informational purposes only. Property investment carries risk and may result in financial loss. All calculations should be independently verified and you should consult with FCA-authorised financial advisers before making any investment decisions.
Past performance does not guarantee future results. Tax implications vary by individual circumstances.
Deal
Properties like this can earn 2–3x BTL yields when converted to HMO, with retrofit costs around £10k/room. Sign in to see the full tier, yield projection, and cost breakdown.
Commercial properties like this can earn 30-50% higher yields when converted to residential under Class MA / Q / P / PA, with prior approval costing ~GBP 96/unit. Sign in to see the recommended route, yield uplift, and cost breakdown.
BRRR-suited properties can recycle 80-100% of investor capital on refi, leaving a high-yielding rental with most of the money out. Sign in to see the refurb cost stack, ARV projection, and refinance maths.
Detached + large garden = sub-division play. Pro tier unlocks the tier badge, plot size, uplift estimate, and regional land benchmark.
Short-lease flats trade at deep discount, but extending under the 1993 Act often costs far less than the discount. Pro tier unlocks the tier badge, premium breakdown, long-lease ARV and arbitrage maths.
See projected short-stay revenue vs a vanilla BTL for this property.
See real sub-let margins (HMO room rates & SA nightly rates) vs the landlord rent.
Area
Agent & docs
FAQ
About 16, Caulview, Dumfries, DG2
Explore nearby