We've tightened what earns a Pursue. A home now needs a published valuation, a strategy that still makes money after real running costs and lender stress tests, and no listing problems that would stop a mortgage. You'll see fewer Pursues, and each one has been checked harder.
See how verdicts work2-bedroom bungalow · TR13 8GD
Listing removedListed 126 days
Opportunity summary
See Archie’s verdict, returns by strategy and what to check before viewing.
About
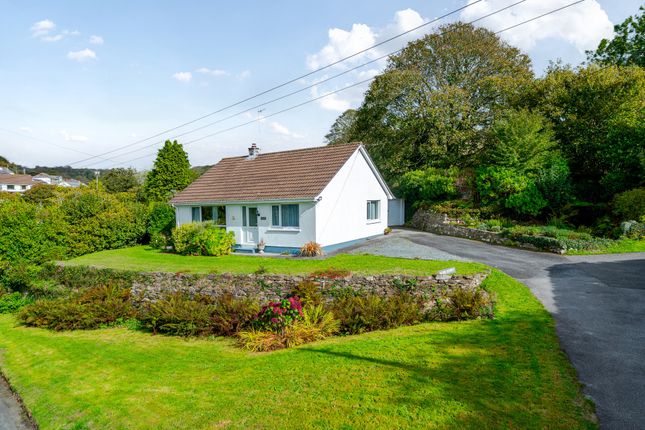
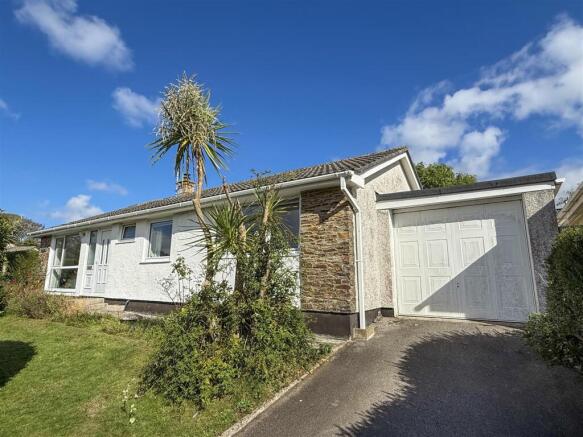
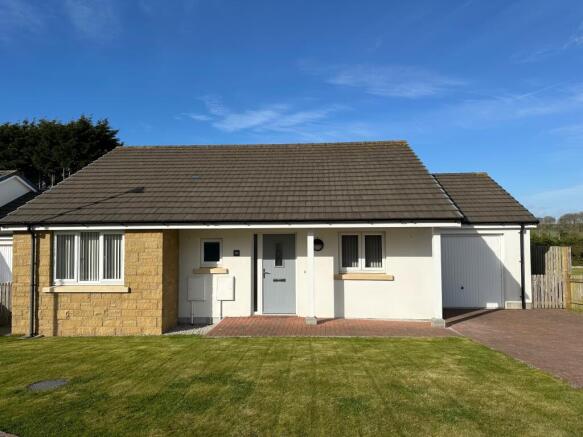
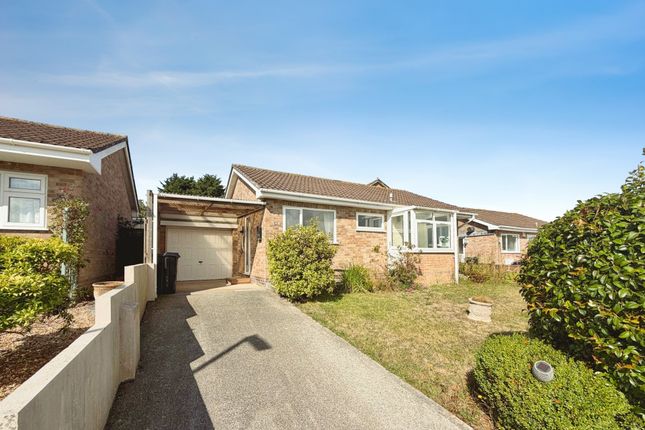
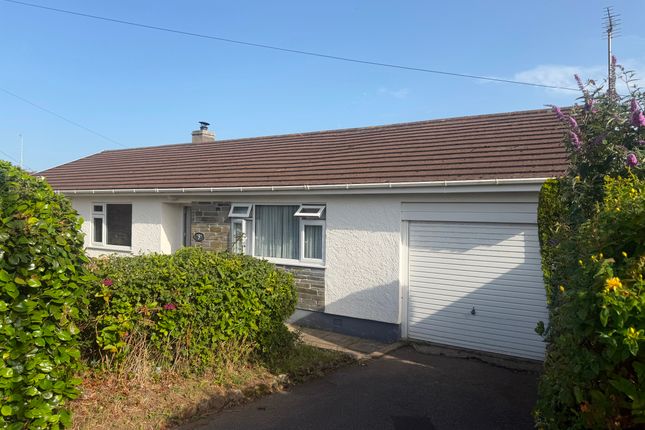
An opportunity to acquire a lovely two-bedroom detached bungalow, occupying a level plot in a sought-after residential location within the popular Cornish market town of Helston.
Enjoying attractive mature gardens, the property benefits from central heating, double glazing, and an appealing stone façade.
The well-proportioned accommodation comprises an entrance porch, inner hallway, dual-aspect L-shaped lounge/dining room with views over the gardens, fitted kitchen, and utility room.
There are two double bedrooms, including a principal bedroom with en-suite shower room.
The second bedroom features French doors opening into a delightful conservatory that enjoys pleasant views over the rear garden. A well-appointed shower room completes the accommodation.
Externally, the property offers driveway parking and a particularly generous garage, which was specified as an optional upgrade when the property was originally constructed.
Helston is a thriving market town and gateway to the beautiful Lizard Peninsula, renowned for its dramatic coastline, sandy beaches, secluded coves, and scenic cliff-top walks.
The town provides a comprehensive range of amenities, including supermarkets, national retailers, healthcare facilities, churches, clubs and societies, together with well-regarded primary schools and a secondary school with sixth-form provision.
The Accommodation Comprises (Dimensions Approx) Part Glazed Door With part glazed matching side panel to : Entrance Porch With part glazed door to : Inner Hallway The hallway features a large double-door storage cupboard with fitted shelving and provides access to the loft space via a hatch.
The area is enhanced by attractive wall lighting and recessed downlighting.
Door to: Lounge (4.75 x 3.49 (15'7" x 11'5")) A dual-aspect room with windows to the front and side elevations enjoying pleasant views over the front garden.
A focal point of the room is the attractive stone-effect fireplace and hearth with timber surround, incorporating a living-flame gas fire. An archway leads through to the dining area.
Dining Room (2.94 x 2.8 (9'7" x 9'2")) With window to the side aspect overlooking the garden.
From the hallway a door leads to : Kitchen (3.52 x 3.11 (11'6" x 10'2")) Fitted with a range of wood-effect wall and base units with complementary stone-effect work surfaces incorporating a one-and-a-half bowl stainless steel sink and drainer.
Integrated appliances include a Neff gas hob with tiled splashback and a built-in Neff multifunction oven, while spaces are provided for a dishwasher, fridge and freezer.
A window and part-glazed door provide access to the side of the property. The room benefits from tiled flooring and is illuminated by recessed spotlights.
Door to: Utility Room (2.16 x 1.92 (7'1" x 6'3")) A useful space with stone effect worktop incorporating a sink drainer unit with mixer tap and has tiled splashbacks.
There are a mix of base and drawer units, wall units over, spaces are provided for a washing machine and freezer.
The room houses the Worcester mains gas boiler, extractor, attractive tiling to the walls, floor and the room is lit by a spotlight arrangement.
From the hallway further doors lead to : Master Bedroom (3.48 x 3.24 (11'5" x 10'7")) With window and security shutter to the side aspect and outlook over the rear garden, there is a good selection of built-in wardrobes along with bedside built-in drawers.
Door to : En Suite Shower Room Beautifully appointed with glazed and tiled walk-in shower cubicle, dual flush W.C., bidet, wash hand basin.
There is part tiling to the walls, tiling to the floor, ladder style drying radiator, shaver socket, mirrored medicine cabinet, extractor and obscure window to the front aspect with a tiled cill/shelf.
Bedroom Two (4.23 x 2.61 max measurements (13'10" x 8'6" max me) With built-in wardrobe and feature glazed French doors with security shutter that leads out onto a : Conservatory The super light-filled triple aspect room which the current owner utilises as a dining space and has a nice outlook over the enclosed garden at the rear.
There is tiling to the floor and a feature glazed door leads out onto the garden.
Family Shower Room Beautifully appointed with glazed and tiled walk-in shower cubicle, dual flush W.C., bidet, wash hand basin.
There is part tiling to the walls, tiling to the floor, ladder style drying radiator, shaver socket, mirrored medicine cabinet, extractor and obscure window to the front aspect with a tiled cill/shelf.
Outside To the front of the property there is a parking and turning area along with a lovely hard landscaped gravelled garden with beds that house mature plants, trees and shrubs.
Garage (5.30 x 4.60 (17'4" x 15'1")) A particularly generous garage, a notable feature for a property of this type, benefiting from a remote-controlled electric roller door, power and lighting, water supply, rear-facing window, and a part-glazed door providing direct access to the rear garden.
The pitched roof offers useful eaves storage potential.
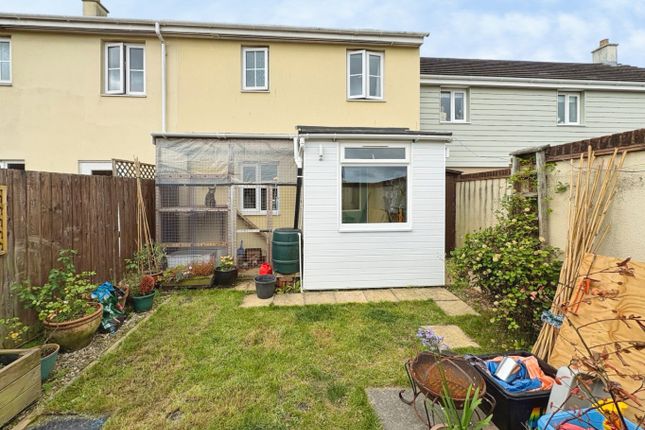
Pedestrian access is gained down both sides of the property and leads to : Rear Garden The rear garden is attractively enclosed by a combination of natural stone walling, mature hedging and fencing, creating a good degree of privacy.
Designed with ease of maintenance in mind, the garden has been thoughtfully landscaped with gravelled areas interspersed with a variety of established plants and shrubs.
Patio seating areas provide ideal spaces for outdoor relaxation and entertaining, while access is available to both the conservatory and garage. Services Mains water, electricity and drainage.
What3Words Crunches.gain.ending Anti-Money Laundering We are required by law to ask all purchasers for verified id prior to instructing a sale Council Tax Council Tax Band D. Date Details Prepared.
20th June 2026.
Mobile And Broadband To check the broadband coverage for this property please visit - To check the mobile phone coverage please visit - Proof Of Finance - Purchasers Prior to agreeing a sale, we will require proof of financial ability to purchase which will include an agreement in principle for a mortgage and/or proof of cash funds.
Value & comps
No previous sales on record.
Returns
Set an offer; the calculator follows it.
We're still gathering serviced-accommodation data for this area.
Archie refurb estimate: a Pro feature
0.0% below asking
This is not financial or investment advice. Prop AI Deals is not authorised by the Financial Conduct Authority (FCA) to provide investment advice.
All investment calculators, property analyses, and AI-generated insights are for informational purposes only. Property investment carries risk and may result in financial loss. All calculations should be independently verified and you should consult with FCA-authorised financial advisers before making any investment decisions.
Past performance does not guarantee future results. Tax implications vary by individual circumstances.
Deal
Properties like this can earn 2–3x BTL yields when converted to HMO, with retrofit costs around £10k/room. Sign in to see the full tier, yield projection, and cost breakdown.
Commercial properties like this can earn 30-50% higher yields when converted to residential under Class MA / Q / P / PA, with prior approval costing ~GBP 96/unit. Sign in to see the recommended route, yield uplift, and cost breakdown.
BRRR-suited properties can recycle 80-100% of investor capital on refi, leaving a high-yielding rental with most of the money out. Sign in to see the refurb cost stack, ARV projection, and refinance maths.
Detached + large garden = sub-division play. Pro tier unlocks the tier badge, plot size, uplift estimate, and regional land benchmark.
Short-lease flats trade at deep discount, but extending under the 1993 Act often costs far less than the discount. Pro tier unlocks the tier badge, premium breakdown, long-lease ARV and arbitrage maths.
See projected short-stay revenue vs a vanilla BTL for this property.
See real sub-let margins (HMO room rates & SA nightly rates) vs the landlord rent.
Area
Agent & docs

FAQ
About 2, Barbican Close, Helston
Explore nearby