We've tightened what earns a Pursue. A home now needs a published valuation, a strategy that still makes money after real running costs and lender stress tests, and no listing problems that would stop a mortgage. You'll see fewer Pursues, and each one has been checked harder.
See how verdicts work2-bedroom bungalow · NG15 6NF
For saleListed 88 days
Opportunity summary
See Archie’s verdict, returns by strategy and what to check before viewing.
About
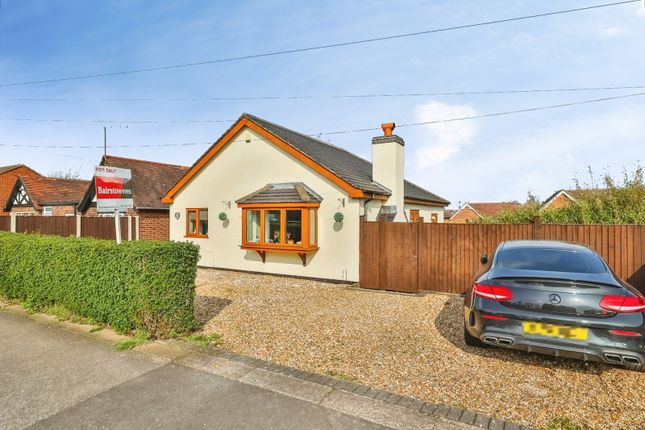
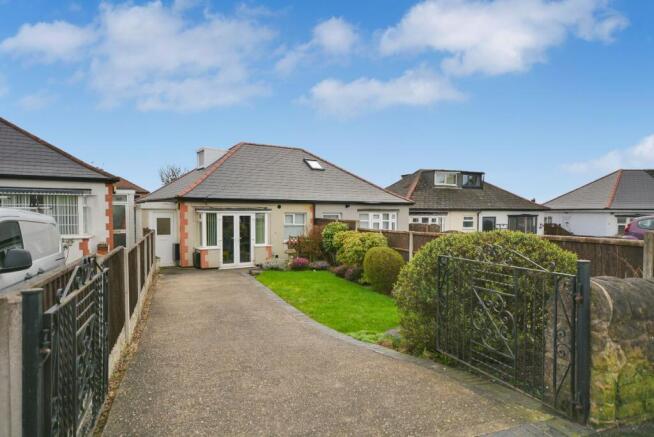
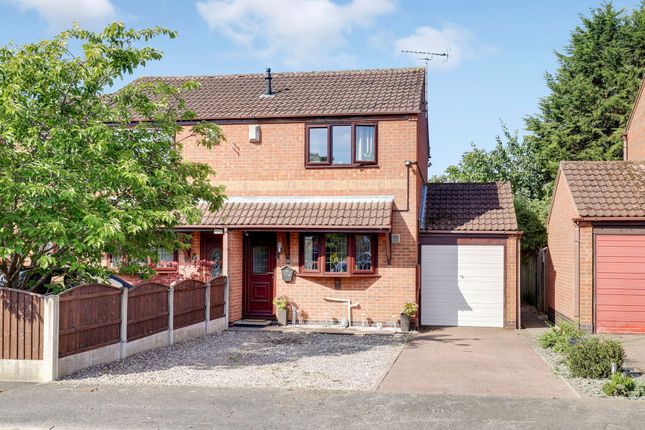
A charming extended two double bedroom semi-detached dormer bungalow.
Situated on a delightful, quiet residential road, this beautifully presented and extended two double bedroom dormer semi-detached bungalow occupies a generous, low-maintenance plot that has been meticulously cared for both inside and out, including a new combi boiler fitted a couple of years ago which is fully serviced.
The property offers spacious and versatile accommodation, featuring a contemporary fitted kitchen, a generous living room ideal for relaxing or entertaining, and a bright conservatory overlooking the attractive, easy-to-maintain garden.
There are two double bedrooms one to the ground floor and one to the first floor which are both incredibly well-proportioned.
Meaning this is one of those bungalows rare to find providing comfortable living space for couples or those looking to downsize without compromise.
Externally, the home enjoys a well maintained plot with low-maintenance gardens, offering the perfect balance of outdoor enjoyment and ease of upkeep.
Located on a charming and sought-after residential road, the property provides a peaceful setting while remaining conveniently close to local amenities, transport links, and everyday conveniences.
The property has benefited from an extension to the front which has added a perfect dining area to the modern yet timeless kitchen and we truly feel this property is a perfect example that is a turn key bungalow ready to move into and presents an excellent opportunity for a wide range of buyers.
Finally the bungalow comes with the advantage of no upward chain with an early viewing being highly recommended to fully appreciate everything this wonderful home has to offer.
ENTRANCE HALL 2.794m x 2.311m An open and naturally light entrance hall with a radiator, ceiling lighting, alarm control panel and stairs rising to the first floor landing.
LIVING ROOM 4.8m x 3.66m 15ft Living room with a central feature fireplace with inset gas fire, radiator, ceiling lighting and a double glazed window with fitted internal shutters.
KITCHEN 4.39m x 1.85m A well utilised and perfectly worked kitchen to maximise storage and fitted with a sleek & stylish timeless range of shaker style wall cupboards, base units and drawers with working surfaces over.
Integrated Neff oven, four ring electric hob with wall mounted extractor hood. integrated washing machine and space for a free standing full height fridge/freezer.
There is also ceiling lighting, tiled splashbacks, double glazed window to the side elevation and an open plan access into the: DINING AREA 2.464m x 1.956m The front extension has helped to create this perfect add on which has truly maximised the internal space with this perfect dining area with a radiator, ceiling lighting and a double glazed window with fitted internal shutter.
CONSERVATORY 4.826m x 1.829m With a solid panelled roof and double glazed windows, wall light points and central French doors opening onto the rear garden.
BEDROOM ONE 4.17m x 2.69m A ground floor spacious double bedroom with fitted wardrobes, radiator, ceiling lighting and a double glazed window to the rear elevation.
BATHROOM 2.59m x 1.83m With a three piece suite comprising a panelled bath with wall mounted power shower, wash hand basin inset onto a vanity unit with chrome mixer tap and internal storage beneath and a low flush WC.
There is also a ceiling lighting, tiled splashbacks and an obscure double glazed window to the side elevation.
FIRST FLOOR LANDING Opening directly into the: BEDROOM TWO 5.36m x 4.5m A second large double bedroom with a radiator, ceiling lighting, two doors providing to fully boarded eaves storage and a large double glazed Velux window to the rear elevation.
OUTSIDE Externally, the property stands in a pleasant position on a wonderful quaint residential road.
To the front and side of the property there is a block paved driveway, softened by a front low level boundary wall planter with established planting.
To the rear of the property there is a large shed measuring 15'10" x 8'10" with internal power and a secure lockable side gate and a low maintenance rear garden with initial patio area and manageable steps rising to a large section of garden which is currently stone chipped.
VIEWING INFORMATION Viewing of the property is strictly by appointment only. To book a viewing please call our Sales team headed up by our Director, Ben Pycroft on our office number .
TENURE The property is being sold as a freehold. With vacant possession on completion.
The additional information provided for council tax, service charges and ground rents (where applicable) is only an estimation. Please check with your Sales Advisor for more specific detail.
MORTGAGE ADVICE JMS are able to provide you with the details of a trusted independent mortgage advisor.
If you are interested in speaking with our recommended mortgage advisor, please let the sales team know.
Your home will be at risk if you do not keep up to date with payments of your mortgage or secured loans on the property.
We are unable to give you any advice when it comes to mortgage products, nor should you take anything discussed verbally or in writing from anyone employed by JMS as advise on any financial products.
FIXTURES & FITTINGS No fixtures or fittings in mentioned in these details are confirmed to be sold within the purchase price listed and/or agreed.
Matters surrounding any fixtures and fittings detailed in this brochure or otherwise should be discussed as a separate matter.
JMS take no responsibility for the condition, status or working order of any fixtures and fitting mentioned in this brochure or otherwise.
Value & comps
No previous sales on record.
Returns
Set an offer; the calculator follows it.
We're still gathering serviced-accommodation data for this area.
Archie refurb estimate: a Pro feature
0.0% below asking
This is not financial or investment advice. Prop AI Deals is not authorised by the Financial Conduct Authority (FCA) to provide investment advice.
All investment calculators, property analyses, and AI-generated insights are for informational purposes only. Property investment carries risk and may result in financial loss. All calculations should be independently verified and you should consult with FCA-authorised financial advisers before making any investment decisions.
Past performance does not guarantee future results. Tax implications vary by individual circumstances.
Deal
Properties like this can earn 2–3x BTL yields when converted to HMO, with retrofit costs around £10k/room. Sign in to see the full tier, yield projection, and cost breakdown.
Commercial properties like this can earn 30-50% higher yields when converted to residential under Class MA / Q / P / PA, with prior approval costing ~GBP 96/unit. Sign in to see the recommended route, yield uplift, and cost breakdown.
BRRR-suited properties can recycle 80-100% of investor capital on refi, leaving a high-yielding rental with most of the money out. Sign in to see the refurb cost stack, ARV projection, and refinance maths.
Detached + large garden = sub-division play. Pro tier unlocks the tier badge, plot size, uplift estimate, and regional land benchmark.
Short-lease flats trade at deep discount, but extending under the 1993 Act often costs far less than the discount. Pro tier unlocks the tier badge, premium breakdown, long-lease ARV and arbitrage maths.
See projected short-stay revenue vs a vanilla BTL for this property.
See real sub-let margins (HMO room rates & SA nightly rates) vs the landlord rent.
Area
Agent & docs

FAQ
About Windermere Road, Hucknall
Explore nearby