3-bedroom semi-detached house · LL15 1EH
For saleListed 113 days
Opportunity summary
See Archie’s verdict, returns by strategy and what to check before viewing.
About
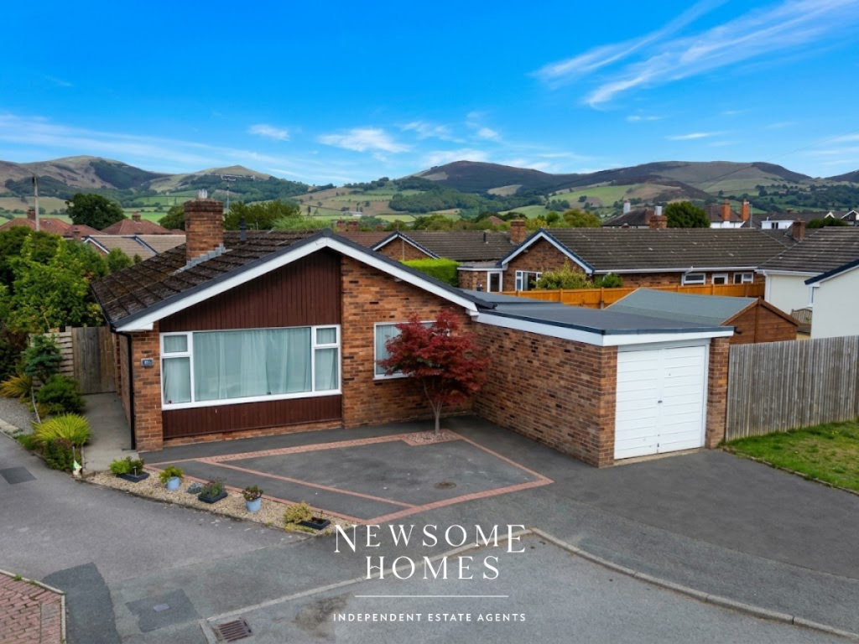
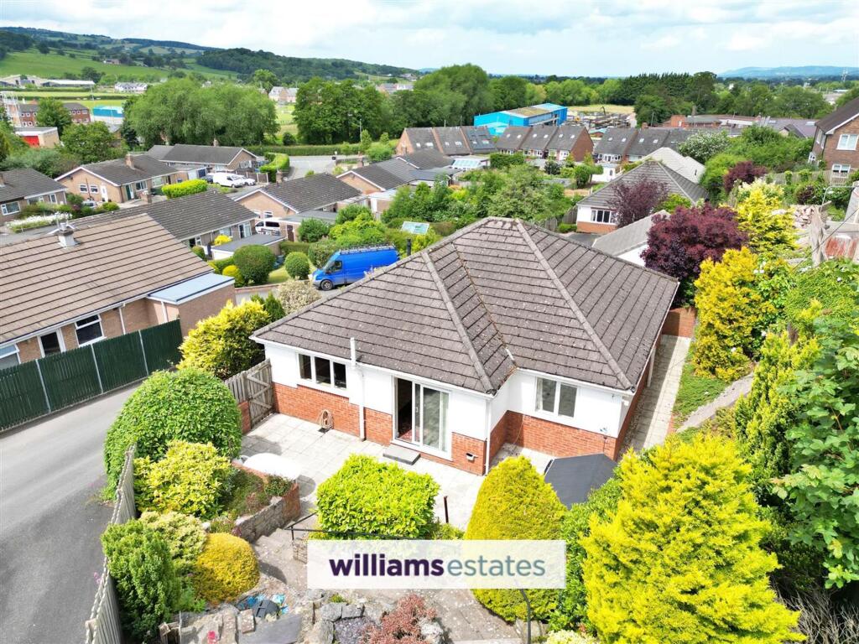
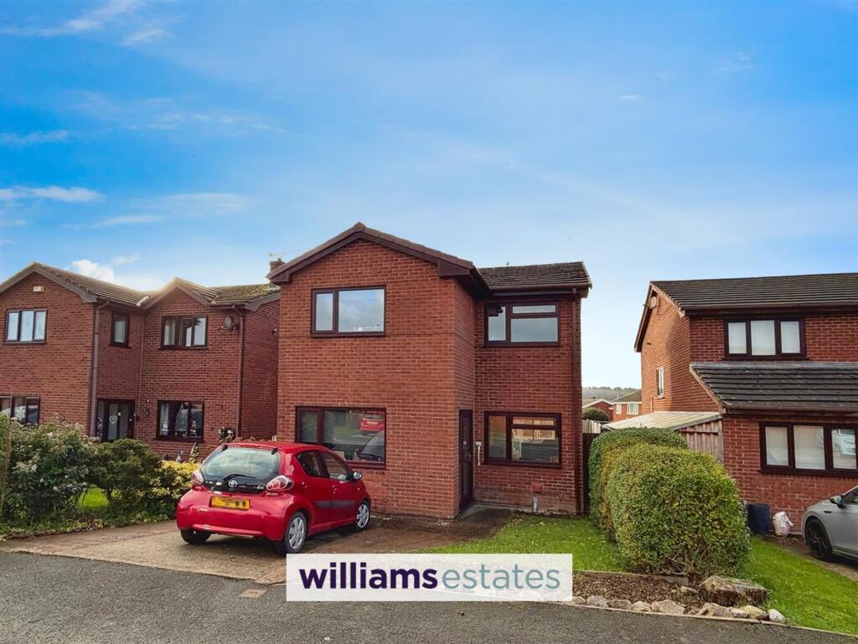
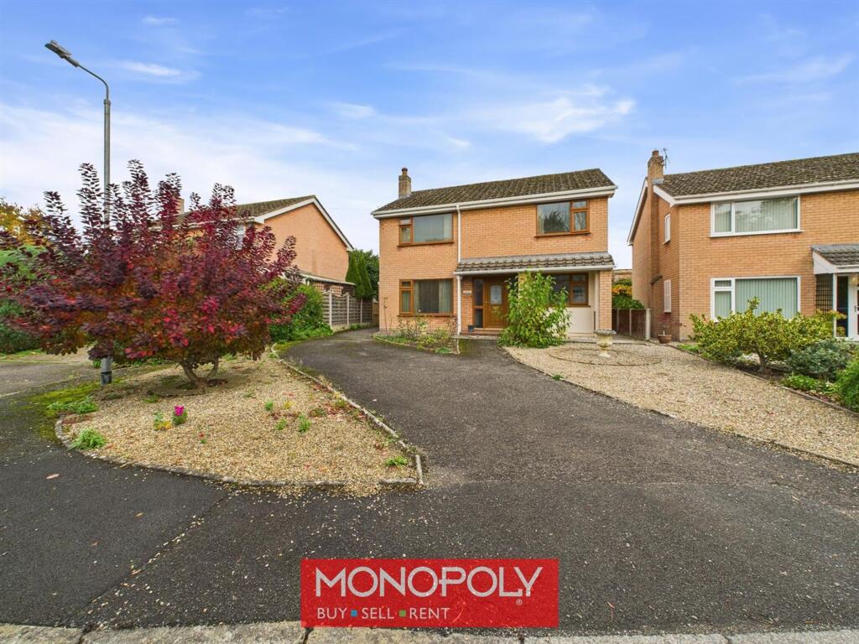
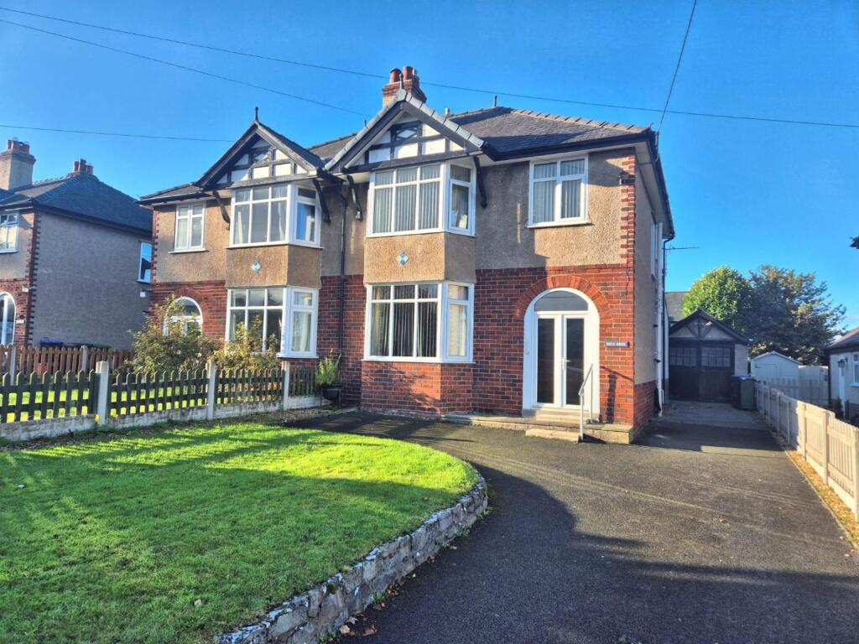
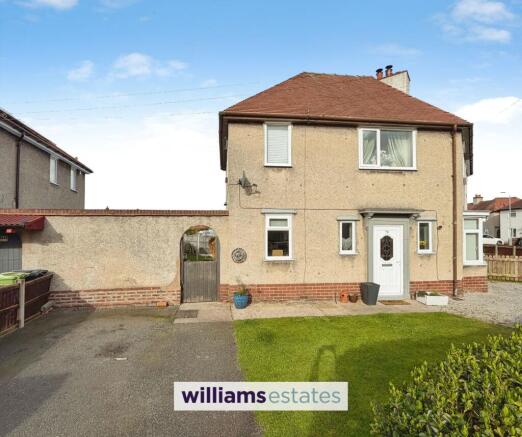
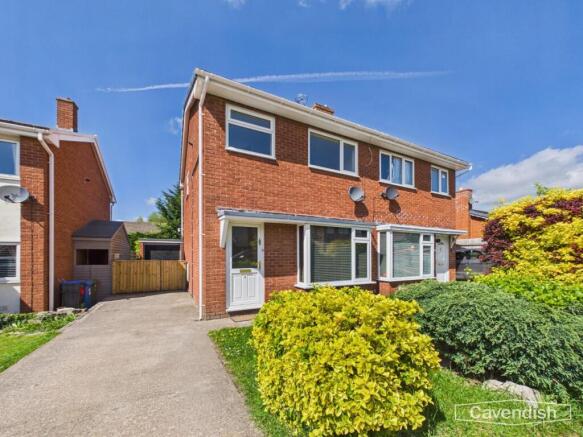
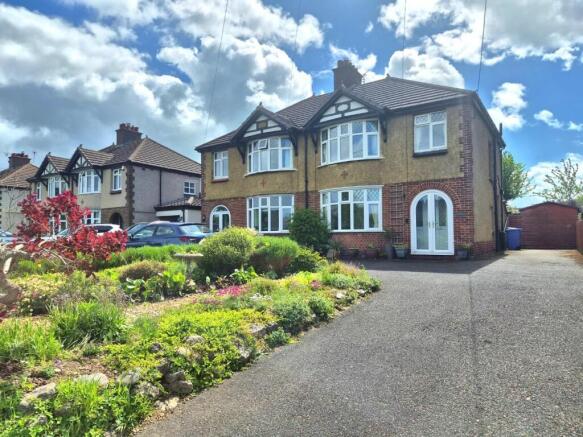
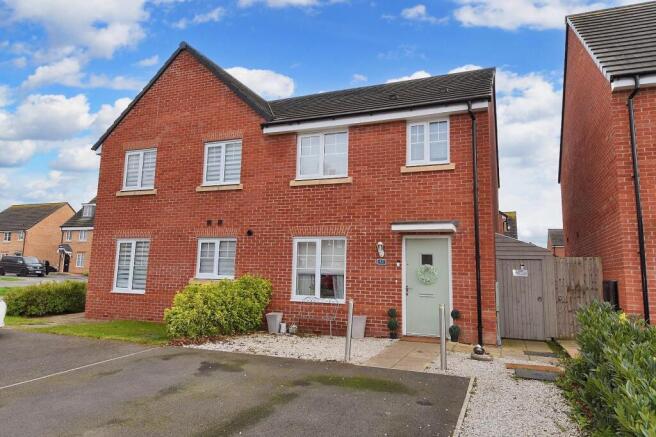
Offered with NO ONWARD CHAIN, this charming traditional semi-detached home is tucked away in a peaceful and sought after cul-de-sac, just a short walk from Ruthin Town Centre, where you’ll find local amenities and short distance to schools.
Step inside through the enclosed porch and you’re greeted by a spacious hallway that leads to a generous living room with a lovely bay window.
The modern fitted kitchen comes complete with integrated appliances and separate dining room with double glazed French doors opening to the westerly facing garden.
Upstairs, you’ll find three double bedrooms, including a main bedroom with a large bay window offering stunning views across the Clwydian Range.
The Victorian style bathroom features a four piece suite, adding a touch of elegance.
Additional benefits include ample parking, a detached garage, and a versatile outhouse/workshop for hobbies or storage needs.
This home blends classic features with practical living spaces, all in a fantastic location. Viewing is highly recommended to appreciate all this property has to offer.
Accommodation Having uPVC double glazed door leading into Entrance Porch Having tiled flooring, lighting and wooden glazed door leading into: Hallway With radiator, power points, wooden flooring, large under stairs cupboard, picture rails, stair case rising and doors off.
Living Room 3.82m x 4.44m A generous sized room with uPVC double glazed bay window to the front elevation, power points, picture rail and radiator.
Dining Room 3.53m x 4.71m A bright and airy room with picture rails, feature tiled fireplace, powerpoints, radiator and uPVC double glazed patio doors to the rear garden Kitchen 2.36m x 5.47m Having a range of wall unit, base units and drawers, ample working surfaces, integrated full length fridge and full length freezer, integrated oven, integrated dishwasher, four ring induction hob with extractor hood above, one and half bowl sink and drainer with mixer tap, space and plumbing for washing machine and tumble dryer, part tiled walls, vertical radiator, two uPVC double glazed window to the side elevations, power points and uPVC double glazed door leading to the rear garden Landing Stairs leading up to the first floor with uPVC double glazed frosted window to the side elevation, panelling, lighting, PowerPoints and doors off: Bedroom One 3.17m x 3.76m A spacious double bedroom having large uPVC double glazed bay window to the front elevation with views over to the Clwydian Range, radiator, PowerPoints and built in storage cupboard Bedroom Two 3.17m x 3.88m Another spacious double bedroom having feature open tiled fireplace, uPVC double glazed window to the rear elevation, PowerPoints and radiator.
Bedroom Three 2.44m x 2.41m A bright and airy double bedroom with uPVC double glazed window to the front elevation, picture rails, power points and radiator.
Bathroom 2.36m x 2.68m Having a four piece suite comprising of free standing claw bath tub with traditional chrome mixer tap with separate hand held shower attachment, pedestal wash basin with chrome taps, shower cubicle with thermostatic shower mixer with waterfall shower head and low flush W.C.
Half tiled walls, two uPVC double glazed frosted windows one to the side elevation and one to the rear elevation, loft access and Victorian styled column radiator.
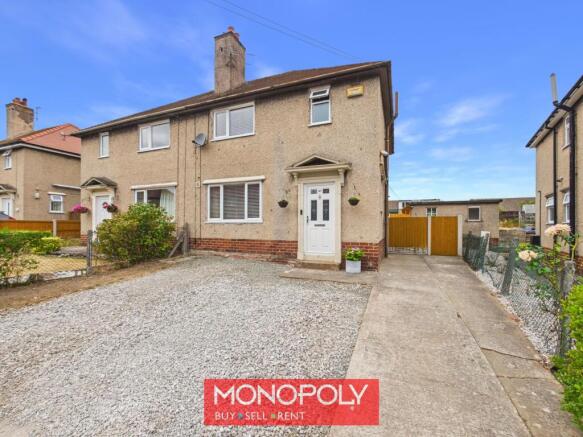
Outside The property is bounded to Wern Uchaf by a wall with tarmacadam drive extending along the length of the side elevation providing space for parking a number of cars.
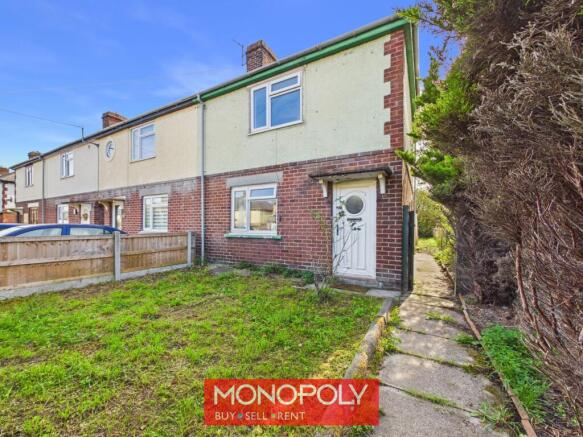
To the front is a established shrubbery with a small pond.
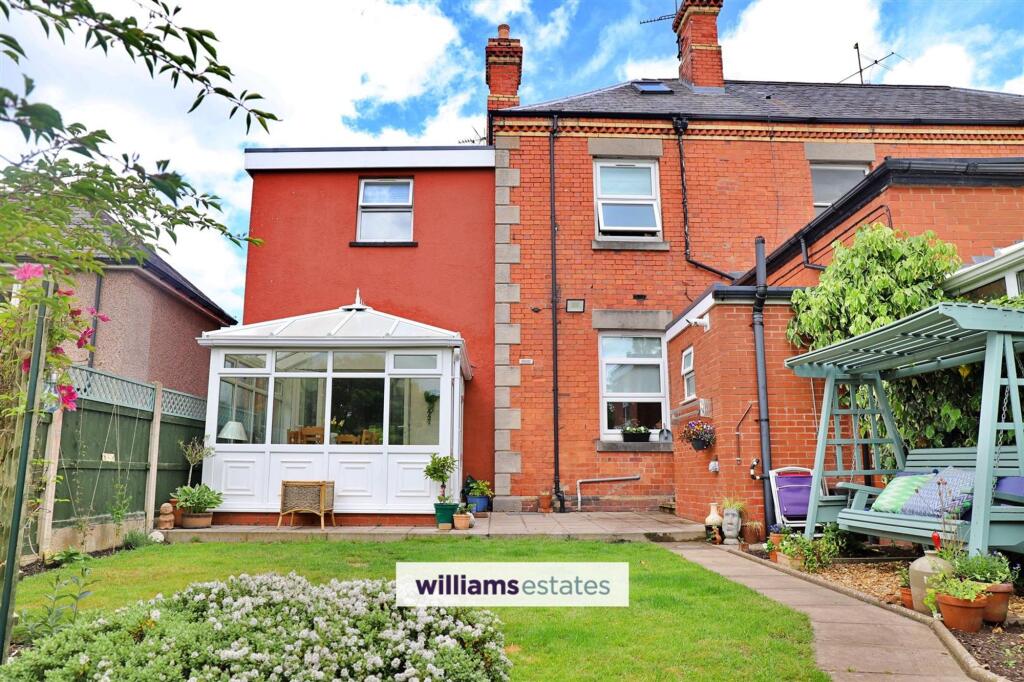
To the rear is a patio area, a slate chippings path with a vegetable patch to one side and a fish pond to the other, with a further wildlife pong towards the back where there is a outhouse/work shop which has an opening through to the detached garage both providing ample storage.
Directions From the our Ruthin office proceed down Market Street and on reaching the roundabout take the third exit onto the A494 Wern Fechan for some 75 yards turn immediately left onto Greenfield Road.
Follow the road around the bend and take the last right on to Wern Uchaf before the National speed limit sign. In 90 yards the property will be located on the right.
Disclaimer Whilst every care has been taken to prepare these particulars, they are issued by Williams Estates Direct Limited, trading as Williams Estates, for guidance only and do not form part of any offer or contract.
Measurements are approximate and should not be relied upon. Buyers should verify all information independently.
We have not tested any apparatus, fixtures, fittings, or services and cannot confirm they are in working order. A final inspection prior to exchange of contracts is recommended.
In accordance with Money Laundering Regulations 2017, all purchasers will be required to complete AML and identity checks.
A charge of £30 plus VAT per purchaser/applicant applies for these compliance checks and associated administration.
Value & comps
No previous sales on record.
Returns
Set an offer; the calculator follows it.
We're still gathering serviced-accommodation data for this area.
Archie refurb estimate: a Pro feature
0.0% below asking
This is not financial or investment advice. Prop AI Deals is not authorised by the Financial Conduct Authority (FCA) to provide investment advice.
All investment calculators, property analyses, and AI-generated insights are for informational purposes only. Property investment carries risk and may result in financial loss. All calculations should be independently verified and you should consult with FCA-authorised financial advisers before making any investment decisions.
Past performance does not guarantee future results. Tax implications vary by individual circumstances.
Deal
Properties like this can earn 2–3x BTL yields when converted to HMO, with retrofit costs around £10k/room. Sign in to see the full tier, yield projection, and cost breakdown.
Commercial properties like this can earn 30-50% higher yields when converted to residential under Class MA / Q / P / PA, with prior approval costing ~GBP 96/unit. Sign in to see the recommended route, yield uplift, and cost breakdown.
BRRR-suited properties can recycle 80-100% of investor capital on refi, leaving a high-yielding rental with most of the money out. Sign in to see the refurb cost stack, ARV projection, and refinance maths.
Detached + large garden = sub-division play. Pro tier unlocks the tier badge, plot size, uplift estimate, and regional land benchmark.
Short-lease flats trade at deep discount, but extending under the 1993 Act often costs far less than the discount. Pro tier unlocks the tier badge, premium breakdown, long-lease ARV and arbitrage maths.
See projected short-stay revenue vs a vanilla BTL for this property.
See real sub-let margins (HMO room rates & SA nightly rates) vs the landlord rent.
Area
Agent & docs
FAQ
About Wern Uchaf, Ruthin, LL15
Explore nearby