We've tightened what earns a Pursue. A home now needs a published valuation, a strategy that still makes money after real running costs and lender stress tests, and no listing problems that would stop a mortgage. You'll see fewer Pursues, and each one has been checked harder.
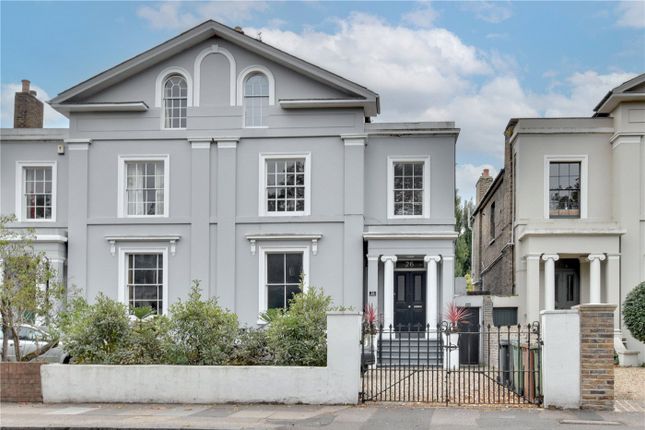
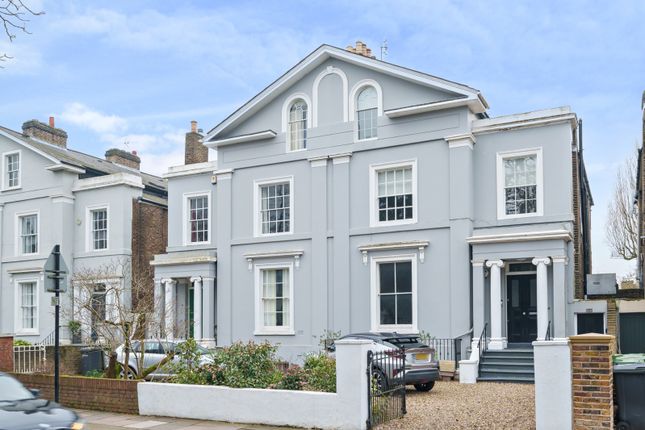
See how verdicts work4-bedroom semi-detached house · SE13 7NP
For saleListed 26 days
Opportunity summary
See Archie’s verdict, returns by strategy and what to check before viewing.
About
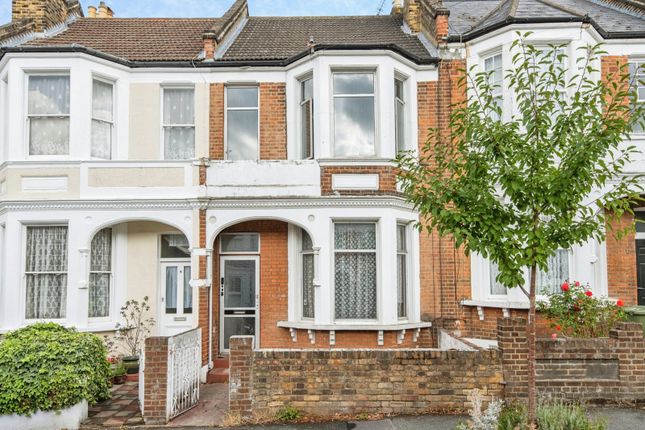
Guide Price £1,000,000 - £1,100,000 Unique & Exceptionally Energy-Efficient 4/5 Bedroom Period Home | EPC A | Bespoke Sustainable Extension | Solar & Battery | Heat PumpUnique & Exceptionally Energy-Efficient This exceptional and thoughtfully designed home has been comprehensively renovated and extended, creating a truly unique property that combines period character with contemporary living and outstanding energy efficiency.
Situated on a quiet cul-de-sac within minutes of Blackheath Common, Lewisham station and a wide selection of shops and schools, the property has been renovated with sustainability at its heart and now benefits from an impressive EPC rating of A.
Significant investment has been made throughout, including a new heating system, high levels of insulation, solar panels, battery storage, triple glazing and underfloor heating, alongside a complete rewire, replumb and replastering.
Ground Floor The ground floor opens into a welcoming south facing front living room, which has been carefully upgraded to improve both thermal and acoustic performance, with internal insulation, triple glazing, and acoustic insulation along the party wall.
Engineered oak flooring completes the room.
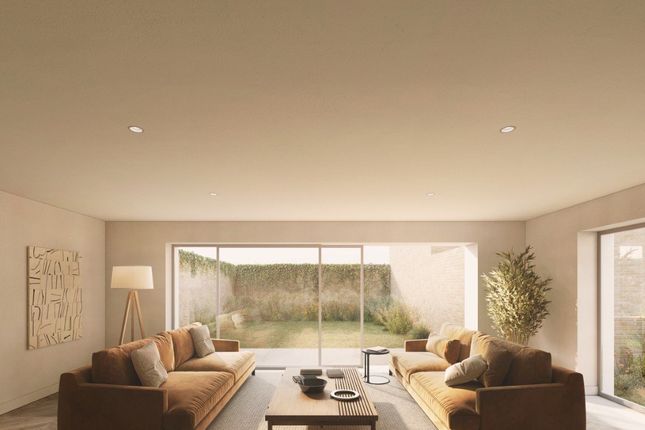
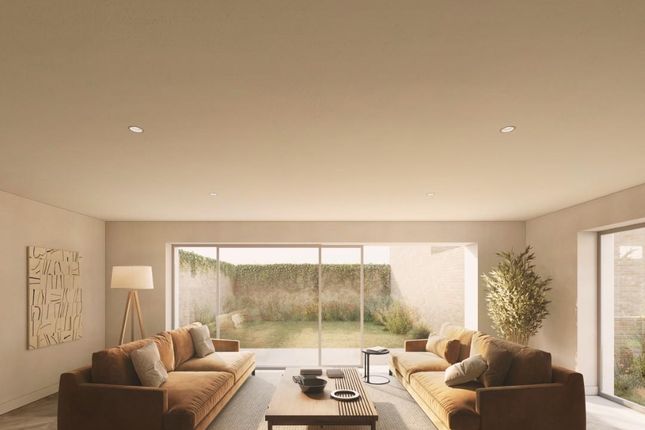
To the rear of the living room is a ground floor cloakroom, before opening into the real centrepiece of the property - an impressive, contemporary open-plan kitchen, living and dining extension.
Built to the latest energy efficiency standards, the extension has been designed to maximise the use of sustainable materials and minimise embodied carbon in its construction, all while creating a calm, beautiful, light-filled space.
• Striking Glulam timber beams are used to support the structure, minimising the amount of structural steel required while introducing a warm, natural element to the architecture.
• Hempcrete walls finished in lime plaster regulate the internal environment and give the room a soft, natural aesthetic.
• Large aluminium doors and Triple glazed roof lights built to the latest u-values flood the room with natural light and provide a wonderful connection between the house and garden.
• Low concrete foundations, a low carbon floor slab with underfloor heating and natural wood fibre insulation in the roof all help to burnish the extension's eco credentials and contribute to its cosiness and energy efficiency.
The extension has engineered oak flooring and a newly installed Howdens kitchen, which features warm oak worktops and a comprehensive range of appliances including an oven, dishwasher, induction hob and extractor fan.
A striking Carrara marble fish-scale backsplash provides a beautiful focal point and adds a touch of luxury. A useful utility area completes the kitchen, with space and plumbing for a washer/dryer.
First Floor The first floor provides two generous double bedrooms with acoustic insulation, together with a versatile third room which would make an ideal home office, dressing room or storage room.
Also on this floor is the newly installed family bathroom, finished with attractive tiling, oak surfaces and a light-up, demisting mirror.
Second Floor The top floor provides a further double bedroom to the rear, enjoying views over the garden, together with a single bedroom to the front.
A newly installed shower room is conveniently accessed from the landing.
Energy Efficiency & Sustainability One of the property's standout features is its exceptional approach to energy efficiency, reflected in its EPC rating of A.
The home benefits from: • 2.5kW solar panel system installed to the roof • 12kWh battery storage • 6kW inverter • New air-source heat pump • Underfloor heating throughout the house • External wall insulation to the side and rear elevations • Internal wall insulation to the front elevation, helping to improve thermal performance while retaining the property's period details • New triple-glazed windows on the ground and first floors • New double-glazed windows to the top floor, meeting current Building Regulations • Electric vehicle charging point Further Renovation & Improvements The renovation has been comprehensive, with the property having been rewired, replumbed and replastered.
New flooring has been laid throughout, full fibre broadband has been installed, and the roof has been replaced with new guttering and soakaways installed.
Outside Externally, the property benefits from a wraparound garden extending to the side and rear.
The garden includes a beautifully laid travertine marble patio, providing an excellent area for outdoor dining and entertaining to the side of the kitchen extension.
While to the rear of the extension a composite decked area under the French doors gives onto a deep garden featuring a lawn and mature trees.
There is useful additional space suitable for bike storage or a shed, making the garden both attractive and practical.
Property & Material Information Electricity: Mains Gas: N/A Heating: Heat Pump Sewerage: Mains Water: Mains Council Tax E Parking - On street permit parking, please make enquiries with the local council as to cost Broadband and Mobile Coverage For broadband and mobile phone coverage at the property in question please visit: And respectively.
Important note to potential purchasers: We endeavour to make our particulars accurate and reliable, however, they do not constitute or form part of an offer or any contract and none is to be relied upon as statements of representation or fact and a buyer is advised to obtain verification from their own solicitor or surveyor.
Value & comps
No previous sales on record.
Returns
Set an offer; the calculator follows it.
Short-let restrictions apply
We're still gathering serviced-accommodation data for this area.
Archie refurb estimate: a Pro feature
0.0% below asking
This is not financial or investment advice. Prop AI Deals is not authorised by the Financial Conduct Authority (FCA) to provide investment advice.
All investment calculators, property analyses, and AI-generated insights are for informational purposes only. Property investment carries risk and may result in financial loss. All calculations should be independently verified and you should consult with FCA-authorised financial advisers before making any investment decisions.
Past performance does not guarantee future results. Tax implications vary by individual circumstances.
Deal
Properties like this can earn 2–3x BTL yields when converted to HMO, with retrofit costs around £10k/room. Sign in to see the full tier, yield projection, and cost breakdown.
Commercial properties like this can earn 30-50% higher yields when converted to residential under Class MA / Q / P / PA, with prior approval costing ~GBP 96/unit. Sign in to see the recommended route, yield uplift, and cost breakdown.
BRRR-suited properties can recycle 80-100% of investor capital on refi, leaving a high-yielding rental with most of the money out. Sign in to see the refurb cost stack, ARV projection, and refinance maths.
Detached + large garden = sub-division play. Pro tier unlocks the tier badge, plot size, uplift estimate, and regional land benchmark.
Short-lease flats trade at deep discount, but extending under the 1993 Act often costs far less than the discount. Pro tier unlocks the tier badge, premium breakdown, long-lease ARV and arbitrage maths.
See projected short-stay revenue vs a vanilla BTL for this property.
See real sub-let margins (HMO room rates & SA nightly rates) vs the landlord rent.
Area
Agent & docs

FAQ
About 51, Morden Hill, London
Explore nearby