We've tightened what earns a Pursue. A home now needs a published valuation, a strategy that still makes money after real running costs and lender stress tests, and no listing problems that would stop a mortgage. You'll see fewer Pursues, and each one has been checked harder.
See how verdicts work4-bedroom bungalow · PE28 2NX
For saleListed 96 days
Opportunity summary
See Archie’s verdict, returns by strategy and what to check before viewing.
About
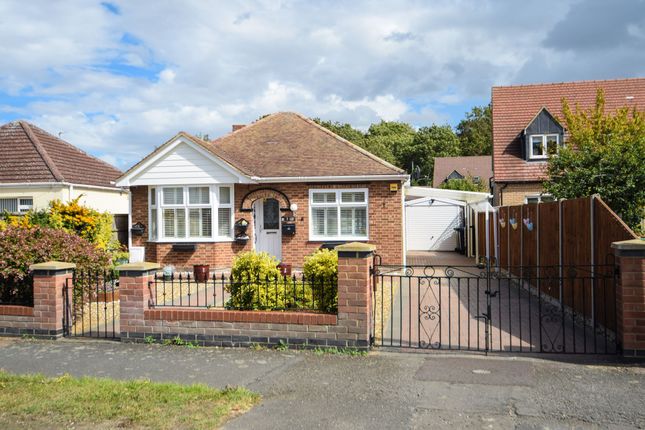
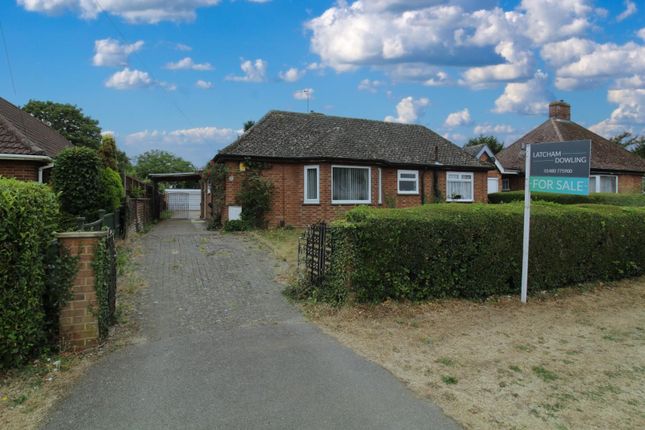
Detailed Description A rare opportunity to acquire a four bedroom detached bungalow occupying a private and mature setting within approximately 2.6 acres of grounds.
The property now requires a programme of refurbishment and modernisation but offers well proportioned and versatile accommodation arranged predominantly across a single storey, together with extensive gardens, paddock land, and a range of ancillary outbuildings.
The existing accommodation comprises an entrance hall, living room, kitchen, utility room, dining room, four bedrooms, an en suite shower room, and a family shower room, providing flexible living space suitable for a variety of occupiers.
Furthermore, the property is complemented by a detached double garage, former kennel buildings, and a selection of additional outbuildings.
The substantial plot represents a particularly attractive feature, extending to approximately 2.6 acres in total and offering valuable amenity space, lifestyle, recreational, or potential equestrian use.
The property is considered likely to appeal to purchasers seeking a renovation project within a substantial plot.
In addition, the site may offer potential for redevelopment or a replacement dwelling, subject to obtaining the necessary planning consents.
Interested parties should make and rely upon their own enquiries in this regard.
Location Kings Ripton is a small and picturesque village in Huntingdonshire, situated approximately 4 miles north east of Huntingdon, around 24 miles north west of Cambridge, and approximately 20 miles south of Peterborough.
The village enjoys an attractive rural setting surrounded by open countryside, whilst remaining conveniently positioned for access to nearby towns and transport links.
Despite its peaceful location, Kings Ripton is well connected.
The nearby A141 provides convenient access to Huntingdon, March, and the wider road network, while the A1(M) lies a short distance to the west, facilitating regional and national travel.
Mainline rail services are available from Huntingdon railway station, offering regular direct services to London King's Cross, Cambridge, and Peterborough, making the area attractive to commuters.
A broader range of amenities is available in nearby Huntingdon, including supermarkets, independent retailers, cafés, restaurants, healthcare facilities, and leisure amenities.
The town also offers a variety of sporting and recreational facilities together with an established market town atmosphere.
The surrounding countryside forms a significant part of the village's appeal, with numerous rural walks, bridleways, and quiet country lanes providing excellent opportunities for walking, cycling, and outdoor recreation.
Nearby attractions include Hinchingbrooke Country Park, together with a variety of nature reserves and wildlife habitats throughout the wider Huntingdonshire area.
Educational provision is well catered for, with primary schooling available in nearby villages including Abbots Ripton, while Huntingdon provides a range of well regarded secondary schools and further education options.
In addition, a selection of respected independent schools can be found within Huntingdon, Peterborough, Oundle, and Cambridge.
Accommodation Ground floor Entrance hallway With entrance doors, loft access via hatch, integral storage cupboards, doors to Living room With window to the front and side aspect, feature fireplace with tiles hearth and wooden mantle Kitchen With window to the rear aspect, kitchen with range of eye and base level units, worktop with inset sink and a half with drainer and mixer tap over, inset four ring hob with extractor hood over, integrated chest level double ovens, space for dishwasher and fridge freezer, part tiled walls, tiled floor, door to Utility room With door to side access, counter with space for washing machine and dryer below, tiled floor, eye level storage cupboard Dining room With window to the side aspect, tiled flooring, for to patio area, door to Bedroom one With window to the side aspects, door to En-suite shower room With window to the side aspect, suite comprising: low level wc, wall mounted wash basin and shower cubicle Bedroom two With window to the rear aspect Bedroom three With window to the front aspect Bedroom four With window to the front aspect Shower room With suite comprising: low level with hidden cistern, vanity unit with inset wash basin with chrome mixer tap over and large glass and chrome shower enclosure, tiled walls, tiles floor, chrome heated towel rail Outside The property is approached through a mature frontage enclosed by established trees and hedgerow planting, with an opening leading to a driveway providing access to a detached double garage and parking area.
The grounds wrap around the bungalow and are predominantly laid to lawn, incorporating a variety of mature trees, established shrubs, and planted beds, creating a private and secluded setting.
Pathways provide access around the property, including a route to the utility room and a patio seating area.
Beyond the principal gardens lies a further enclosed lawned area and a range of outbuildings, formerly utilised as kennels.
These buildings are currently in a poor state of repair and require significant refurbishment or replacement.
To the rear of the site, the grounds extend into approximately two acres of paddock land, providing valuable additional amenity space and offering potential for a variety of lifestyle, recreational, or equestrian uses, subject to any necessary consents.
Other Agents Notes Prospective purchasers should note that the property is believed to have experienced structural movement.
No recent structural surveys have been undertaken and interested parties should satisfy themselves as to the condition of the property prior to exchange of contracts.
The property may therefore be more suitable for cash purchasers. The bungalow, garage, and outbuildings require varying degrees of repair and improvement.
The property is considered to offer scope for comprehensive renovation, extension (subject to consent), or potential redevelopment by way of a replacement dwelling, subject to obtaining all necessary planning permissions and approvals.
Value & comps
No previous sales on record.
Returns
Set an offer; the calculator follows it.
We're still gathering serviced-accommodation data for this area.
Archie refurb estimate: a Pro feature
0.0% below asking
This is not financial or investment advice. Prop AI Deals is not authorised by the Financial Conduct Authority (FCA) to provide investment advice.
All investment calculators, property analyses, and AI-generated insights are for informational purposes only. Property investment carries risk and may result in financial loss. All calculations should be independently verified and you should consult with FCA-authorised financial advisers before making any investment decisions.
Past performance does not guarantee future results. Tax implications vary by individual circumstances.
Deal
Properties like this can earn 2–3x BTL yields when converted to HMO, with retrofit costs around £10k/room. Sign in to see the full tier, yield projection, and cost breakdown.
Commercial properties like this can earn 30-50% higher yields when converted to residential under Class MA / Q / P / PA, with prior approval costing ~GBP 96/unit. Sign in to see the recommended route, yield uplift, and cost breakdown.
BRRR-suited properties can recycle 80-100% of investor capital on refi, leaving a high-yielding rental with most of the money out. Sign in to see the refurb cost stack, ARV projection, and refinance maths.
Detached + large garden = sub-division play. Pro tier unlocks the tier badge, plot size, uplift estimate, and regional land benchmark.
Short-lease flats trade at deep discount, but extending under the 1993 Act often costs far less than the discount. Pro tier unlocks the tier badge, premium breakdown, long-lease ARV and arbitrage maths.
See projected short-stay revenue vs a vanilla BTL for this property.
See real sub-let margins (HMO room rates & SA nightly rates) vs the landlord rent.
Area
Agent & docs

FAQ
About The County Kennels, Sapley Road, Kings Ripton, Huntingdon, Cambridgeshire, PE28 2NX
Explore nearby