We've tightened what earns a Pursue. A home now needs a published valuation, a strategy that still makes money after real running costs and lender stress tests, and no listing problems that would stop a mortgage. You'll see fewer Pursues, and each one has been checked harder.
See how verdicts work4-bedroom detached house · OL4 4EY
Sold STCListed 366 days
Opportunity summary
See Archie’s verdict, returns by strategy and what to check before viewing.
About
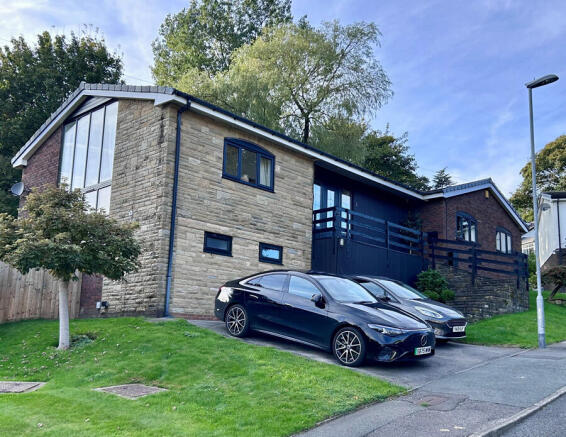
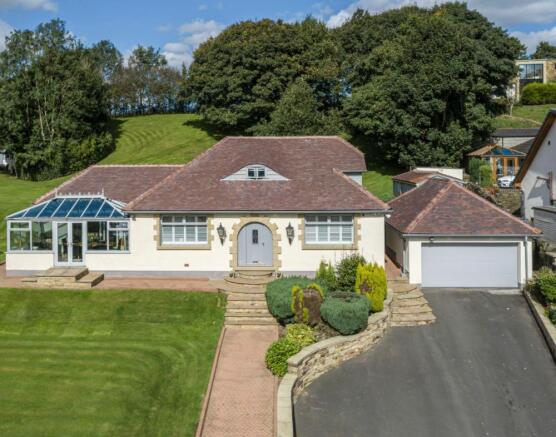
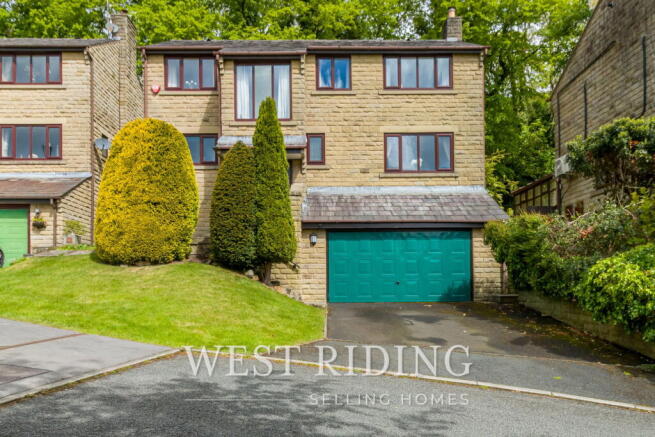
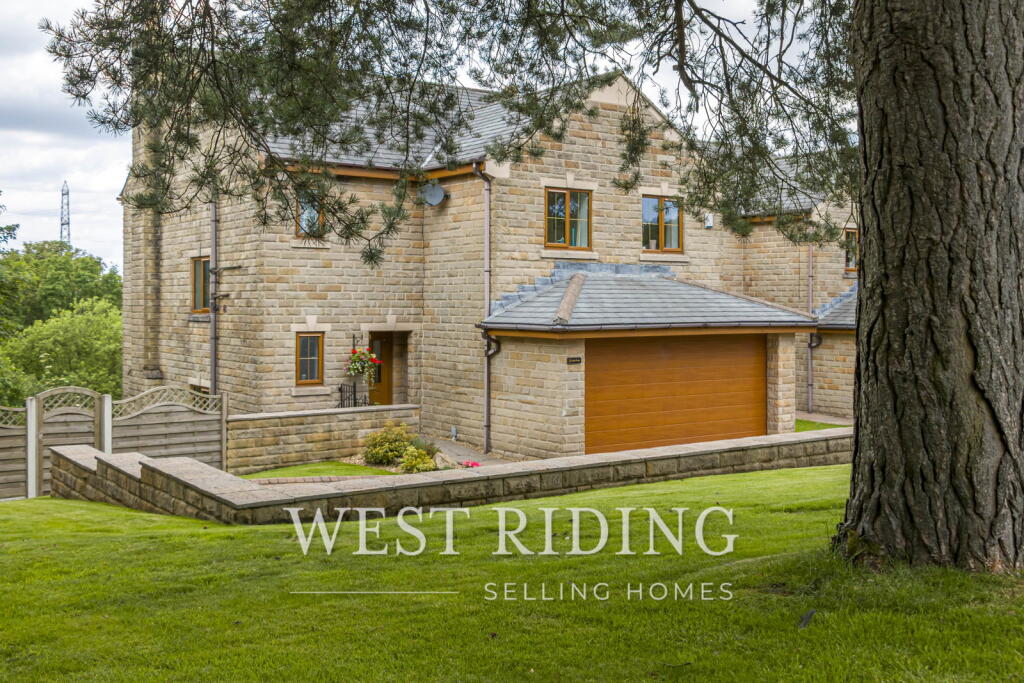
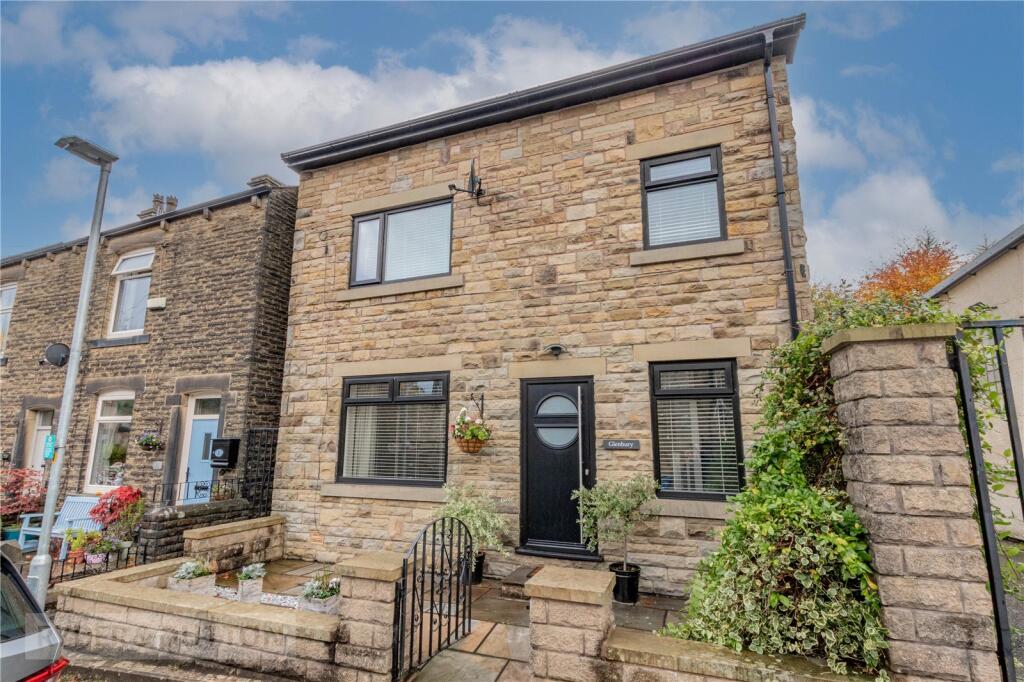
This prestigious family home on a 1/3 acre plot, features 3 reception rooms, a large garage plus ample driveway parking, and the back garden is generously sized and truly beautiful (Historic Planning for Large Detached House).
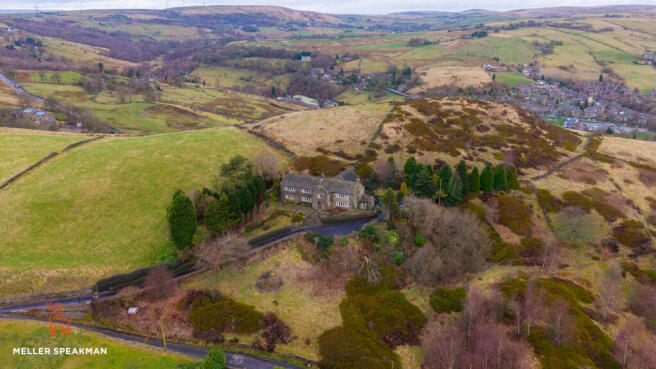
The desirable property is located in the sought-after area of Grasscroft, within easy reach of local amenities including good local schools, transport links to Oldham & Manchester, shops, pubs/restaurants, picturesque walking routes right on the doorstep, and much more.
Clough Park Avenue itself is a pretty and peaceful street tucked away from the main road.
The property boasts 4 bedrooms, 3 of which are double sized, and the main bedroom has a dedicated ensuite plus dressing room.
It also has the added benefit of a utility room, store room, side porch, and downstairs WC. This is a beautiful family home with a lot to offer, and in-person viewing is highly recommended!
NB The current vendors have previously gained full planning permission (now expired) for a wonderful 3 bed detached house which would be set towards the side of this large garden, and subject to the usual Planning Permissions there may be a future opportunity to develop.
Please contact the agent for further information FREEHOLD Council Tax Band G EPC tbc Entrance 3.61m (11' 10") x 3.34m (10' 11") The front door opens into the entrance hall, which provides access to the downstairs WC, dining room, sitting room, and the lounge.
There is space to accommodate occasional furniture.
Stairs rise to the 1st floor landing and there is an integrated cupboard utilising the space beneath the stairs, which could be an ideal space for outwear.
Lounge 5.66m (18'7") x 4.06m (13'4") The lounge is generously sized with a beautiful bay window overlooking the front garden along with lovely period ceiling moulding.
It includes an attractive gas fireplace, and there is plenty of room for a suite with a range of occasional furniture.
Dining Room 4.39m (14' 5") x 3.40m (11' 2") The formal dining room is large enough to accommodate dining furniture for around 10+ people.
Dual aspect windows let in plenty of natural light and overlook the back garden and the side of the property.
Sitting Room 3.48m (11' 5") x 3.23m (10' 7") The sitting room leads through to the kitchen, and it overlooks the back garden.
There is an attractive electric fireplace, and space to accommodate a suite with occasional furniture. It also includes an integrated cupboard 4-doors wide (8-door total).
NOTE: They may be an opportunity to open up these rooms to provide an open plan dining kitchen Downstairs WC Accessed from the entrance hall, this room includes: ecoflush WC; floating counter-top wash hand basin; and heated towel rail.
Kitchen / Breakfast 3.92m (12' 10") x 3.58m (11' 9") The kitchen includes: gas hob; extractor hood above; 2x integrated electric ovens; integrated dishwasher; under-counter fridge; space for under-counter freezer; space for integrated microwave (currently freestanding); sink; breakfast bar; and a range of cupboards/drawers.
It leads through to the back porch, which provides access to the store room and the utility room.
Utility Room 3.28m (10' 9") x 2.77m (9' 1") The utility room is plumbed to accommodate a washing machine and dryer, plus there is space to accommodate a full-sized fridge plus full-sized freezer if desired.
Coat hooks provide a storage opportunity for outerwear. Store / Boiler Room 1.80m (5'11") x 1.37m (4'6") This room provides a useful additional storage space to suit the buyer's needs.
Makes a great drying room as well. Stairs & 1st Floor Landing Stairs from the entrance hall rise to the 1st floor landing, which provides access to all 4 bedrooms and the family bathroom.
The loft hatch is located here, and the loft is boarded with a drop-down ladder.
Main Bedroom 4.75m (15' 7") x 4.00m (13' 1") The main bedroom is generously sized and benefits from a dedicated ensuite plus dressing room.
A beautiful bay window overlooks the front of the property and provides plenty of natural light. It has a 4-door fitted wardrobe.
En Suite to Main Bedroom 1.94m (6' 4") x 1.62m (5' 4") The main bedroom's ensuite is fully tiled with spotlighting, and it includes: enclosed quadrant shower; floating wash hand basin; mirror with glass shelf; and heated towel rail.
Dressing Room 1.94m (6' 4") x 1.78m (5' 10") The dressing room has its own window for natural light. It includes: 2-door fitted wardrobe; fitted dressing table; drawers; and mirrors.
Bedroom 2 4.10m (13' 5") x 3.47m (11' 5") The 2nd bedroom is large enough to accommodate a king sized bed.
Double aspect windows overlook the orchard area of the garden, and the rear section of the back garden, with beautiful seasonal views.
It includes an extensive fitted unit comprising of a 3-door wardrobe, drawers, dressing table, and there is even a wash hand basin with towel rail.
Bedroom 3 4.35m (14' 3") x 3.39m (11' 1") The 3rd bedroom is also large enough to accommodate a double bed with a range of other furniture.
It has dual aspect windows overlooking the rear and side of the property. It includes: fitted cupboards; fitted desk; 3-door fitted wardrobe with sliding mirrored doors; and shelves.
Bedroom 4 3.53m (11' 7") x 2.63m (8' 8") The 4th bedroom features extensive fitting units, including: raised single bed frame with cupboards underneath; beside table; desk with drawers; and a 2-door wardrobe.
Dual aspect windows overlook the front and side of the property.
Family Bathroom 2.65m (8' 8") x 2.53m (8' 4") The family bathroom is a gorgeous room which is fully tiled with spotlighting, and it includes: ecoflush WC; floating wash hand basin; double ended bath with mixer tap and ambient lighting within; heated towel rail; lit mirror; and a 2-door fitted cupboard.
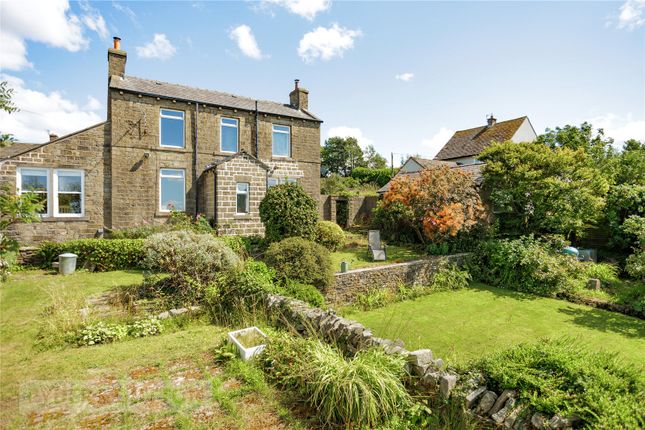
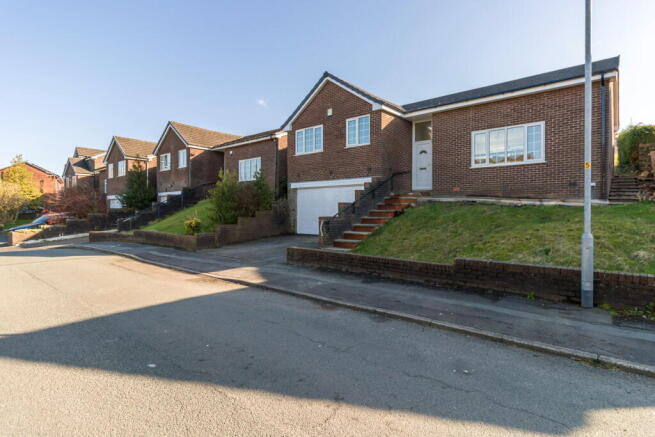
Externally and Detached Garage There are beautiful mature gardens (with two separate lawns) to both the front, rear and side of the property.
A long driveway leads to the large detached garage, providing ample parking opportunity.
The back garden is absolutely stunning, with a landscaped mixture of paved patio areas, a tasteful range of mature plants that complement each season, fruit trees bearing ample fruit, a raised decking area with far reaching views, and a large lawn.
It must be viewed in person to be truly appreciated - it is a very special garden.
NB The current vendors have previously gained full planning permission ( now expired) for a wonderful 3 bed detached house which would be set towards the side of this large garden, and subject to the usual Planning Permissions there may be a future opportunity to develop.
Please contact the agent for further information
Value & comps
No previous sales on record.
Returns
Set an offer; the calculator follows it.
We're still gathering serviced-accommodation data for this area.
Archie refurb estimate: a Pro feature
0.0% below asking
This is not financial or investment advice. Prop AI Deals is not authorised by the Financial Conduct Authority (FCA) to provide investment advice.
All investment calculators, property analyses, and AI-generated insights are for informational purposes only. Property investment carries risk and may result in financial loss. All calculations should be independently verified and you should consult with FCA-authorised financial advisers before making any investment decisions.
Past performance does not guarantee future results. Tax implications vary by individual circumstances.
Deal
Properties like this can earn 2–3x BTL yields when converted to HMO, with retrofit costs around £10k/room. Sign in to see the full tier, yield projection, and cost breakdown.
Commercial properties like this can earn 30-50% higher yields when converted to residential under Class MA / Q / P / PA, with prior approval costing ~GBP 96/unit. Sign in to see the recommended route, yield uplift, and cost breakdown.
BRRR-suited properties can recycle 80-100% of investor capital on refi, leaving a high-yielding rental with most of the money out. Sign in to see the refurb cost stack, ARV projection, and refinance maths.
Detached + large garden = sub-division play. Pro tier unlocks the tier badge, plot size, uplift estimate, and regional land benchmark.
Short-lease flats trade at deep discount, but extending under the 1993 Act often costs far less than the discount. Pro tier unlocks the tier badge, premium breakdown, long-lease ARV and arbitrage maths.
See projected short-stay revenue vs a vanilla BTL for this property.
See real sub-let margins (HMO room rates & SA nightly rates) vs the landlord rent.
Area
Agent & docs
FAQ
About 2 Clough Park Avenue, Grasscroft
Explore nearby