We've tightened what earns a Pursue. A home now needs a published valuation, a strategy that still makes money after real running costs and lender stress tests, and no listing problems that would stop a mortgage. You'll see fewer Pursues, and each one has been checked harder.
See how verdicts work5-bedroom detached house · NG2 6HG
For saleListed 20 days
Opportunity summary
See Archie’s verdict, returns by strategy and what to check before viewing.
About
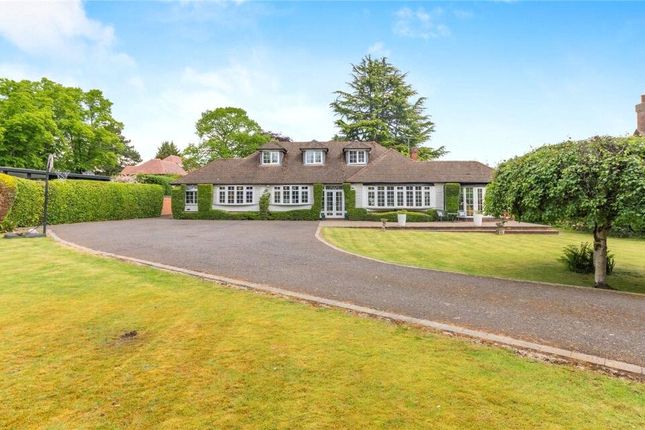
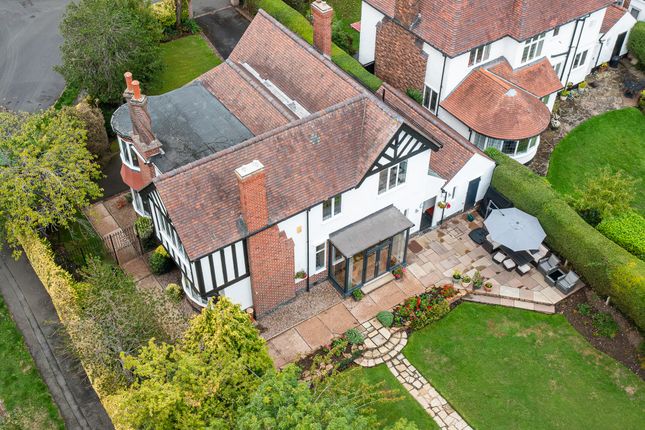
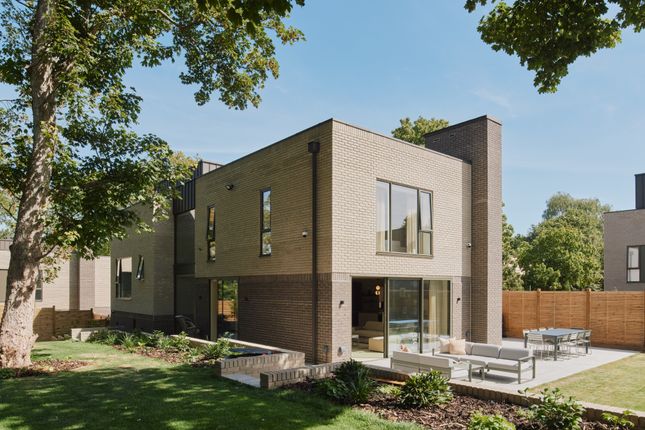
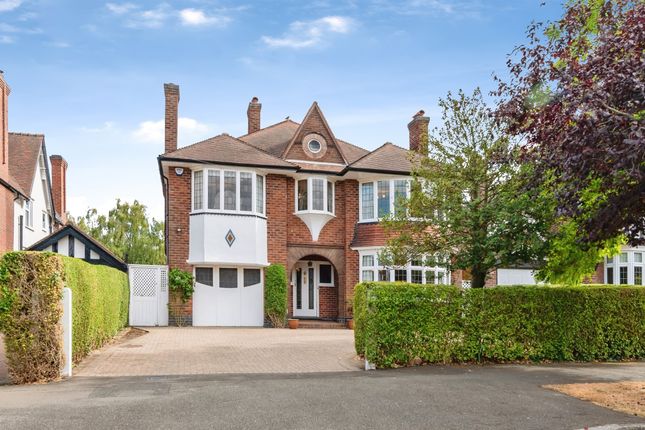
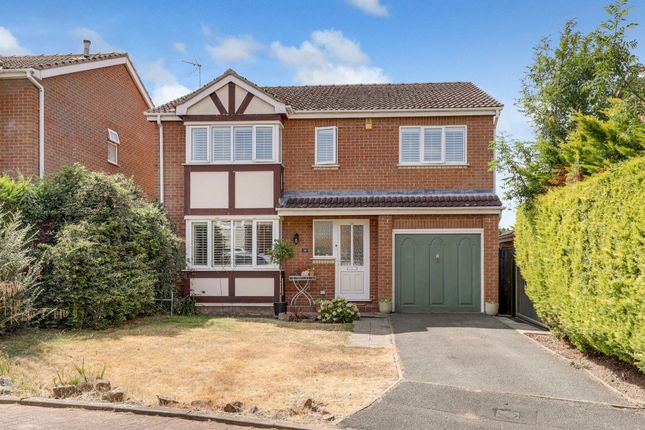
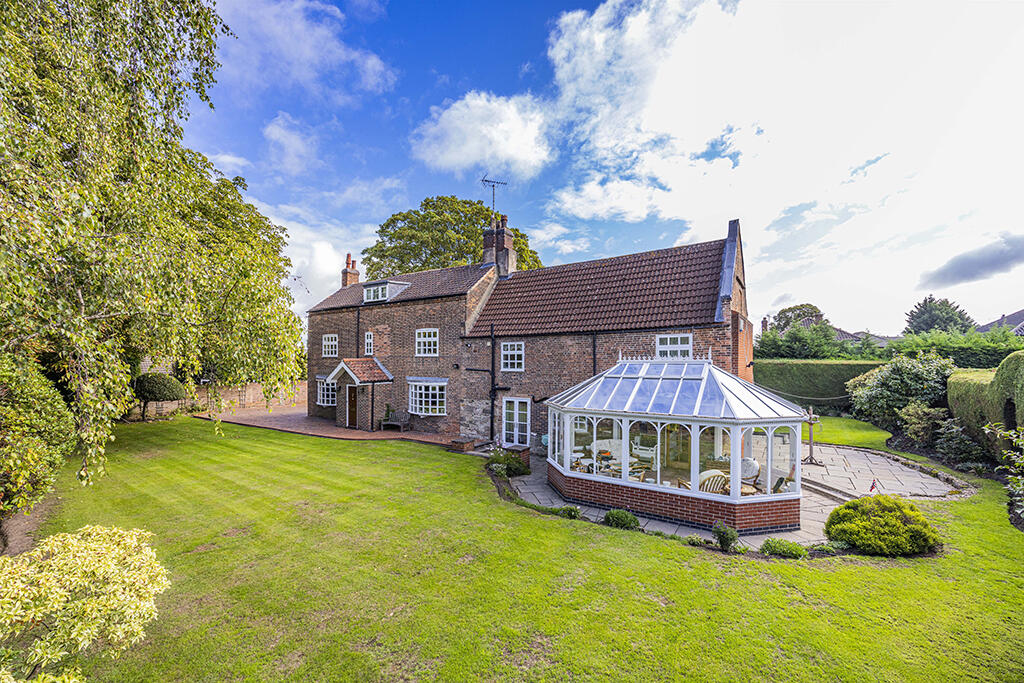
Glorious detached family house of considerable quality and finish throughout, extending to approx. 2,996 sq ft, nestling on a generous plot of about 0.51 acres.
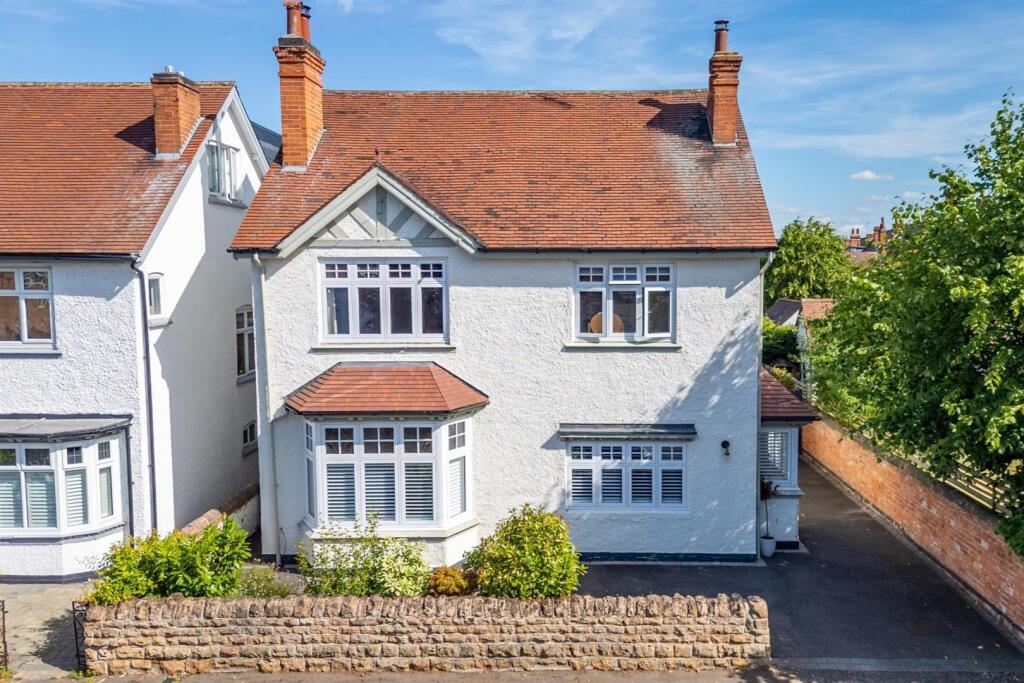
Description A rare visitor to the market, this delightful home retains its traditional frontage to the renowned Valley Road, opening out to the rear onto a courtyard area leading down to the generous lawned gardens beyond.
This property exudes quality from start to finish with many original features and nestles on a generous plot of about 0.51 acres.
Accommodation - Ground floor Front entrance door opening through to: Reception Hall, leaded double glazed windows to the side and rear elevations, oak floor, stairs to the first floor and doors leading off to: Lounge, leaded double glazed bay window to the front elevation incorporating a window seat, feature fireplace surround with inset open fire, radiators and two windows to the side elevation.
Dining room, a wonderful formal dining room with original oak feature panelling, inglenook fireplace with open fire, two display cabinets, double glazed bay window to the front elevation and radiator.
Downstairs cloaks, low-level WC, radiator, vanity unit incorporating wash hand basin, two double glazed windows to the rear.
Snug, leaded double glazed window to the rear elevation, radiator and built-in cupboard.
Sitting room, leaded double glazed French doors to the side elevation, radiator, log burner and two glazed windows to the rear.
Open plan living / dining kitchen, base and wall units with granite works surfaces, gas range cooker with cooker hood above, radiator, integrated dishwasher, stainless steel sink unit, double glazed window to the side elevation and a generous island unit.
Dining area, radiator, breakfast bar, double glazed French doors to the front elevation and feature roof lantern.
Utility room, base and wall units, plumbing for washer, wall mounted gas boiler, stainless steel sink unit, radiator, double glazed windows and door to the rear elevation.
First floor Landing, double glazed window to the rear elevation and doors leading off to: Principal bedroom, leaded double glazed bay window to the front elevation, radiator, air conditioning, bespoke fitted wardrobes and picture rail.
Frosted sliding pocket door giving access to the en suite bathroom. Panelled bath, WC, shower screen, vanity unit incorporating wash hand basin, tiled floor and walls.
Bedroom two, double glazed bay window to the front elevation, radiator, fitted wardrobes and picture rail.
Family bathroom, panel bath, vanity unit incorporated wash basin, WC, frosted double glazed window, shower cubicle, towel radiator, access to roof void, tiled floor and walls.
Bedroom five, double glazed window to the side elevation, radiator and fitted wardrobes.
Bedroom three, a generous suite with a study area with double glazed windows to the rear elevation and radiator.
Bedroom area with double glazed windows to the side and rear elevations, fitted wardrobes and radiator.
En suite shower room with WC, vanity unit incorporating wash hand basin, shower cubicle and radiator. Bedroom four, double glazed window to the front elevation, radiator and picture rail.
Outside To the front, twin wooden electric gates opening onto the gravelled driveway. The gardens are laid mainly to lawn, flower borders and a variety of mature tree and shrubs.
Gates giving access to further paved courtyard providing generous car standing for vehicles and access to the detached tandem Garage. Garage, remote up and over door, vaulted ceiling, power and light.
The formal gardens to the rear are again laid mainly to lawn, well stocked flower borders, a variety of mature trees and shrubs, decked patio area, raised vegetable planters, two storage sheds greenhouse and useful outhouse Location The property sits in a highly regarded residential area of West Bridgford and nestles within close proximity to houses of similar values.
It lies within reach of the excellent and well regarded facilities and amenities in West Bridgford town centre.
West Bridgford is one of Nottinghamshire's most favoured locations for families and home owners. Offering a wide range of shops, cafes and bars and easy access to the City Centre.
There is also high grade schooling at both primary and secondary levels within close reach. The property has good access to the A52 providing access to a wide range of both local and regional centres.
The A52 has access to the A46 Fosse Way leading North to Newark (quick rail link to London Kings Cross) and South to Leicester and M1 (J21a) and the A52 direct to Grantham, where the A1 trunk road is also accessible.
Distances and timings are approximate. Square Footage: 2,996 sq ft Acreage: 0.51 Acres Additional Info Rushcliffe Borough Council Band G
Value & comps
No previous sales on record.
Returns
Set an offer; the calculator follows it.
We're still gathering serviced-accommodation data for this area.
Archie refurb estimate: a Pro feature
0.0% below asking
This is not financial or investment advice. Prop AI Deals is not authorised by the Financial Conduct Authority (FCA) to provide investment advice.
All investment calculators, property analyses, and AI-generated insights are for informational purposes only. Property investment carries risk and may result in financial loss. All calculations should be independently verified and you should consult with FCA-authorised financial advisers before making any investment decisions.
Past performance does not guarantee future results. Tax implications vary by individual circumstances.
Deal
Properties like this can earn 2–3x BTL yields when converted to HMO, with retrofit costs around £10k/room. Sign in to see the full tier, yield projection, and cost breakdown.
Commercial properties like this can earn 30-50% higher yields when converted to residential under Class MA / Q / P / PA, with prior approval costing ~GBP 96/unit. Sign in to see the recommended route, yield uplift, and cost breakdown.
BRRR-suited properties can recycle 80-100% of investor capital on refi, leaving a high-yielding rental with most of the money out. Sign in to see the refurb cost stack, ARV projection, and refinance maths.
Detached + large garden = sub-division play. Pro tier unlocks the tier badge, plot size, uplift estimate, and regional land benchmark.
Short-lease flats trade at deep discount, but extending under the 1993 Act often costs far less than the discount. Pro tier unlocks the tier badge, premium breakdown, long-lease ARV and arbitrage maths.
See projected short-stay revenue vs a vanilla BTL for this property.
See real sub-let margins (HMO room rates & SA nightly rates) vs the landlord rent.
Area
Agent & docs

FAQ
About 7, Valley Road, Nottingham
Explore nearby