We've tightened what earns a Pursue. A home now needs a published valuation, a strategy that still makes money after real running costs and lender stress tests, and no listing problems that would stop a mortgage. You'll see fewer Pursues, and each one has been checked harder.
See how verdicts work4-bedroom house · EC1V 0JA
Listing removedListed 115 days
Opportunity summary
See Archie’s verdict, returns by strategy and what to check before viewing.
About
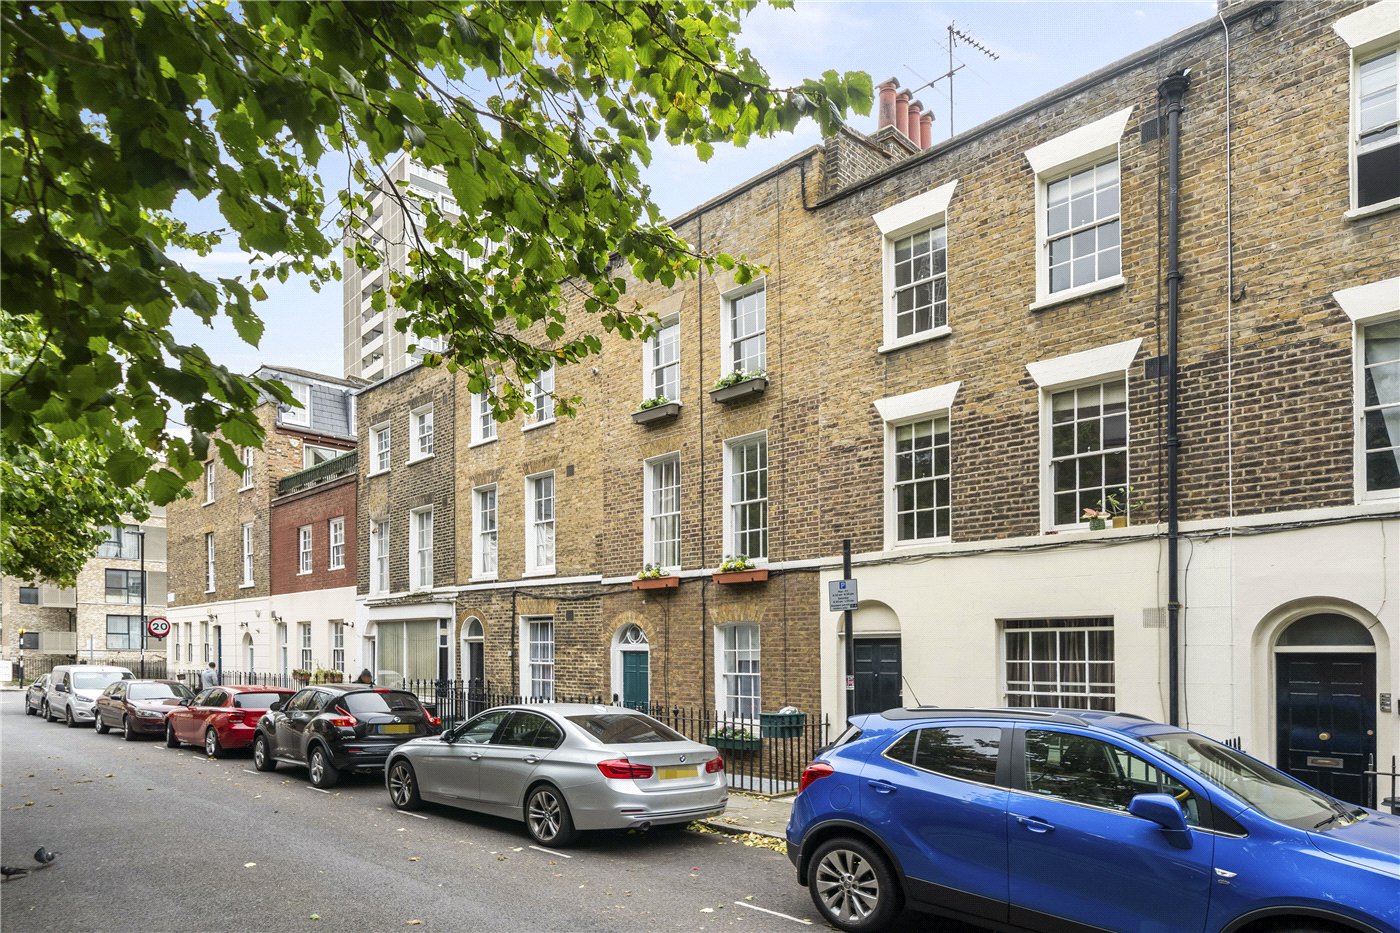
Original features are woven throughout this elegant townhouse, built as part of the late-Georgian Northampton Square development in Clerkenwell, central London.
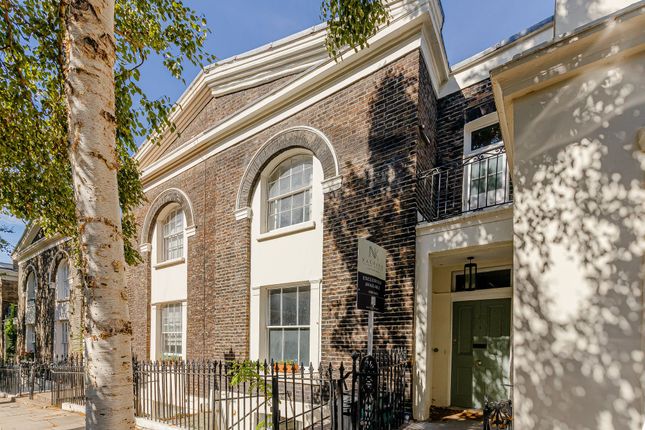
Grade ii-listed, it has been meticulously renovated by architects MoreySmith in consultation with English Heritage.
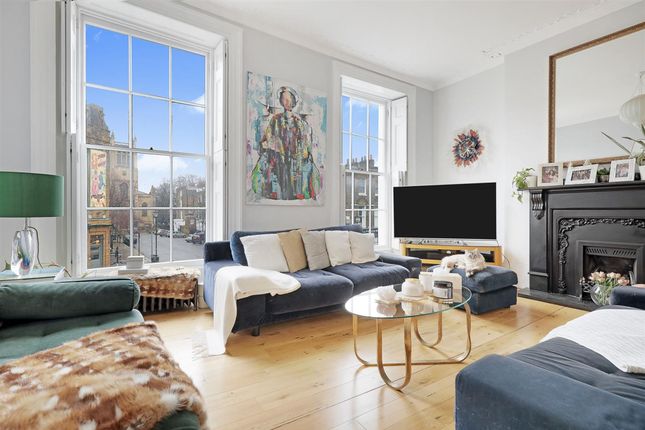
It unfolds gracefully across over 2,900 sq ft, with five storeys, including a light-filled first-floor sitting room with wonderful views out to the garden square in front.
Setting the Scene Laid out in the early 19th century, Northampton Square was developed on land owned by the Northampton Estate.
It later became associated with the skilled trades that defined Clerkenwell during the late-Georgian and Victorian periods, including clockmaking, watchmaking and silversmithing.
At the centre of the terrace lies a garden square, opened to the public in 1885 following a redesign by Fanny Wilkinson, a pioneering landscape designer and later activist associated with sanitary and political reform, the open-spaces movement, and campaigns for women’s education and suffrage.
Today, the square's historic bandstand is occasionally used by the nearby City, University of London, for summer classical concerts.
The Grand Tour The house sits at the end of the terrace behind traditional wrought-iron railings and elegant sash windows.
In recent years, the current owners undertook a comprehensive renovation with Linda Morey-Burrows, Principal Director of MoreySmith, working alongside English Heritage.
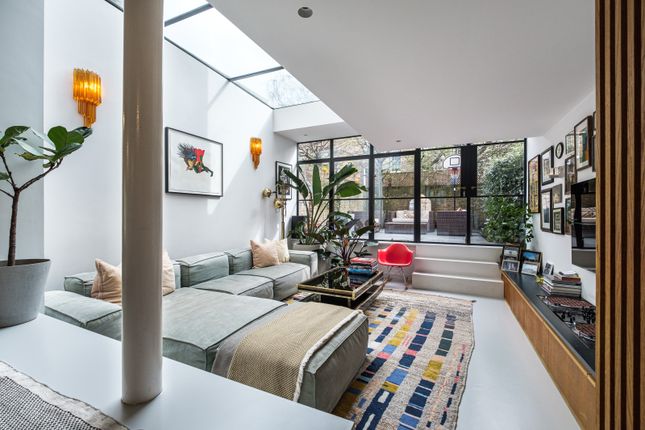
The result is a home that carefully balances its period character with contemporary interventions and finely considered materials.
A short flight of steps rises to the black front door, set beneath an expressive fanlight. Entry is to a hallway laid with original floorboards.
Rooms lie on either side of the hall: To one side is the dining room, a generously proportioned space with tall, cornice-dressed ceilings and a pair of sash windows overlooking the garden square.
A working fireplace sits within a marble surround, while other original features include decorative roses to the architraves. A dumbwaiter connects to the kitchen below.
Opposite is a bespoke bar, arranged around a marble countertop with built-in display cabinetry and a mirrored wall. Pendant lights provide a warm glow overhead.
There is another working fireplace here, and steel column radiators have been sensitively installed throughout the house. Stairs descend to the kitchen, a finely detailed space designed by Lanserring.
Copper cabinetry is paired with green-veined marble, while appliances include two Gaggenau ovens, an integrated Miele fridge-freezer and a Quooker tap.
An original range cooker remains in place as a historic feature, while dark parquet floorboards provide continuity with the levels above.
Dedicated wine storage sits to one side, while a large utility room fitted with Miele appliances is positioned on the other. There is also a guest WC on this floor, along with substantial storage.
The original staircase rises to the first floor, framed by a hardwood handrail. At the front is the sitting room, occupying the traditional Georgian piano nobile position.
Twin sash windows draw light across the room, complemented by original coving, a marble-framed fireplace and a recessed mirrored cocktail bar concealed behind an understated door.
Also on this floor is a snug or study, with working shutters and built-in shelving. The second floor is dedicated entirely to the principal suite, a calm and understated space with twin sash windows.
Opposite lies a bathroom with a Water Monopoly freestanding bath, a Matki shower and marble detailing. A separate WC sits adjacent.
Two further bedrooms occupy the top floor, along with a bright shower room. Out and About This house combines a remarkably peaceful setting with immediate access to central London.
Positioned opposite Northampton Square Garden, it enjoys a leafy outlook, while the sound of church bells can occasionally be heard in the distance.
It sits between Islington and Old Street, on the edge of an area known for its concentration of creative, design and technology industries, as well as its breadth of restaurants, cafés and bars.
Upper Street is a short walk away, as is Exmouth Market, where local favourites include Moro and Morchella.
Smithfield Market is close by and will become home to the revitalised London Museum; also nearby is the original St. John.
The Barbican Centre, with its acclaimed cultural programme, and galleries such as Victoria Miro are all within easy reach. Transport connections are excellent.
Angel station, less than a five-minute walk away, provides Northern line services, while Farringdon offers the Circle, Metropolitan, Hammersmith & City and Elizabeth lines, as well as National Rail and Thameslink services.
King’s Cross St Pancras and the Eurostar provide swift connections to mainland Europe. Council Tax Band: G
Value & comps
No previous sales on record.
Returns
Set an offer; the calculator follows it.
Short-let restrictions apply
We're still gathering serviced-accommodation data for this area.
Archie refurb estimate: a Pro feature
0.0% below asking
This is not financial or investment advice. Prop AI Deals is not authorised by the Financial Conduct Authority (FCA) to provide investment advice.
All investment calculators, property analyses, and AI-generated insights are for informational purposes only. Property investment carries risk and may result in financial loss. All calculations should be independently verified and you should consult with FCA-authorised financial advisers before making any investment decisions.
Past performance does not guarantee future results. Tax implications vary by individual circumstances.
Deal
Properties like this can earn 2–3x BTL yields when converted to HMO, with retrofit costs around £10k/room. Sign in to see the full tier, yield projection, and cost breakdown.
Commercial properties like this can earn 30-50% higher yields when converted to residential under Class MA / Q / P / PA, with prior approval costing ~GBP 96/unit. Sign in to see the recommended route, yield uplift, and cost breakdown.
BRRR-suited properties can recycle 80-100% of investor capital on refi, leaving a high-yielding rental with most of the money out. Sign in to see the refurb cost stack, ARV projection, and refinance maths.
Detached + large garden = sub-division play. Pro tier unlocks the tier badge, plot size, uplift estimate, and regional land benchmark.
Short-lease flats trade at deep discount, but extending under the 1993 Act often costs far less than the discount. Pro tier unlocks the tier badge, premium breakdown, long-lease ARV and arbitrage maths.
See projected short-stay revenue vs a vanilla BTL for this property.
See real sub-let margins (HMO room rates & SA nightly rates) vs the landlord rent.
Area
Agent & docs

FAQ
About 12, Sebastian Street, London
Explore nearby