We've tightened what earns a Pursue. A home now needs a published valuation, a strategy that still makes money after real running costs and lender stress tests, and no listing problems that would stop a mortgage. You'll see fewer Pursues, and each one has been checked harder.
See how verdicts work3-bedroom semi-detached house · TN4 8NE
Listing removedListed 348 days
Opportunity summary
See Archie’s verdict, returns by strategy and what to check before viewing.
About
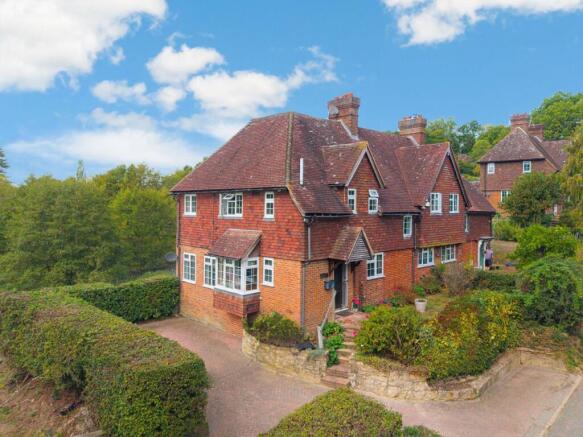
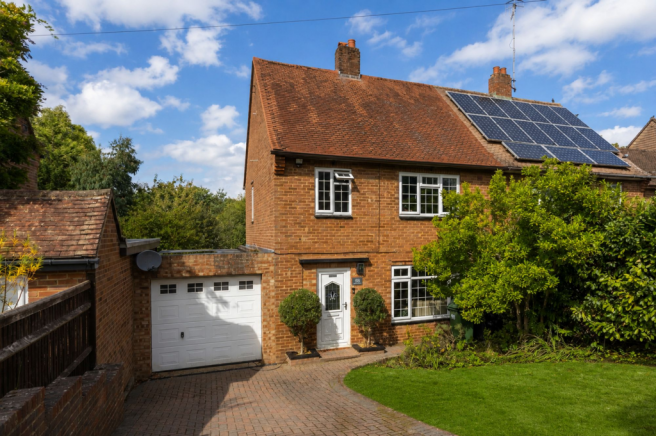
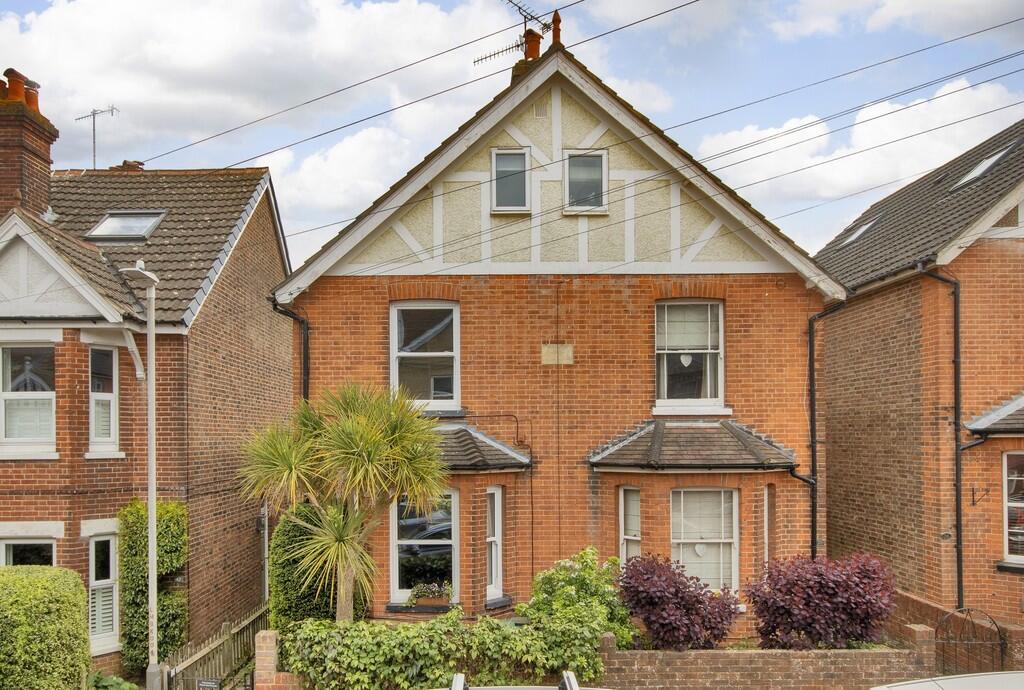
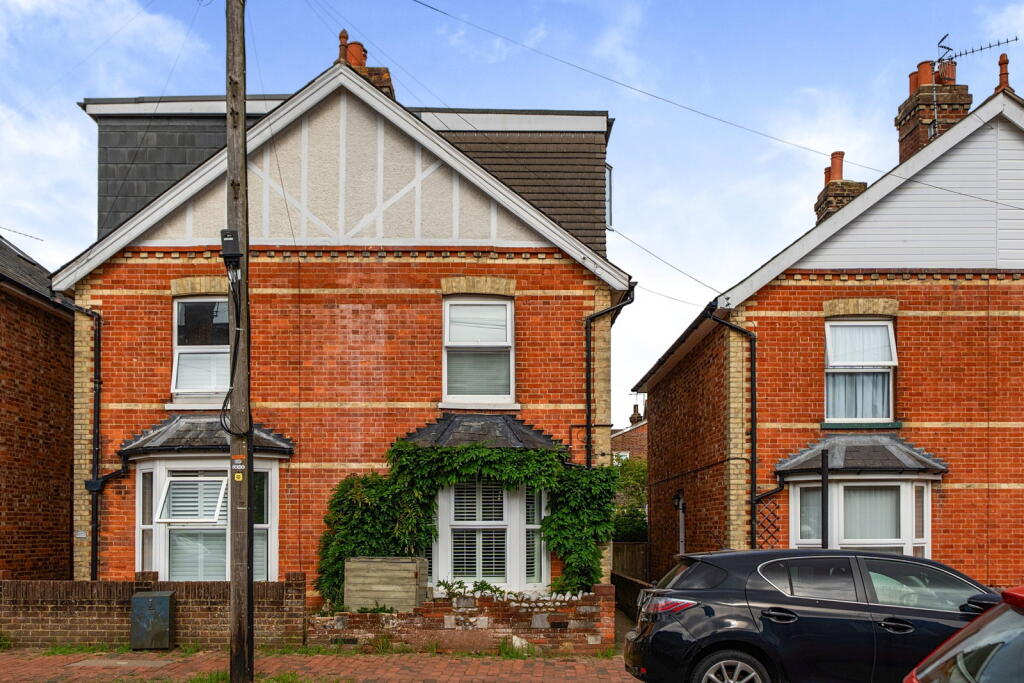
This wonderfully elegant home is a portion of a Victorian villa in a highly sought after area of Tunbridge Wells, and is superbly presented throughout following a comprehensive refurbishment by the present owners.
This includes the extension and remodelling of the entrance hall, which has made the external approach and entrance hall both very beautiful.
The accommodation is arranged over 2 floors and includes 3 bedrooms and 2 reception rooms, plus a separate study and utility room, and elegant, contemporary styling has been successfully combined with period features, to include deep skirting boards, cornicing and panelling.
A range of well positioned roof lights ensure that the house is flooded with natural light.
The ground floor entrance hall is a generous space, with separate WC, in built cupboards for coats’ storage, window seat, and space for an additional home working area, if required.
The roof light sets the tone of the home, creating a lovely sense of light and space. The master bedroom is to the right, and has a bank of fitted wardrobes and its own dedicated ensuite bathroom.
The main living area consists of a kitchen with open plan aspect to the dining room, and both rooms are flooded with light, again thanks to the two roof lights above.
Double glazed doors lead to the generous separate reception room, with an open fireplace and alcove shelving creating an attractive focal point.
French doors access the private courtyard which has a lovely westerly orientation and green, leafy outlook, and there is further access from the kitchen.
A study and large walk in cupboard complete the accommodation on the ground floor, and a separate outbuilding, set just off from the kitchen serves as a useful utility room, with plumbing for a washing machine and dryer.
Planning permission has been granted to demolish the outbuilding, and create an additional garden room / utility room with feature glazing.
Full plans can be seen in the Tunbridge Wells Planning Portal, reference 22/00993/FULL. Downstairs are the two further bedrooms, which benefit from their own bathroom, and one has a walk in wardrobe.
The bathroom is well appointed with a shower cubicle, WC and sink.
Planning permission has also been obtained to create an additional master bedroom suite with ensuite bathroom, and a further family bathroom.
Full details can be seen in the Tunbridge Wells Borough Council Planning Portal, reference 23/02216/FULL.
To the front there is a separate garage, with fully boarded eaves perfect for storage, and on drive way parking for 2 cars.
There is a former servants’ passageway to the property which provides further valuable storage.
PLEASE NOTE: Should you wish to proceed with an offer on this property, we are obligated by HMRC to conduct mandatory Anti-Money Laundering Checks.
We outsource these checks to our compliance partners at Coadjute and they charge a fee for this service.
Location Hungershall Park is considered to be one of Tunbridge Wells’s premier locations, enjoying easy access to the town and its comprehensive amenities, yet being flanked by the countryside.
There are acres of beautiful common land with striking rock formations just steps away and the peaceful surroundings belie the proximity of the local amenities.
The historic Pantiles is easily reached within 10 minutes on foot, with its elegant colonnaded walkway full of restaurants, cafes and shops.
Tunbridge Wells High Street also has a fabulous selection of shops, restaurants, independent butchers and fishmongers and is only a couple of minutes’ further walk, as is the mainline station with its fast and frequent trains to Central London.
For further shopping opportunities, Royal Victoria Place is close at hand, and the award-winning Bluewater Shopping Centre is under 30 miles distant.
If you want to escape to the coast, then the lovely seaside towns are easily accessible by car or public transport. Garden Courtyard garden to the rear Parking - Driveway this can fit 2-3 vehicles
Value & comps
No previous sales on record.
Returns
Set an offer; the calculator follows it.
We're still gathering serviced-accommodation data for this area.
Archie refurb estimate: a Pro feature
0.0% below asking
This is not financial or investment advice. Prop AI Deals is not authorised by the Financial Conduct Authority (FCA) to provide investment advice.
All investment calculators, property analyses, and AI-generated insights are for informational purposes only. Property investment carries risk and may result in financial loss. All calculations should be independently verified and you should consult with FCA-authorised financial advisers before making any investment decisions.
Past performance does not guarantee future results. Tax implications vary by individual circumstances.
Deal
Properties like this can earn 2–3x BTL yields when converted to HMO, with retrofit costs around £10k/room. Sign in to see the full tier, yield projection, and cost breakdown.
Commercial properties like this can earn 30-50% higher yields when converted to residential under Class MA / Q / P / PA, with prior approval costing ~GBP 96/unit. Sign in to see the recommended route, yield uplift, and cost breakdown.
BRRR-suited properties can recycle 80-100% of investor capital on refi, leaving a high-yielding rental with most of the money out. Sign in to see the refurb cost stack, ARV projection, and refinance maths.
Detached + large garden = sub-division play. Pro tier unlocks the tier badge, plot size, uplift estimate, and regional land benchmark.
Short-lease flats trade at deep discount, but extending under the 1993 Act often costs far less than the discount. Pro tier unlocks the tier badge, premium breakdown, long-lease ARV and arbitrage maths.
See projected short-stay revenue vs a vanilla BTL for this property.
See real sub-let margins (HMO room rates & SA nightly rates) vs the landlord rent.
Area
Agent & docs

FAQ
About Hungershall Park, Tunbridge Wells, TN4
Explore nearby