We've tightened what earns a Pursue. A home now needs a published valuation, a strategy that still makes money after real running costs and lender stress tests, and no listing problems that would stop a mortgage. You'll see fewer Pursues, and each one has been checked harder.
See how verdicts work3-bedroom terraced house · PR25 3NA
Sold STCListed 150 days
Opportunity summary
See Archie’s verdict, returns by strategy and what to check before viewing.
About
The name Leyland originally derives from the old English Laegeland, meaning ?Unploughed Land? but my word, how things have changed in the intervening years.
For example its listing in the Doomesday Book completely fails to mention the possibility of a future heavy truck industry but it is this for which the town became best known and its behemoths continue to pound the tarmac around the world to this day, albeit less frequently than during its heyday.
But even as the once seemingly indestructible BL continues its decline, Leyland?s history remains in the shape of its rich and varied architectural heritage.
Of greater importance to us however, is what is it like to live here? Well, in spite of its reputation as a centre of industry the first impression is one of greenery and open spaces.
Yes, the industry is still there but never intrusive and more than offset by the wide roads and largely low-rise building meaning you never feel hemmed in, even as close to the centre of town as this home is.
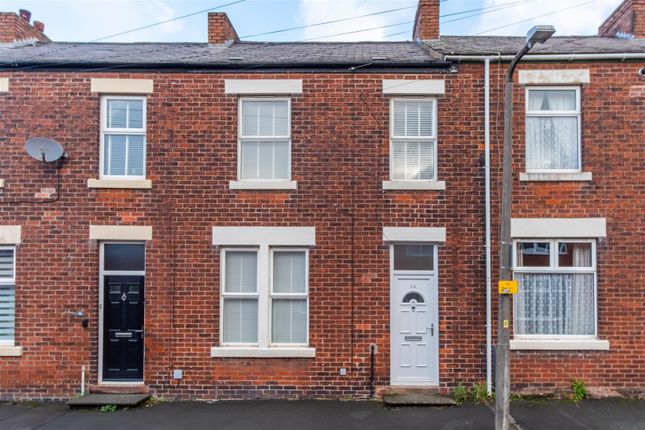
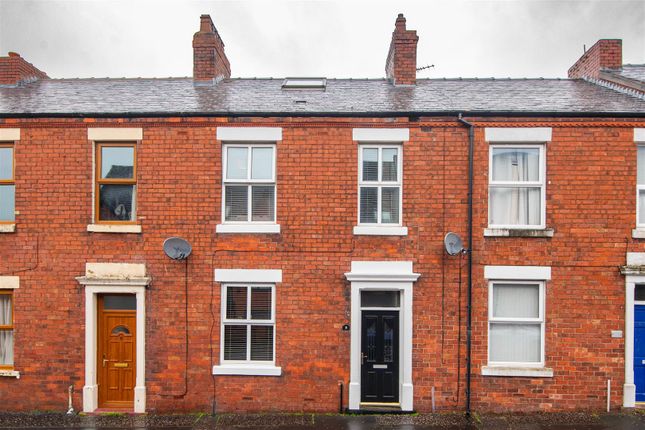
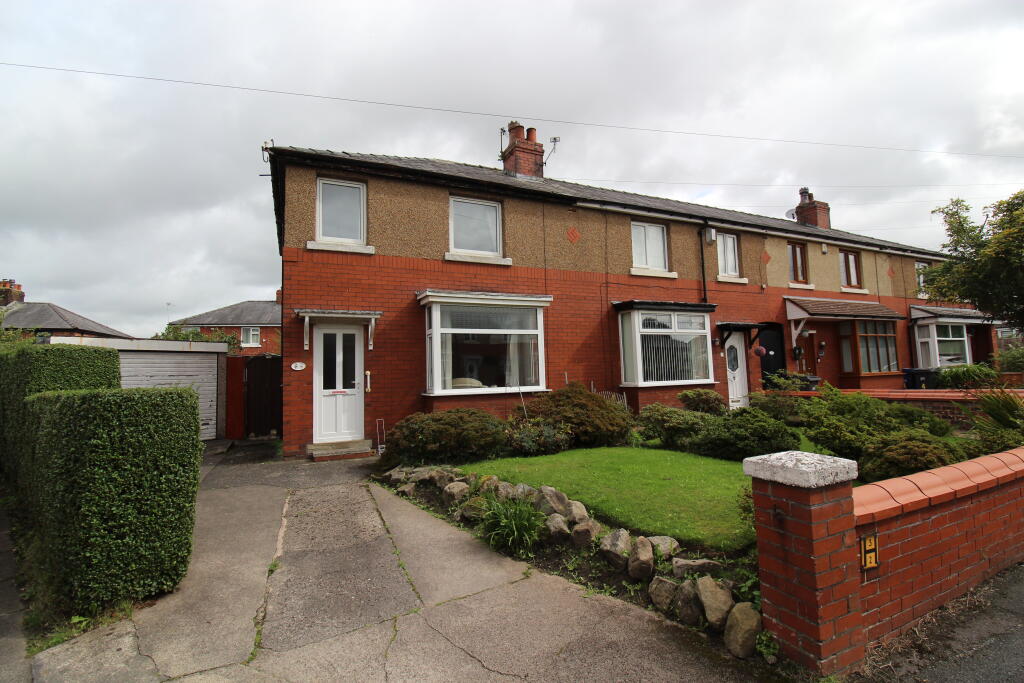
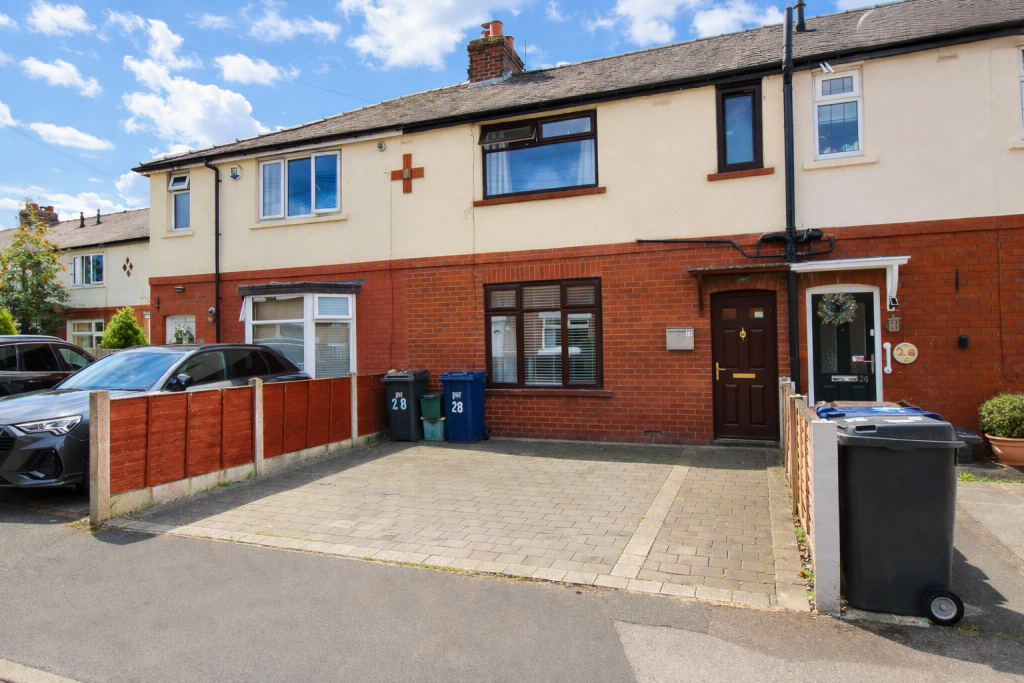
Alice Avenue is a small cul-de-sac of terraced homes that immediately has you fearing parking problems but thankfully, the road is wide enough to allow parking on both sides and the council has clearly marked the surface to delineate this, so I would not anticipate too many problems.
Each of the homes has a quite sizeable front garden allowing a degree of personalisation and producing a ?village? atmosphere rare so close to the town centre.
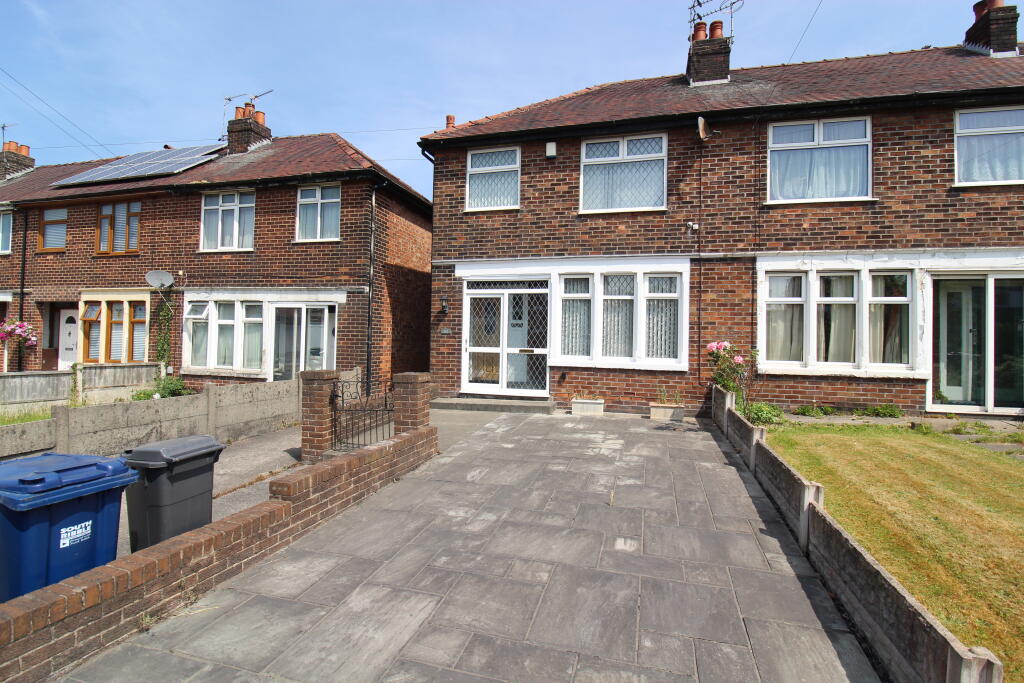
The front of our particular home is laid to decorative golden gravel, with an Indian stone path leading to the attractive composite front door.
Opening this takes us into a small inner hall, ideal for the hanging of outdoor coats and shoes that have no business further into the inner sanctum.
This also forms what is in effect an air lock, providing additional insulation for those cold nights. Well we are up North?
Beyond here is the cosy and welcoming lounge which if I am honest was much bigger than I expected, being easily capable of containing one of the large corner settees that are currently so popular without feeling cramped.
A living flame effect fire is mounted on the front of the chimney breast, while a recess to one side of this is filled with a very attractive fitted display cabinet with drawers beneath.
A door at the rear takes us through into the very impressive kitchen/dining room, which manages to take on these joint roles with far more success than is common in more modern homes.
Facing us as we enter, the dining area has enough space for what I would call a ?proper?
dining table, where realistically sized people can eat in comfort while in the centre of the outer wall is the back door.
And what a door this is, a split stable door where the top half can be opened independently allowing fresh air in a reasonably draught free manner while adding interest and style to the room.
On the other side of the door the fitted units begin, running in a deep ?L? shape around the far wall and continuing right to the bottom of the laterally positioned staircase.
More units are fitted along the inner wall, in effect against the side of the rising stairs; I know it sounds complicated but trust me, it works.
The units are of an oak finish with contrasting grey work tops which are always kept well illuminated by the large picture window.
Overall, this room has the feeling of a far more expensive home and left me genuinely impressed.
Opening the stable door and stepping into the rear garden (oh, alright yard, but it actually feels far more than that) we find a surprisingly large space laid mainly to paving slabs but with a couple of areas of exposed soil where the more adventurous among us could make an attempt at growing veg.
There is also an area of golden gravel similar to that found in the front garden, perfect for a child?s slide or trampoline and a very substantial looking garden shed ideal for hiding these away when not in use.
What it mostly offers though, is somewhere for the children to be safe because however quiet the road outside, there is always that worry?
and when they have finished being safe and retired exhausted to bed, then stressed parents can take over for a peaceful drink in the setting sun.
Moving through the kitchen and up the transverse stairs brings us firstly to the bathroom on our left.
This, while not the biggest of bathrooms nonetheless contains all the essentials and its size means it is easily heated during winter months.
Vinyl wall coverings line the area above the bath and a glass side screen prevents water splashing out from any over-enthusiastic use of the shower while the remainder of the suite comprises a pedestal hand basin and lavatory.
Opposite here and overlooking the front of the home the first of the bedrooms currently contains a large wardrobe and a set of bunk beds set across the room beside the window.
This shows that should it be necessary, a double bed could fit in here although it would be a tight squeeze.
Adjacent to here is a similarly sized room offering virtually identical accommodation so these two, although compact mean that this ordinary looking little terrace is in fact a genuine three bedroom home.
And finally, overlooking the rear the principal bedroom is, as you would expect, considerably bigger and swallows its double bed with ease while allowing plenty of additional space to move around.
Overview All in all this home is a terrific opportunity for any first time buyer to get on the property ladder at an affordable price, and with the added flexibility of being suitable for a small family thanks to the additional bedroom.
Its overall condition and central location also make it a tempting proposition for landlords attempting to grow their portfolios without the complication and expense of renovation but whoever turns out to be the lucky buyer, they won?t be disappointed.
Value & comps
No previous sales on record.
Returns
Set an offer; the calculator follows it.
We're still gathering serviced-accommodation data for this area.
Archie refurb estimate: a Pro feature
0.0% below asking
This is not financial or investment advice. Prop AI Deals is not authorised by the Financial Conduct Authority (FCA) to provide investment advice.
All investment calculators, property analyses, and AI-generated insights are for informational purposes only. Property investment carries risk and may result in financial loss. All calculations should be independently verified and you should consult with FCA-authorised financial advisers before making any investment decisions.
Past performance does not guarantee future results. Tax implications vary by individual circumstances.
Deal
Properties like this can earn 2–3x BTL yields when converted to HMO, with retrofit costs around £10k/room. Sign in to see the full tier, yield projection, and cost breakdown.
Commercial properties like this can earn 30-50% higher yields when converted to residential under Class MA / Q / P / PA, with prior approval costing ~GBP 96/unit. Sign in to see the recommended route, yield uplift, and cost breakdown.
BRRR-suited properties can recycle 80-100% of investor capital on refi, leaving a high-yielding rental with most of the money out. Sign in to see the refurb cost stack, ARV projection, and refinance maths.
Detached + large garden = sub-division play. Pro tier unlocks the tier badge, plot size, uplift estimate, and regional land benchmark.
Short-lease flats trade at deep discount, but extending under the 1993 Act often costs far less than the discount. Pro tier unlocks the tier badge, premium breakdown, long-lease ARV and arbitrage maths.
See projected short-stay revenue vs a vanilla BTL for this property.
See real sub-let margins (HMO room rates & SA nightly rates) vs the landlord rent.
Area
Agent & docs
FAQ
About Alice Avenue, Leyland, PR25 3
Explore nearby