We've tightened what earns a Pursue. A home now needs a published valuation, a strategy that still makes money after real running costs and lender stress tests, and no listing problems that would stop a mortgage. You'll see fewer Pursues, and each one has been checked harder.
See how verdicts work4-bedroom detached house · LL29 6DY
Listing removedListed 400 days
Opportunity summary
See Archie’s verdict, returns by strategy and what to check before viewing.
About
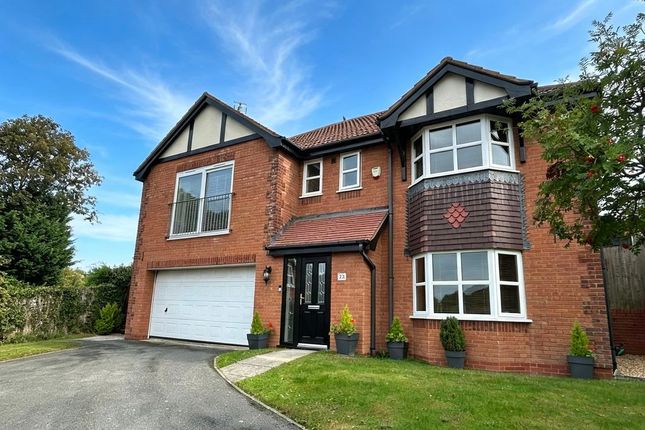
This four-bedroom detached home in Colwyn Heights feels like one of those rare finds that combines space, practicality, and a touch of playfulness.
With almost 2,200 sq ft arranged over split levels, it balances family-friendly living with sociable entertaining spaces, both indoors and out.
Think cosy log fires, a modern kitchen, dining room, a tiki bar in the garden, and sweeping views of the woods and coastline. The Tour Step inside and the sense of space hits you straight away.
The hallway leads to a generous living room where big windows bring in woodland and coastal views, while the log-burning stove makes it feel instantly homely.
It’s the kind of room you could easily imagine curling up in on a winter evening. The kitchen is very much the heart of the home, and it’s easy to see why.
Sleek in design and finished to a modern standard, it strikes that balance between stylish and practical.
Everything you need is built-in and neatly tucked away, from the double oven and induction hob to the microwave and dishwasher, so the space feels uncluttered and contemporary.
It’s a genuinely great space to cook in, with plenty of worktop room for preparing meals, whether you’re whipping up a quick midweek dinner or tackling something more adventurous at the weekend.
And it’s not just about function, the design makes it a space you’ll actually enjoy spending time in. Even the washing up comes with a bonus: Views out across the surroundings.
Opening out into the dining area, the kitchen becomes more than just a place to cook, it’s a sociable space too.
There’s room for a large table, making it perfect for everything from family breakfasts to long, chatty suppers with friends.
Up on the mid-level, you’ll find the fourth bedroom, currently used as a study, a clever way of keeping work separate from the rest of the house.
Alongside it, there’s a fresh and modern fully-tiled family bathroom, as well as a surprisingly big utility room that hides away all the practical bits.
Head downstairs to the lower ground floor and you’ll find three proper double bedrooms, each one offering more than enough space not only for a bed but also for furniture.
They are generously proportioned rooms that can be dressed to suit whoever calls them their own.
And with each one looking out across the rear garden, there’s a sense of calm and connection to the outdoors that makes them feel extra inviting. The principal suite goes a step further.
Alongside the bedroom space itself, you have the luxury of a private en-suite, modern in style and fully tiled for a sleek finish.
It’s well thought-out too: A full-sized bath for long soaks, a walk-in shower for quicker starts to the day, plus a WC and basin.
It feels more like a personal retreat than just a functional bathroom, adding that touch of comfort and privacy that makes all the difference.
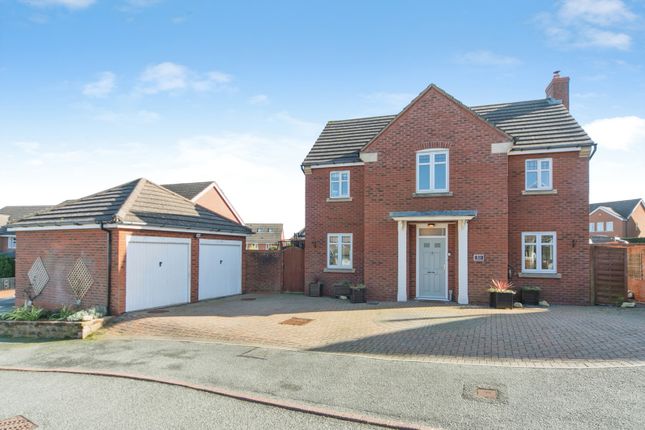
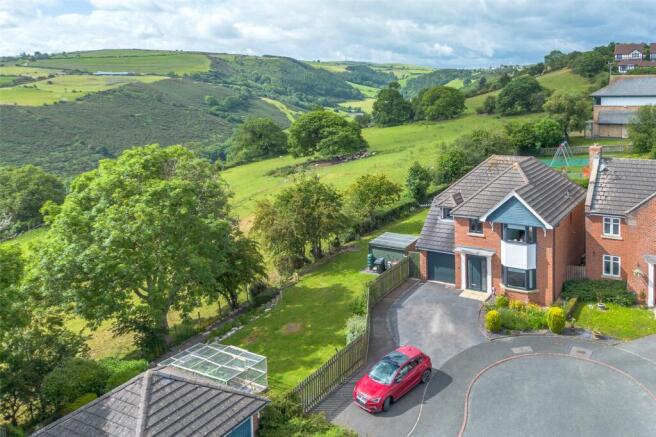
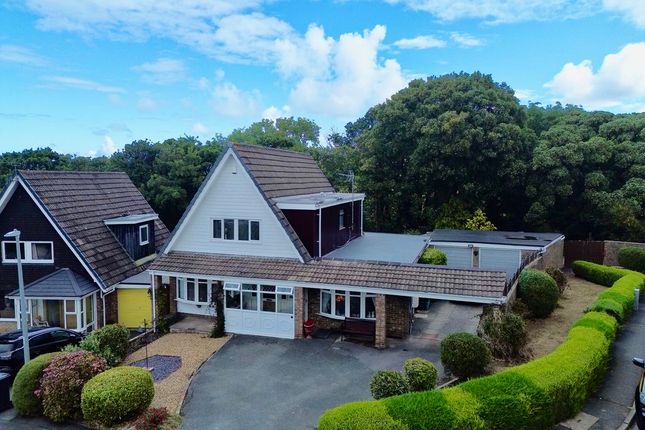
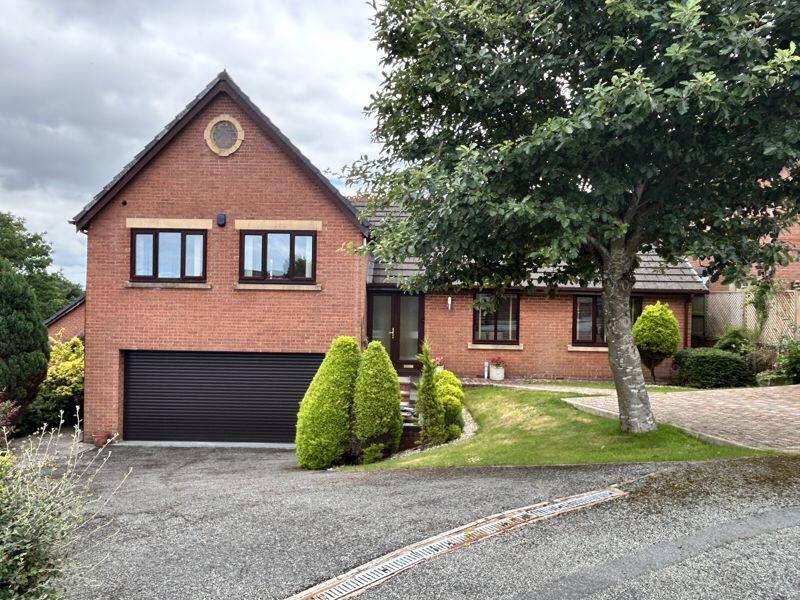
The Exterior From the front, practicality comes first with a double driveway, double garage with an electric door, and even an EV charging point.
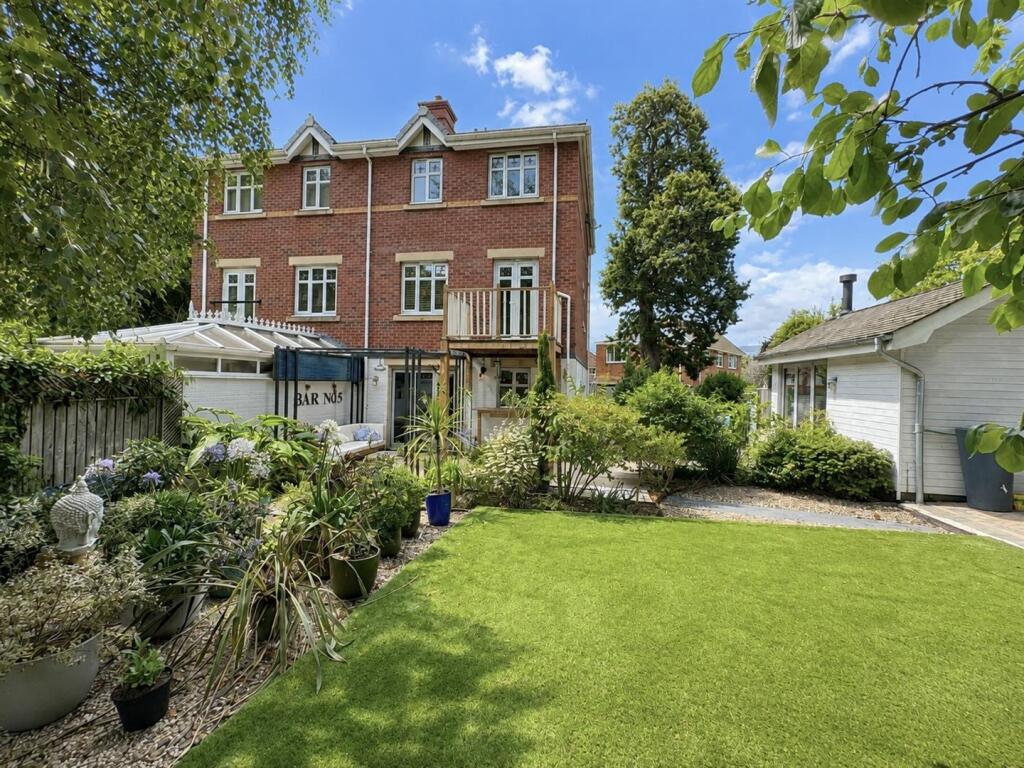
Steps then lead you down to a decked terrace with a covered outdoor kitchen area, ideal for summer evenings with friends and family. The rear garden is where the fun really starts.
Professionally landscaped, it feels like a little slice of the Mediterranean, with tropical planting, artificial turf, and a purpose-built tiki bar, perfect for gatherings or simply unwinding with a drink.
There’s also a patio for quieter moments, all set against the backdrop of coastal views and woodland. The Location Colwyn Heights has long been one of the area’s most desirable addresses.
This little cul de sac offers that elusive combination of peace and privacy, without being cut off.
Schools, shops, and the wider coast are all close by, and from here the A55 puts you within easy reach of Llandudno, Conwy, or even Chester in under 40 minutes.
It’s the kind of location that really balances family-friendly convenience with a real sense of retreat. EPC Rating: C Location Colwyn Heights has long been one of the area’s most desirable addresses.
This little cul de sac offers that elusive combination of peace and privacy, without being cut off.
Schools, shops, and the wider coast are all close by, and from here the A55 puts you within easy reach of Llandudno, Conwy, or even Chester in under 40 minutes.
It’s the kind of location that really balances family-friendly convenience with a real sense of retreat.
Lounge (5.86m x 5.39m) Diner (3.40m x 2.04m) Kitchen (4.85m x 3.35m) Bedroom One (4.98m x 3.93m) En-Suite (3.80m x 1.74m) Bedroom Two (4.85m x 2.73m) Bedroom Three (4.35m x 3.03m) Bedroom Four (2.88m x 2.46m) Bathroom (2.88m x 1.73m) Parking - Garage Parking - Driveway Parking - EV Charging
Value & comps
No previous sales on record.
Returns
Set an offer; the calculator follows it.
Short-let licence or registration needed
We're still gathering serviced-accommodation data for this area.
Archie refurb estimate: a Pro feature
0.0% below asking
This is not financial or investment advice. Prop AI Deals is not authorised by the Financial Conduct Authority (FCA) to provide investment advice.
All investment calculators, property analyses, and AI-generated insights are for informational purposes only. Property investment carries risk and may result in financial loss. All calculations should be independently verified and you should consult with FCA-authorised financial advisers before making any investment decisions.
Past performance does not guarantee future results. Tax implications vary by individual circumstances.
Deal
Properties like this can earn 2–3x BTL yields when converted to HMO, with retrofit costs around £10k/room. Sign in to see the full tier, yield projection, and cost breakdown.
Commercial properties like this can earn 30-50% higher yields when converted to residential under Class MA / Q / P / PA, with prior approval costing ~GBP 96/unit. Sign in to see the recommended route, yield uplift, and cost breakdown.
BRRR-suited properties can recycle 80-100% of investor capital on refi, leaving a high-yielding rental with most of the money out. Sign in to see the refurb cost stack, ARV projection, and refinance maths.
Detached + large garden = sub-division play. Pro tier unlocks the tier badge, plot size, uplift estimate, and regional land benchmark.
Short-lease flats trade at deep discount, but extending under the 1993 Act often costs far less than the discount. Pro tier unlocks the tier badge, premium breakdown, long-lease ARV and arbitrage maths.
See projected short-stay revenue vs a vanilla BTL for this property.
See real sub-let margins (HMO room rates & SA nightly rates) vs the landlord rent.
Area
Agent & docs

FAQ
About 2 Llys Argoed, Colwyn Bay
Explore nearby