We've tightened what earns a Pursue. A home now needs a published valuation, a strategy that still makes money after real running costs and lender stress tests, and no listing problems that would stop a mortgage. You'll see fewer Pursues, and each one has been checked harder.
See how verdicts work3-bedroom bungalow · SA31 1EF
Likely sold STCReduced £10k (−2.7%) on 20 JunListed 484 days
Opportunity summary
See Archie’s verdict, returns by strategy and what to check before viewing.
About
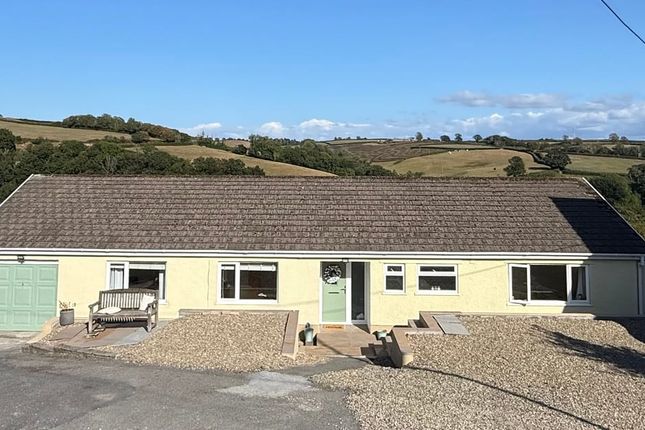
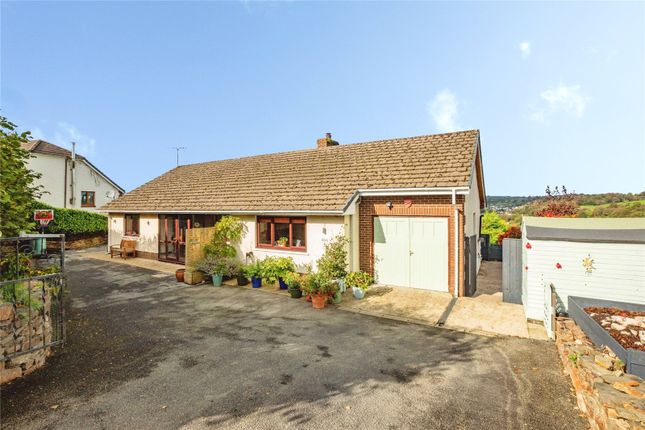
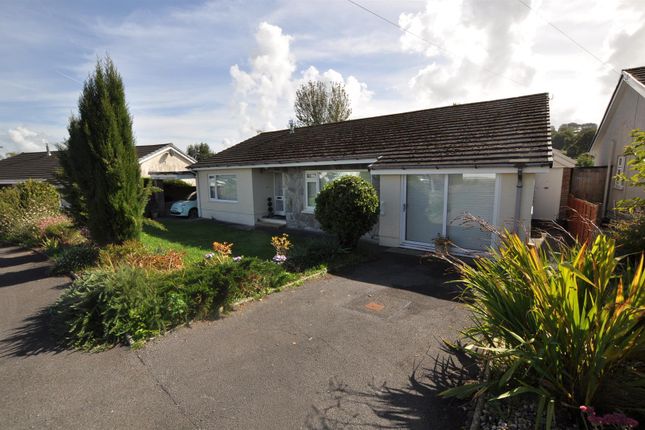
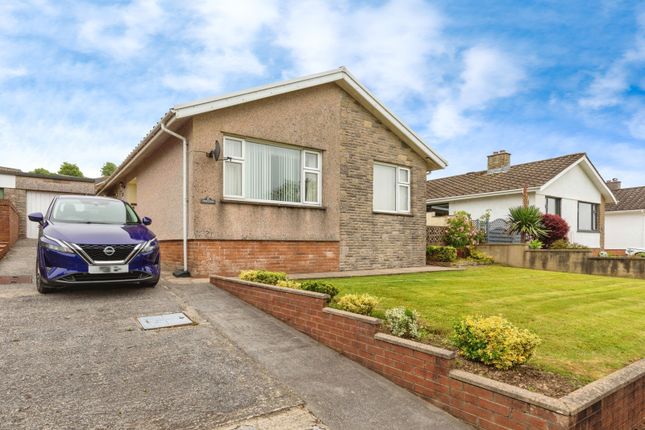
An exceptionally well presented and immaculate modern peacefully set detached 3 bed freehold double fronted bungalow comprising 1 large living room, fully fitted kitchen / breakfast room, 3 bedrooms (all doubles) and a family bathroom.
The property benefits from full mains gas central heating and full UPVC double glazing and a detached brick built double garage / workshop.
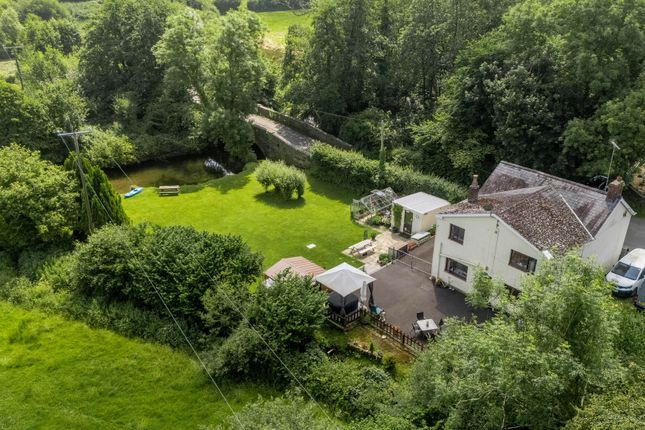
The whole plot extends to just under 1/3 of an acre and comprises a large hard standing, a patio and a beautifully kept lawn to the rear with superb views. Just 1 mile from the town centre.
Empty property – no onward chain. Location & Directions What3Words location ///sounds.hired.bronze The property is conveniently situated at O.S. Grid Ref.
Sn 415 210 at the end of Llwynmeredith and on the edge of the County town of Carmarthen.
Being the County town, Carmarthen offers a fantastic range of amenities including a Regional Hospital, mainline Train Station, numerous large Supermarkets, Multi-screen Cinema, new Shopping Centre, Leisure Centre etc.
Swansea and Cardiff are approximately 35 mins and 60 mins drive away respectively (mainly along the M4).
From the john street car park, take the Little Water Street exit (the exit furthest from Marks & Spencer) and turn left.
At the roundabout take the 2nd exit and continue for approximately 600 yards before turning left into capel ivan road.
Drive up Capel Ivan Road to the end and No 25 is the last but 1 property on the left.
Construction We understand the bungalow was built in the early 1980s of brick / block cavity walls (with elevations part exposed) under a duo pitched concrete interlocking tiled roof, to provide the following very well appointed and maintained accommodation.
Entrance hallway with an exposed hardwood floor and a cloakroom off with a wall mounted wash hand basin, WC and storage cupboard. Double airing cupboard housing the Worcester "combi" boiler.
Living / Dining Room (4.79 x 3.51 (15'8" x 11'6")) Having an exposed hardwood floor, a gas fire in a wooden surround and sliding patio doors to the rear.
Kitchen / Breakfast Room (6.7 x 2.76 (21'11" x 9'0")) Feature ceramic tiled floor and fitted with a modern very good quality range of kitchen units inc an integrated neff oven and a 5 pot gas burner.
Utility Room (2.26 x 1.57 (7'4" x 5'1")) With a ceramic tiled floor and a matching range of base and eye level units inc a single drainer ceramic sink and plumbing for an automatic washing machine.
Half glazed rear door to the patio. Rear Double Bedroom 1 (3.63 x 2.82 (11'10" x 9'3")) Again with a hardwood floor and a picture window to the rear.
Front Double Bedroom 2 (2.86 x 2.78 (9'4" x 9'1")) Having an exposed hardwood floor, picture window to the front and a built-in hanging wardrobe.
Front Double Bedroom 3 (2.84 x 2.74 (9'3" x 8'11")) Hardwood floor and a built-in hanging double wardrobe.
Family Bathroom (2.82 x 1.57 (9'3" x 5'1")) Fully tiled and fitted with a modern white 3 piece bathroom suite comprising a paneled bath, pedestal washbasin and a WC.
Externally To the front of the bungalow, there is a good sized lawn, next to a large concreted hardstanding (big enough for for at least 6 vehicles) leading up to the approx 475 sq ft brick built detached double garage / workshop with 2 up and over doors.
To the rear, there is a full length paved area, next to the enclosed lawn. The lawn measures approx 75' (at it's widest point) x 70' at it's shortest point.
At the top of the lawn, there is a paved base for a garden shed, ideal for BBQs or just sitting out looking onto Cwmoernant woods across the valley.
Services Mains electricity, water, drainage and gas. Full mains gas central heating. We understand the boiler was serviced every year under a British Gas service plan. Full upvc double glazing.
Boundary Plan Please note this plan is for identification purposes only.
Council Tax We understand the property is in Council Tax band E and that the Council Tax payable for the 2025 / 2026 financial year is £2,728 which equates to approximately £227.33 per month before discounts.
Value & comps
No previous sales on record.
Returns
Set an offer; the calculator follows it.
Short-let licence or registration needed
We're still gathering serviced-accommodation data for this area.
Archie refurb estimate: a Pro feature
0.0% below asking
This is not financial or investment advice. Prop AI Deals is not authorised by the Financial Conduct Authority (FCA) to provide investment advice.
All investment calculators, property analyses, and AI-generated insights are for informational purposes only. Property investment carries risk and may result in financial loss. All calculations should be independently verified and you should consult with FCA-authorised financial advisers before making any investment decisions.
Past performance does not guarantee future results. Tax implications vary by individual circumstances.
Deal
Properties like this can earn 2–3x BTL yields when converted to HMO, with retrofit costs around £10k/room. Sign in to see the full tier, yield projection, and cost breakdown.
Commercial properties like this can earn 30-50% higher yields when converted to residential under Class MA / Q / P / PA, with prior approval costing ~GBP 96/unit. Sign in to see the recommended route, yield uplift, and cost breakdown.
BRRR-suited properties can recycle 80-100% of investor capital on refi, leaving a high-yielding rental with most of the money out. Sign in to see the refurb cost stack, ARV projection, and refinance maths.
Detached + large garden = sub-division play. Pro tier unlocks the tier badge, plot size, uplift estimate, and regional land benchmark.
Short-lease flats trade at deep discount, but extending under the 1993 Act often costs far less than the discount. Pro tier unlocks the tier badge, premium breakdown, long-lease ARV and arbitrage maths.
See projected short-stay revenue vs a vanilla BTL for this property.
See real sub-let margins (HMO room rates & SA nightly rates) vs the landlord rent.
Area
Agent & docs

FAQ
About 25, Llwyn Meredith, Carmarthen
Explore nearby