3-bedroom house · EH15 2QE
Listing removedListed 107 days
Opportunity summary
See Archie’s verdict, returns by strategy and what to check before viewing.
About
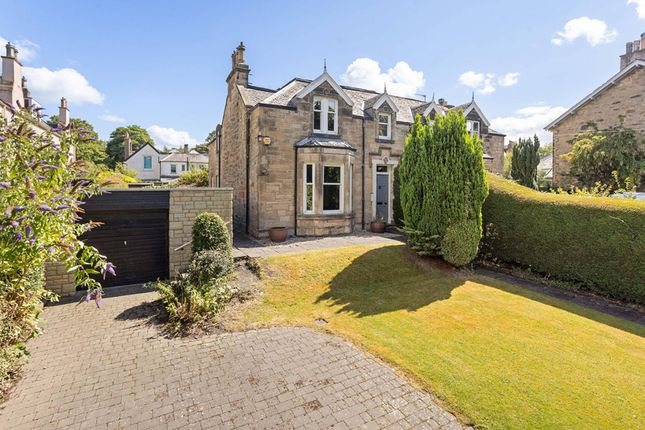
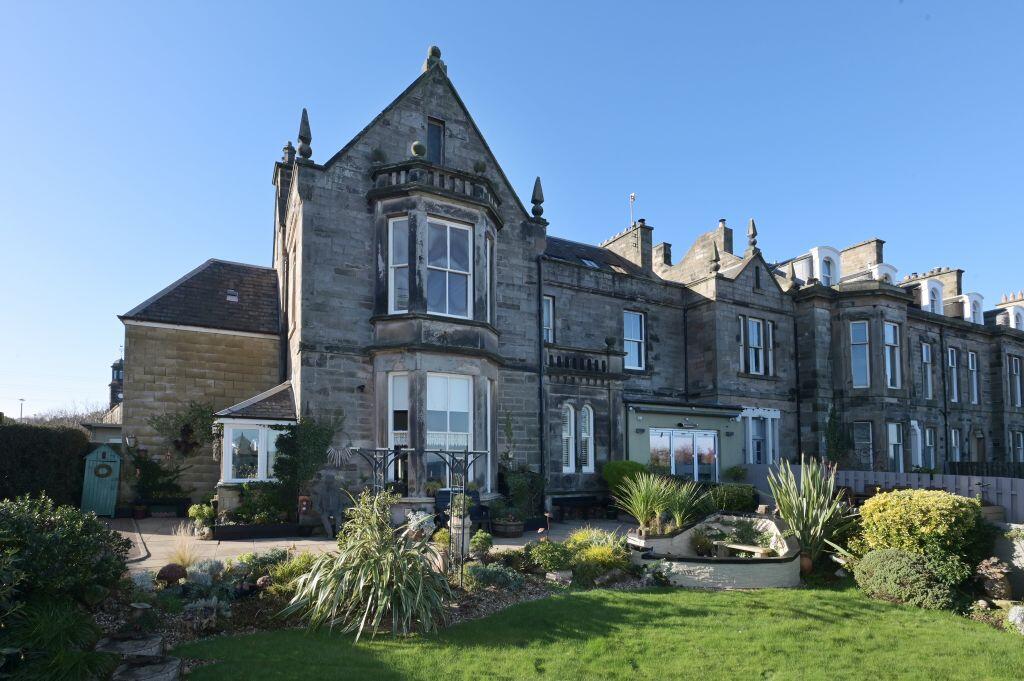
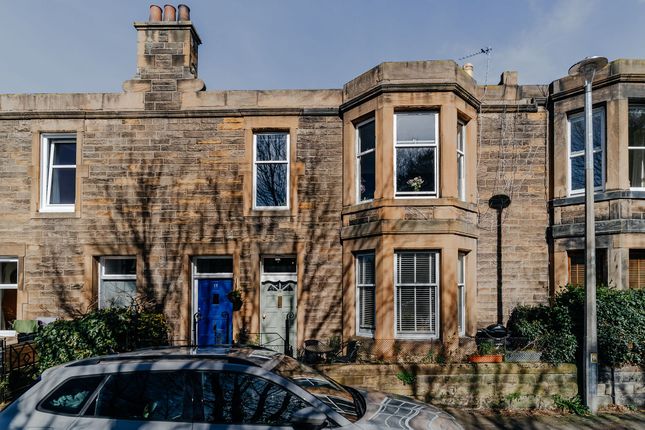
Behind the handsome Victorian façade lies a home that bears little resemblance to its original incarnation.
Thoughtfully and confidently reimagined, this three-bedroom house on Argyle Crescent has been transformed into a series of beautifully considered spaces that brings a playful energy into every element of its design.
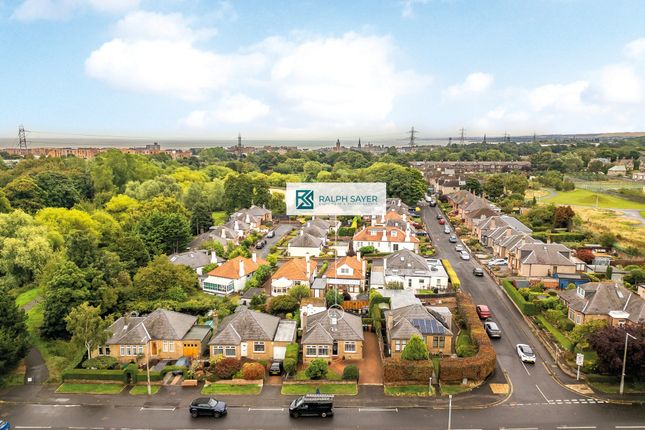
Set on one of Portobello's most quietly coveted streets, the house occupies a rare sweet spot: Tucked away from the bustle, yet only a short walk from the beach, cafés and independent shops that have made this corner of Edinburgh so enduringly popular.
The design takes on a life of its own and is defined by enduring style and bold excess.
A substantial rear extension and carefully crafted attic conversion have unlocked every opportunity within the original footprint, creating a home where every square metre has purpose.
The original proportions have been beautifully preserved. A generous bay-windowed sitting room, centred around an open fire, provides a calm family space to enjoy at any time of the day.
A beautifully detailed cloakroom sits discreetly off the hall, while the half landing is home to an elegant family bathroom, where a freestanding bath and separate walk-in shower provide more than a simple necessity.
The first floor accommodates two bedrooms, each retaining the character synonymous with the home's Victorian heritage.
The attic conversion has been thoughtfully conceived, with a suite consisting of a bedroom, en-suite shower room, and walk in wardrobe.
At its heart is an exceptional open-plan kitchen, dining and family space.
Crafted around a bespoke kitchen of remarkable quality, with under floor heating, a bespoke pantry and coffee station and with ample space for cooking, dining and relaxation, it is a room that encourages gathering .
Expansive crittal glazing dissolves the boundary between inside and out, drawing natural light deep into the space and opening directly onto a south-facing garden that becomes an extension of the living space through the warmer months.
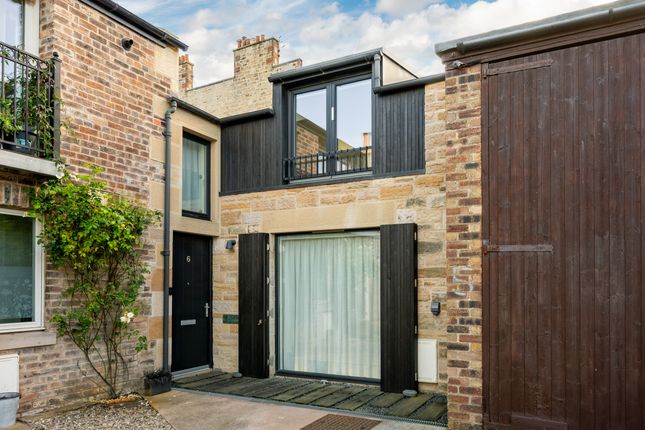
The outhouse utility room, complete with underfloor heating, is perfectly designed to complement coastal living.
It provides the ideal space for drying wetsuits, storing outdoor gear, and keeping equipment warm, dry, and ready for your next adventure.
This is not simply a Victorian house that has been modernised. It is a home that has been completely rethought for contemporary life with fun and a playful spirit that makes it truly unique.
Living Room (4.33m x 5.00m) Kitchen (3.9m x 4.0m) Dining Area (3.9m x 5.6m) WC (2.12m x 0.98m) Bathroom (2.10m x 2.08m) Bedroom 1 (4m x 5m) Bedroom 2 (1.8m x 3.8m) Bedroom 3 (5.55m x 3.30m) En-Suite (2.6m x 1.2m)
Value & comps
Land Registry doesn’t cover Scotland or Northern Ireland, so previous sales may not be on record.
Returns
Set an offer; the calculator follows it.
Short-let restrictions apply
We're still gathering serviced-accommodation data for this area.
Archie refurb estimate: a Pro feature
0.0% below asking
This is not financial or investment advice. Prop AI Deals is not authorised by the Financial Conduct Authority (FCA) to provide investment advice.
All investment calculators, property analyses, and AI-generated insights are for informational purposes only. Property investment carries risk and may result in financial loss. All calculations should be independently verified and you should consult with FCA-authorised financial advisers before making any investment decisions.
Past performance does not guarantee future results. Tax implications vary by individual circumstances.
Deal
Properties like this can earn 2–3x BTL yields when converted to HMO, with retrofit costs around £10k/room. Sign in to see the full tier, yield projection, and cost breakdown.
Commercial properties like this can earn 30-50% higher yields when converted to residential under Class MA / Q / P / PA, with prior approval costing ~GBP 96/unit. Sign in to see the recommended route, yield uplift, and cost breakdown.
BRRR-suited properties can recycle 80-100% of investor capital on refi, leaving a high-yielding rental with most of the money out. Sign in to see the refurb cost stack, ARV projection, and refinance maths.
Detached + large garden = sub-division play. Pro tier unlocks the tier badge, plot size, uplift estimate, and regional land benchmark.
Short-lease flats trade at deep discount, but extending under the 1993 Act often costs far less than the discount. Pro tier unlocks the tier badge, premium breakdown, long-lease ARV and arbitrage maths.
See projected short-stay revenue vs a vanilla BTL for this property.
See real sub-let margins (HMO room rates & SA nightly rates) vs the landlord rent.
Area
Agent & docs
FAQ
About 57 Argyle Crescent, Edinburgh
Explore nearby