We've tightened what earns a Pursue. A home now needs a published valuation, a strategy that still makes money after real running costs and lender stress tests, and no listing problems that would stop a mortgage. You'll see fewer Pursues, and each one has been checked harder.
See how verdicts work4-bedroom detached house · LE15 7NL
Listing removedListed 414 days
Opportunity summary
See Archie’s verdict, returns by strategy and what to check before viewing.
About
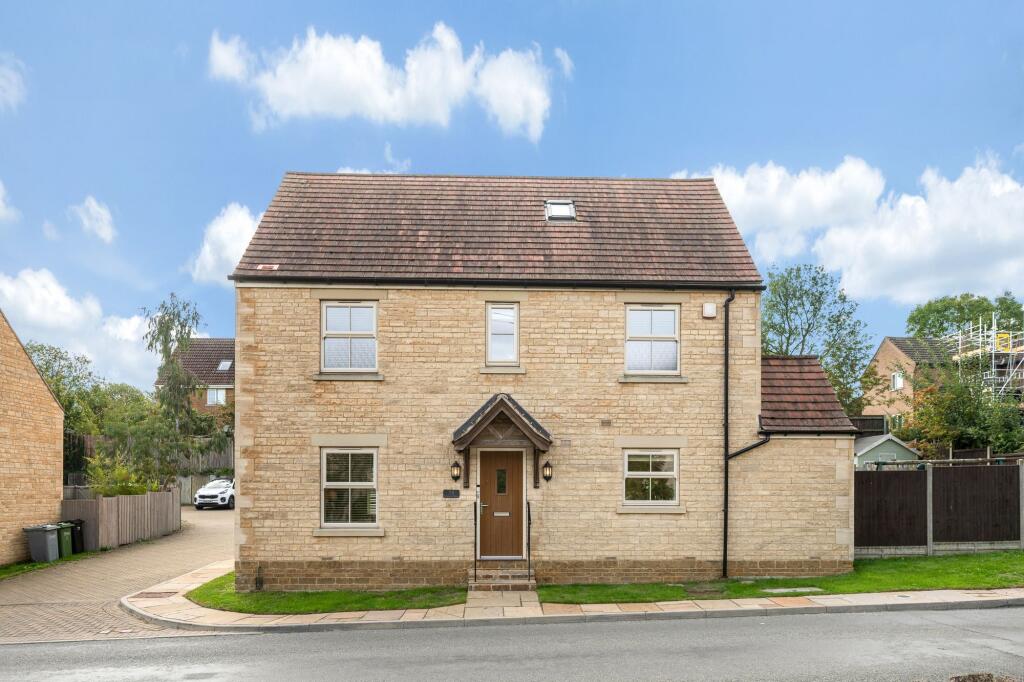
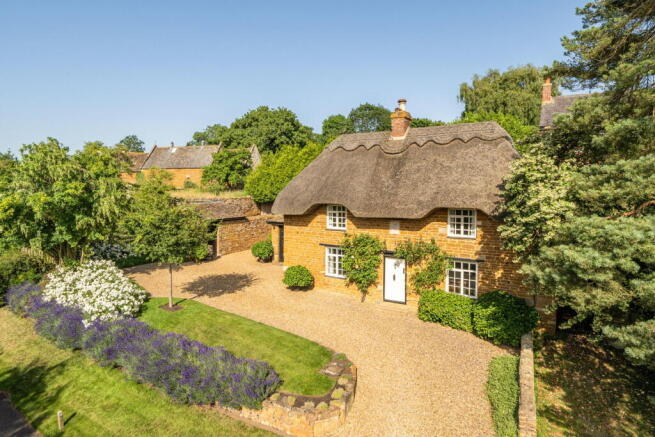
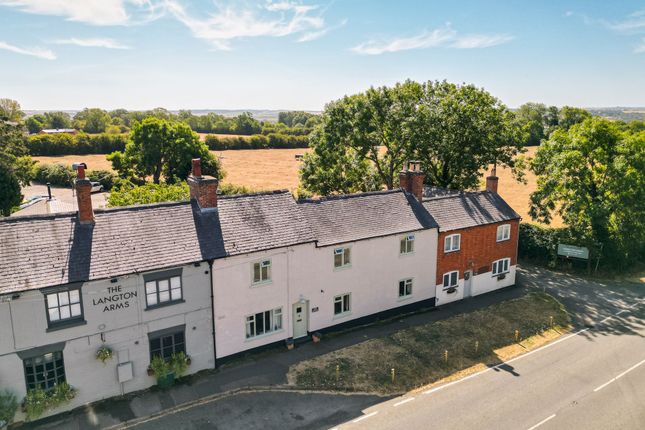
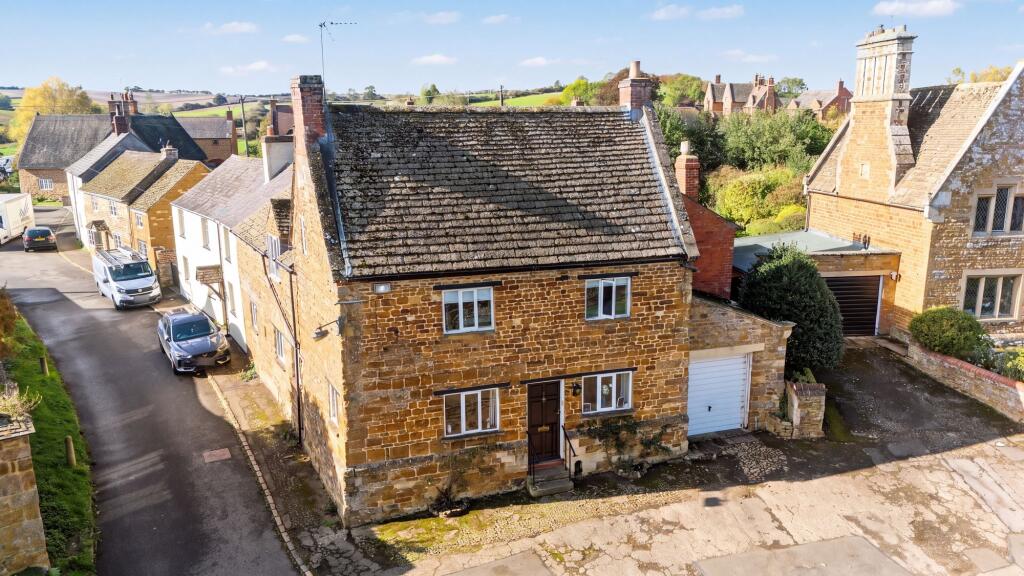
Tucked away in the charming village of Greetham, this striking four/five-bedroom home is constructed from beautiful Clipsham stone, giving it timeless kerb appeal.
Set across three thoughtfully designed floors, it blends traditional character with modern comfort, offering spacious accommodation, landscaped gardens, and a private, gated driveway with oversized garage.
Recently enhanced with high-quality upgrades, including new acoustic-glass double-glazed windows, plantation shutters, and a newly installed boiler with hot water tank in the first-floor airing cupboard, the property has been lovingly maintained and is ready to welcome its next family.
With gas central heating and an EPC rating of C, it also offers excellent efficiency.
A Welcoming Entrance Arriving through the rear entrance, you step into a light and airy hallway, finished with engineered oak flooring.
Built-in storage under the staircase provides a practical touch, while the layout flows easily through the principal ground floor rooms.
To one side lies the dual-aspect living room, an inviting space with a central log-burning stove, perfect for gathering around on cooler evenings.
Opposite, the dining room exudes traditional charm with exposed beams and a view to the front, setting the scene for relaxed family meals and more formal entertaining alike.
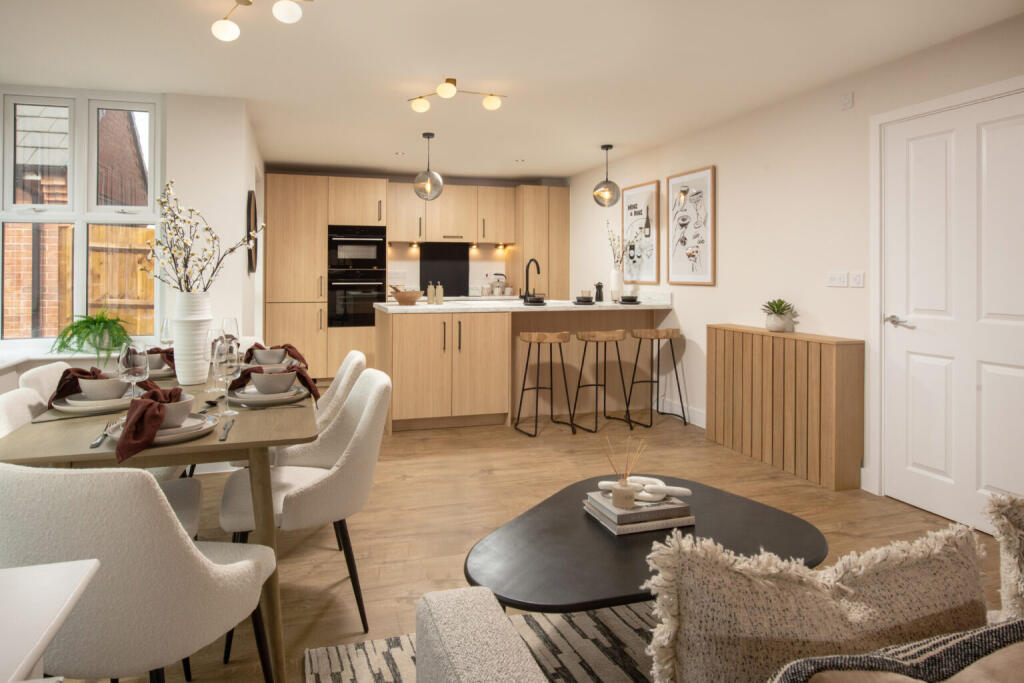
Heart of the Home The kitchen is a true highlight — designed with both function and style in mind.
Shaker-style units are complemented by solid oak worktops and a ceramic sink, while space is provided for a range cooker and modern appliances.
Subtle lighting and tasteful finishes make this a room to be enjoyed every day, whether preparing family meals or hosting guests.
Flowing seamlessly from the kitchen, the conservatory/garden room is filled with natural light and opens directly to the rear garden, creating a wonderful year-round connection between indoors and out.
A versatile utility room completes the ground floor. Currently fitted with a wash hand basin, it retains the original plumbing, giving buyers the option to reinstate a downstairs cloakroom if desired.
Flexible Family Living The first floor is home to three well-proportioned bedrooms, including the principal suite.
The main bedroom, positioned at the front of the home, features its own modern en-suite shower room with stylish fittings.
Another of the bedrooms is currently arranged as a dressing room, with fitted wardrobes and a built-in cupboard, but can easily be returned to use as a bedroom if preferred.
The remaining bedroom on this floor is served, along with the others, by a smartly presented family bathroom with a corner bath and shower.
The second floor adds two further double bedrooms and a convenient W.C.
One is currently configured as a study, benefitting from additional power points, making it perfectly suited as a dedicated home office.
Both rooms enjoy charming skylight windows, natural light, and flexible use as bedrooms, guest spaces, teenage retreats, or work-from-home areas.
Useful eaves storage ensures practicality is not compromised. A Garden for All Seasons Step outside, and the home continues to impress.
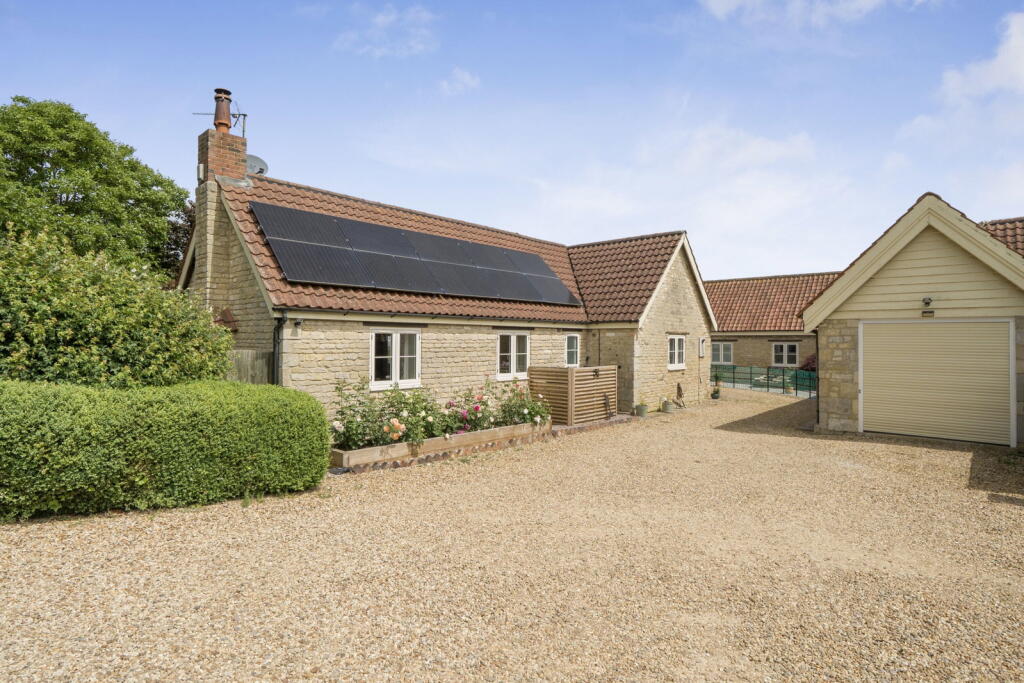
A secure, gated driveway provides parking for up to three vehicles, alongside a detached oversized garage.
Equipped with power, lighting, a personnel door, and side window, the garage offers excellent potential for use beyond parking — whether as a workshop, hobby space, or secure storage.
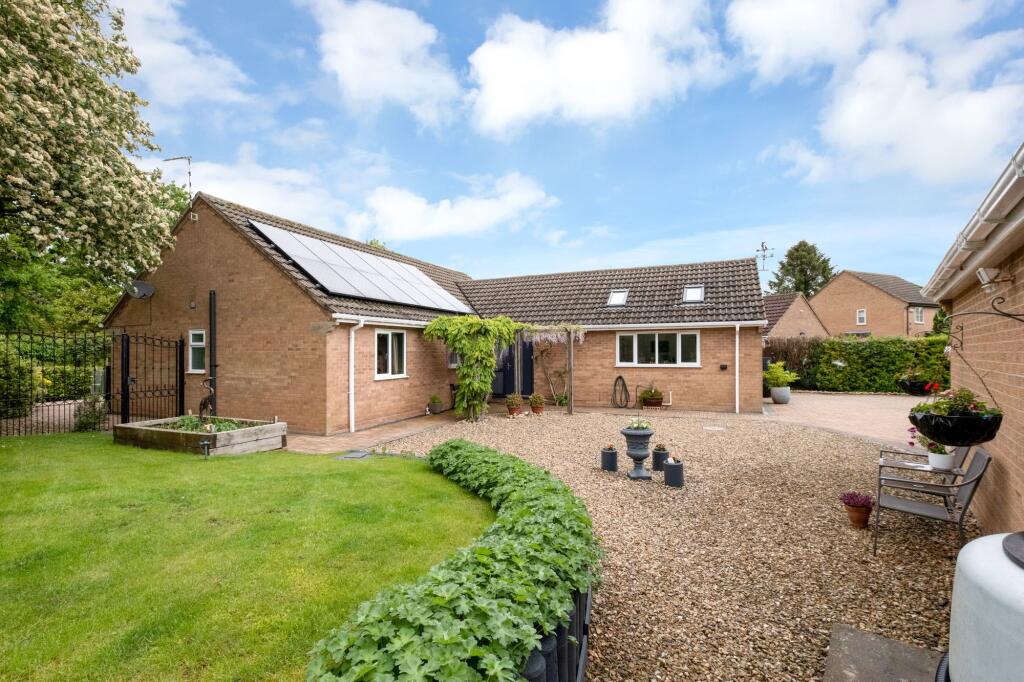
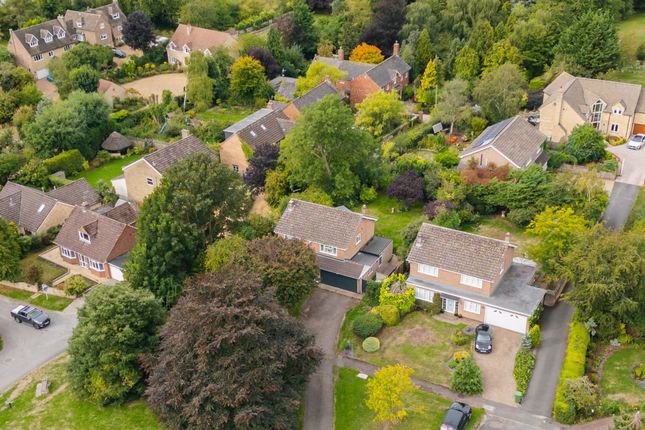
The rear garden, north facing yet wonderfully bright, has been beautifully landscaped to balance ease of maintenance with areas to enjoy.
A newly decked seating area makes an ideal spot for summer entertaining, while a neat lawn and well-stocked borders add greenery and colour.
The garden is not overlooked, offering complete privacy and a peaceful backdrop, with a nearby stream adding to the tranquil atmosphere.
To the front, the property faces directly onto the main road but sits behind a stone wall, giving both presence and separation.
Life in Greetham Greetham is a welcoming village with a strong sense of community, offering two well-regarded pubs, a community centre, and a church.
Its location is particularly prized, with the A1 just moments away, giving fast access to nearby towns and cities.
Oakham is just 10 minutes away, Stamford 15 minutes, and Melton Mowbray around 30 minutes by car.
Grantham and Peterborough both offer mainline rail links to London Kings Cross in approximately an hour. A Home to Treasure This is a property that offers much more than generous square footage.
Originally designed as a five-bedroom home, it has been carefully updated and thoughtfully styled by the current owners, with one room adapted as a dressing room and another as a study.
With its blend of traditional stone craftsmanship, practical versatility, and a location that combines tranquillity with convenience, it represents a rare opportunity in one of Rutland’s more desirable villages.
EPC Rating: C Parking - Garage Parking - Driveway Disclaimer In accordance with current legal requirements, all prospective purchasers are required to undergo an Anti-Money Laundering (AML) check.
An administration fee of £40 per property will apply. This fee is payable after an offer has been accepted and must be settled before a memorandum of sale can be issued.
Value & comps
No previous sales on record.
Returns
Set an offer; the calculator follows it.
We're still gathering serviced-accommodation data for this area.
Archie refurb estimate: a Pro feature
0.0% below asking
This is not financial or investment advice. Prop AI Deals is not authorised by the Financial Conduct Authority (FCA) to provide investment advice.
All investment calculators, property analyses, and AI-generated insights are for informational purposes only. Property investment carries risk and may result in financial loss. All calculations should be independently verified and you should consult with FCA-authorised financial advisers before making any investment decisions.
Past performance does not guarantee future results. Tax implications vary by individual circumstances.
Deal
Properties like this can earn 2–3x BTL yields when converted to HMO, with retrofit costs around £10k/room. Sign in to see the full tier, yield projection, and cost breakdown.
Commercial properties like this can earn 30-50% higher yields when converted to residential under Class MA / Q / P / PA, with prior approval costing ~GBP 96/unit. Sign in to see the recommended route, yield uplift, and cost breakdown.
BRRR-suited properties can recycle 80-100% of investor capital on refi, leaving a high-yielding rental with most of the money out. Sign in to see the refurb cost stack, ARV projection, and refinance maths.
Detached + large garden = sub-division play. Pro tier unlocks the tier badge, plot size, uplift estimate, and regional land benchmark.
Short-lease flats trade at deep discount, but extending under the 1993 Act often costs far less than the discount. Pro tier unlocks the tier badge, premium breakdown, long-lease ARV and arbitrage maths.
See projected short-stay revenue vs a vanilla BTL for this property.
See real sub-let margins (HMO room rates & SA nightly rates) vs the landlord rent.
Area
Agent & docs

FAQ
About Main Street, Greetham, LE15
Explore nearby