3-bedroom bungalow · BT47 5PB
Sold STCListed 41 days
Opportunity summary
See Archie’s verdict, returns by strategy and what to check before viewing.
About
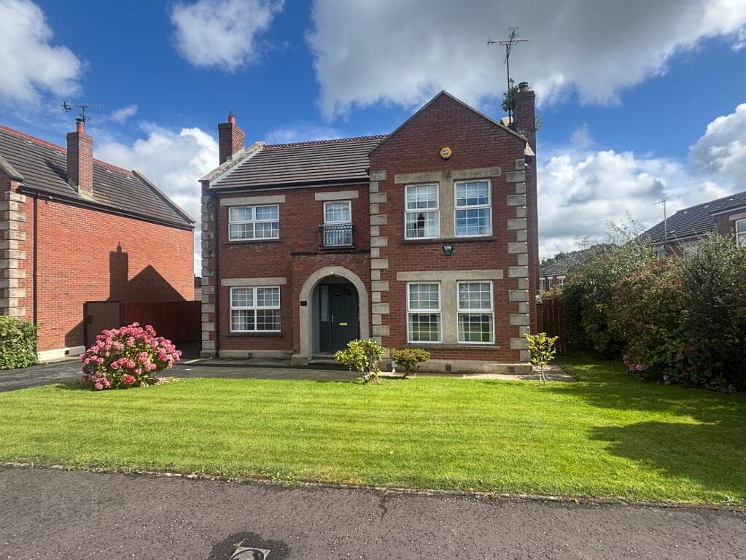
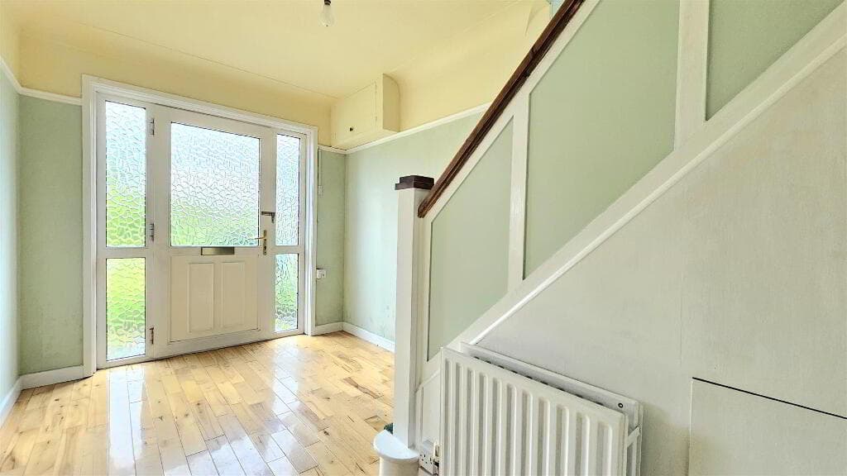
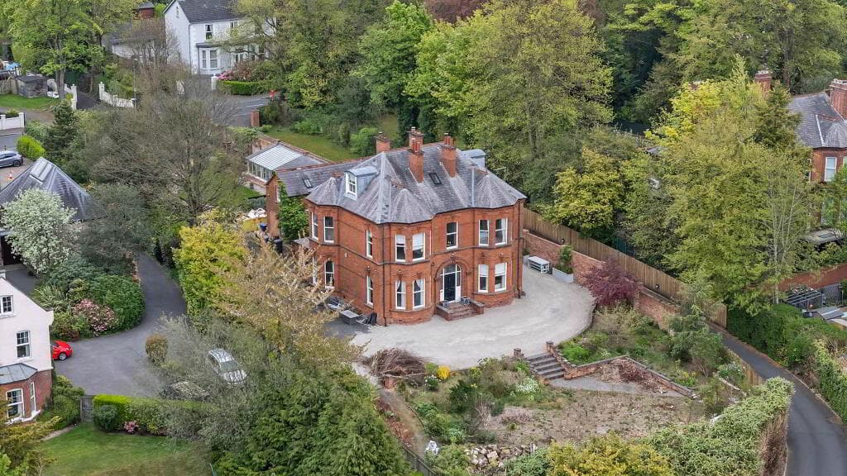
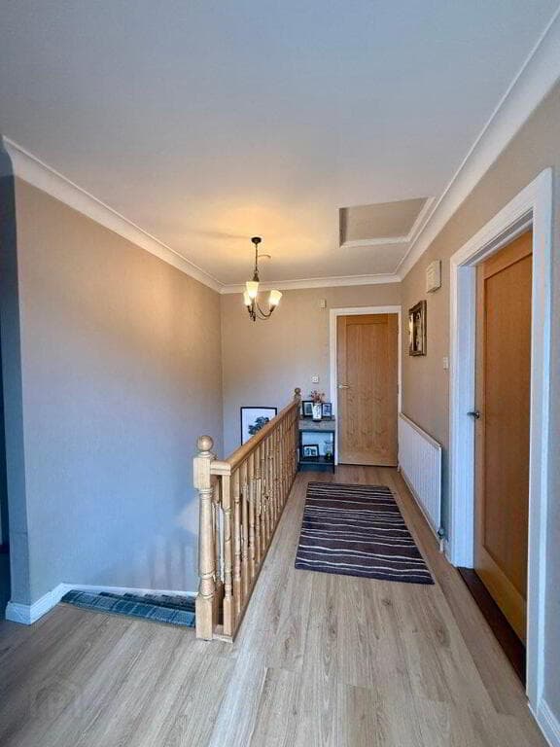
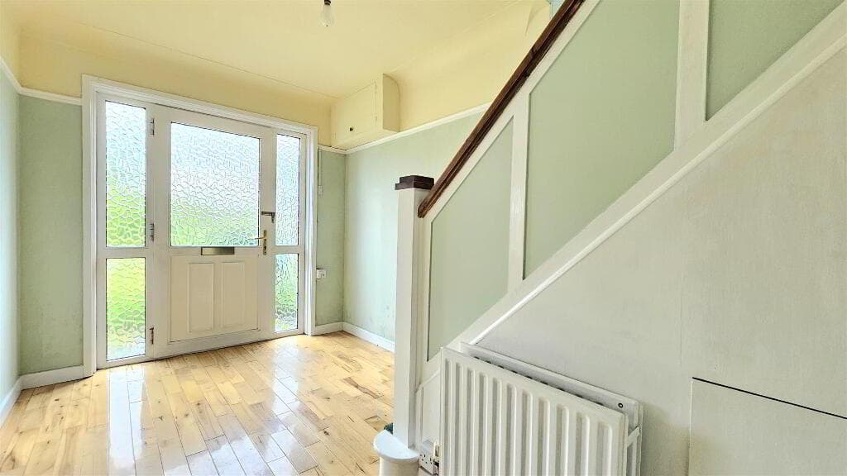
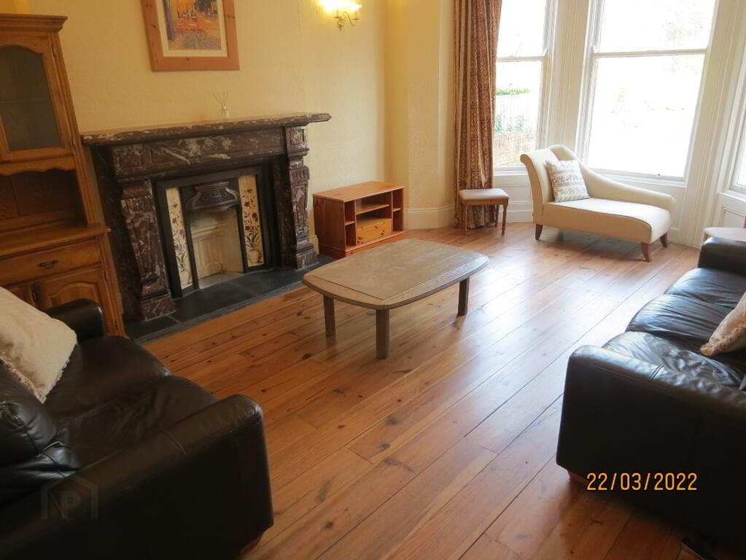
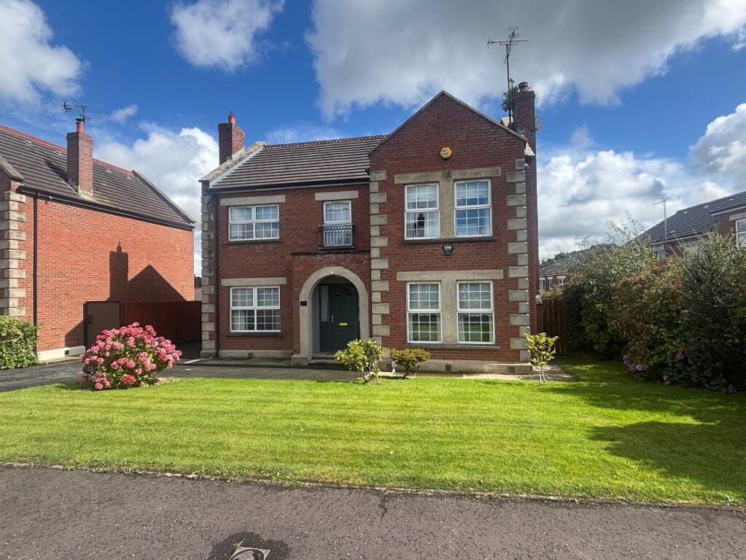
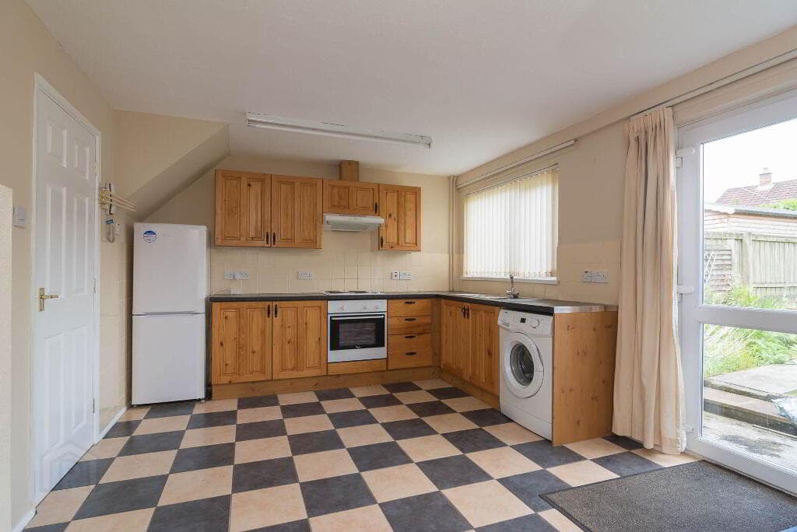
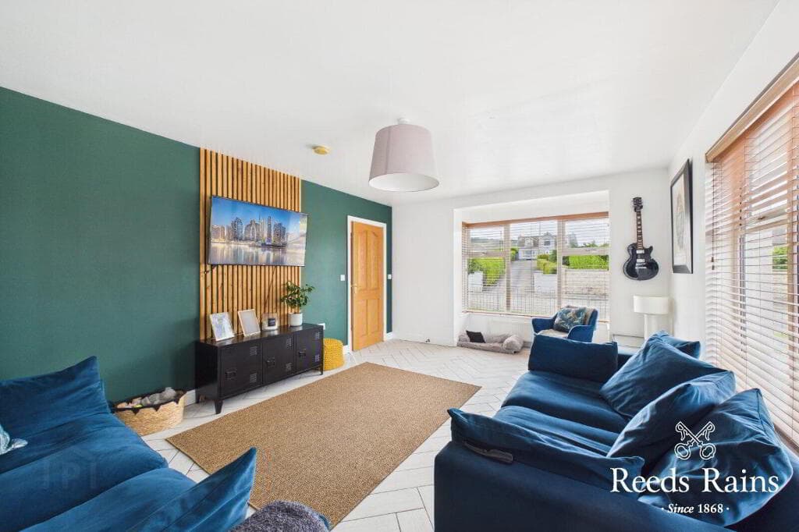
THIS STUNNING DETACHED BUNGALOW WITH A DETACHED GARAGE IS SITUATED IN THIS MOST POPULAR AND SOUGHT-AFTER RESIDENTAL AREA OF THE CITY, CLOSE TO ALTNAGELVIN HOSPITAL, LISNAGELVIN AND CRESENT LINK RETAIL PARK, SCHOOLS AND LOCAL AMENITIES RECENTLY FULLY REFURBISHED, THIS FAMILY HOME IS FINISHED TO A VERY HIGH SPECIFICATION AND IS SURE TO TICK THE BOXES FOR TODAY’S MODERN REQUIREMENTS ACCOMMODATION (All measurements are approximate and to the widest point) HALLWAY: Laminate wooden floor, hotpress/storage, roof space access, recessed downlights, 2 radiators, power points, door to: LIVING ROOM : 6.61m x 3.23m Laminate wooden floor, media wall with feature electric fire unit, recessed downlights, 2 windows with white Planation shutters, 2 radiators, power points OPEN PLAN KITCHEN / DINING / LIVING AREA : 5.83m X 5.48 (to widest point) Laminate wooden floor, extensive range of contemporary style eye and base units with white Quartz worktop, tiled splashback, sink unit with Quooker tap, eye level Bosch oven and grill, eye level Hotpoint microwave, gas hob with extractor fan over, integrated dishwasher, integrated fridge/freezer, integrated pull out waste and recycling bins, walk-in larder unit with shelving, sensor lighting and power points, recessed downlights, 2 skylight windows, 1 window with roller blinds, feature wall with electric fire in living area, Bifold patio doors with pull down blinds, 1 white vertical design radiator, power points, door to rear patio, door to: UTILITY ROOM : 1.82m x 1.69m Laminate wooden floor, eye level and base units with worktop space over, stainless steel sink, tiled splashbacks, tall unit for storage, space for washing machine and tumble dryer, 1 radiator, power points BEDROOM 1 : 3.64m x 3.00m Laminate wooden floor, recessed downlights, 1 radiator, power points, patio doors with roller blinds to garden, door to: DRESSING AREA / WALK-THROUGH WARDROBE: 2.05m x 1.52m Laminate wooden floor, built-in wardrobe space, shelving, 1 radiator, power points, door to: ENSUITE : 2.69m x 1.20m (to widest point) Laminate wooden floor, WC, wash hand basin with vanity unit under, shower cubicle with PVC panelled walls, shower head and waterfall shower head, recessed downlights, 1 window with roller blind, white towel radiator BEDROOM 2 : 3.61m x 3.20m Laminate wooden floor, 1 window with white Planation shutters, recessed downlights, 1 radiator, power points BEDROOM 3 : 3.28m x 3.03m (to widest point) Laminate wooden floor, 1 window with white Plantation shutters, recessed downlights, 1 radiator, power points BATHROOM: 2.48m x 1.67m Laminate wooden floor, WC, wash hand basin with vanity unit under, bath with tiled splashback and Triton shower unit over, recessed down lights, white towel rail OUTSIDE: To front: Tarmac driveway to front with ample space for car parking To rear: Enclosed garden with selection of mature trees, bushes and shrubs, paved patio area, external sensor lights and power points, outside taps, covered gazebo area with SHED: 3.07m x 2.08m with pedestrian access, concrete floor, shelved, 1 window GARAGE : 5.86m x 2.89m Manual roller door, space for tumble dryer, shelving, power points FEATURES: Spacious fully refurbished detached bungalow with detached garage 3 bedrooms, main with ensuite facilities Beautifully presented, finished to a high spec Gas heating Modern style kitchen with high end finish and walk-in pantry and utility room off Triple glazed pvc windows, pvc doors, guttering, fascia and soffit Tarmac driveway with ample car parking space Alarmed with ‘Blink’ door bell system Enclosed garden to the rear with shed, gazebo, paved patio area Roof space is floored with finished walls, radiators and power points: ideal for conversion, subject to local planning regulations Ideal location with local amenities and bus stop close-by Within easy reach of Altnagelvin Hospital, retail parks, schools and colleges EPC: C 74 No chain Important notice to purchasers: We have not tested any systems or appliances at this property.
Alexander Gourley Estate Agent, for themselves and for the vendors of this property, whose agents they are, give notice that:- (1) The particulars are set out as a general outline for the guidance of intending purchasers and do not constitute part of an offer or contract, (2) All descriptions, dimensions, references to conditions and necessary permissions for use and occupation, and other details, are given in good faith and are believed to be correct, but any intending purchasers or tenants should not rely on them as statements or representations of fact, but must satisfy themselves by inspections or otherwise as to their correctness, (3) No person in the employment of Alexander Gourley Estate Agents has any authority to make or give any representation or warranty in relation to this property
Value & comps
Land Registry doesn’t cover Scotland or Northern Ireland, so previous sales may not be on record.
Returns
Set an offer; the calculator follows it.
We're still gathering serviced-accommodation data for this area.
Archie refurb estimate: a Pro feature
0.0% below asking
This is not financial or investment advice. Prop AI Deals is not authorised by the Financial Conduct Authority (FCA) to provide investment advice.
All investment calculators, property analyses, and AI-generated insights are for informational purposes only. Property investment carries risk and may result in financial loss. All calculations should be independently verified and you should consult with FCA-authorised financial advisors before making any investment decisions.
Past performance does not guarantee future results. Tax implications vary by individual circumstances.
Deal
Properties like this can earn 2–3x BTL yields when converted to HMO, with retrofit costs around £10k/room. Sign in to see the full tier, yield projection, and cost breakdown.
Commercial properties like this can earn 30-50% higher yields when converted to residential under Class MA / Q / P / PA, with prior approval costing ~GBP 96/unit. Sign in to see the recommended route, yield uplift, and cost breakdown.
BRRR-suited properties can recycle 80-100% of investor capital on refi, leaving a high-yielding rental with most of the money out. Sign in to see the refurb cost stack, ARV projection, and refinance maths.
Detached + large garden = sub-division play. Pro tier unlocks the tier badge, plot size, uplift estimate, and regional land benchmark.
Short-lease flats trade at deep discount, but extending under the 1993 Act often costs far less than the discount. Pro tier unlocks the tier badge, premium breakdown, long-lease ARV and arbitrage maths.
See projected short-stay revenue vs a vanilla BTL for this property.
See real sub-let margins (HMO room rates & SA nightly rates) vs the landlord rent.
Area
Agent & docs

FAQ
About 37 Rossdowney Road, Kilfennan, Londonderry, BT47 5PB
Explore nearby