We've tightened what earns a Pursue. A home now needs a published valuation, a strategy that still makes money after real running costs and lender stress tests, and no listing problems that would stop a mortgage. You'll see fewer Pursues, and each one has been checked harder.
See how verdicts work3-bedroom semi-detached house · CF14 4BD
For saleListed 3 days
Opportunity summary
See Archie’s verdict, returns by strategy and what to check before viewing.
About
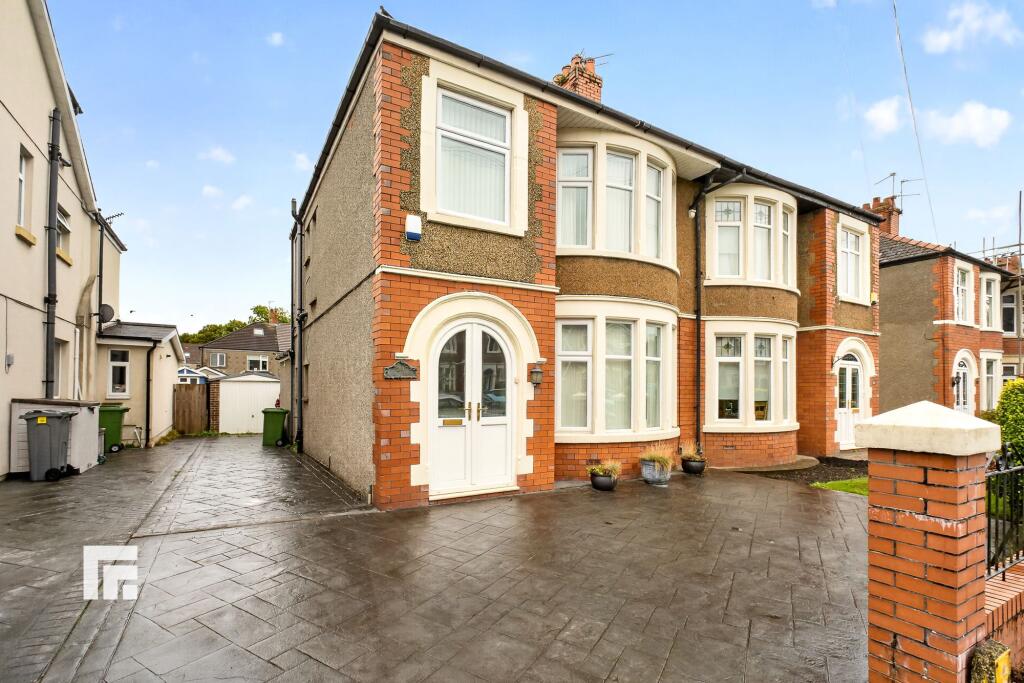
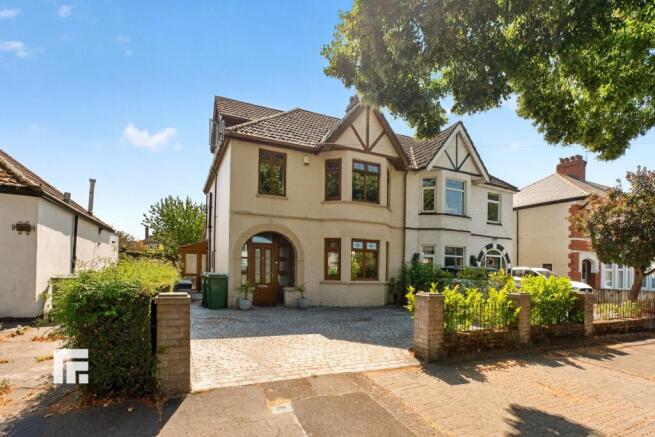
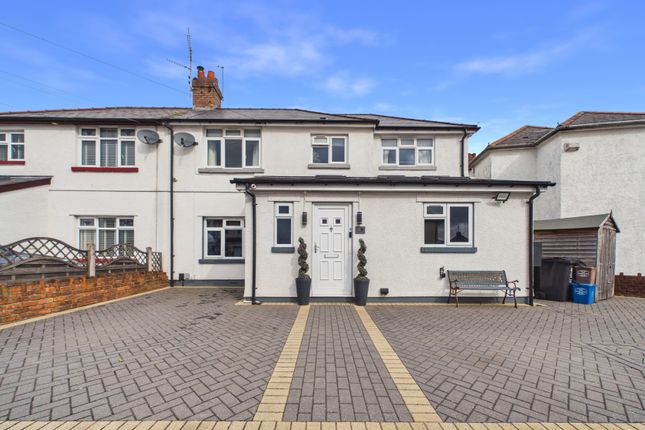
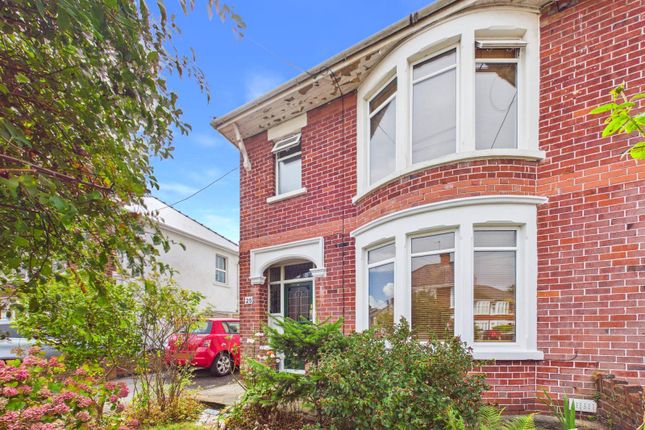
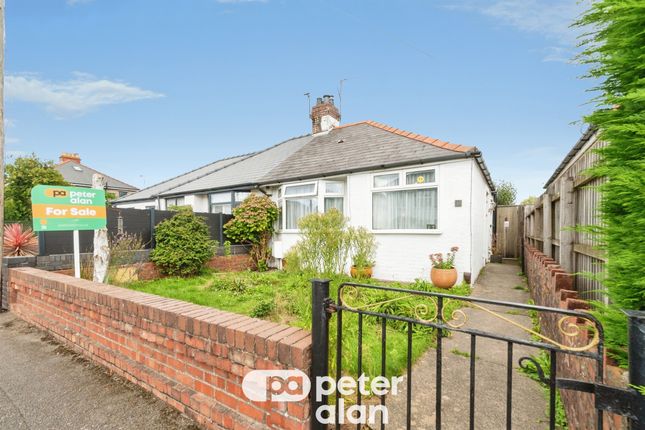
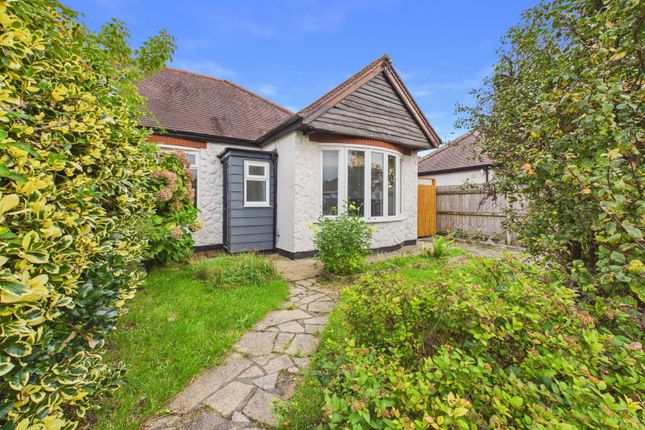
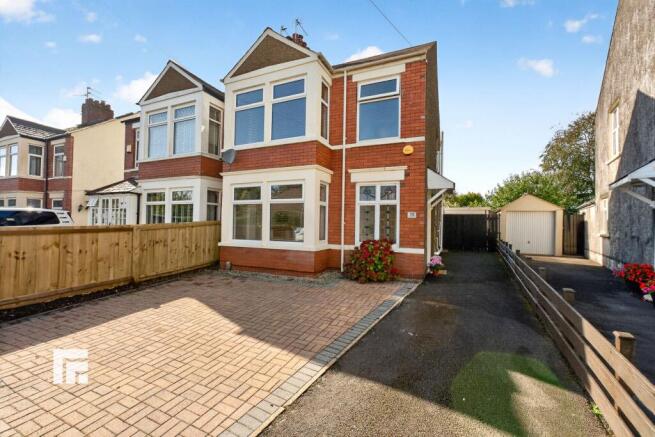
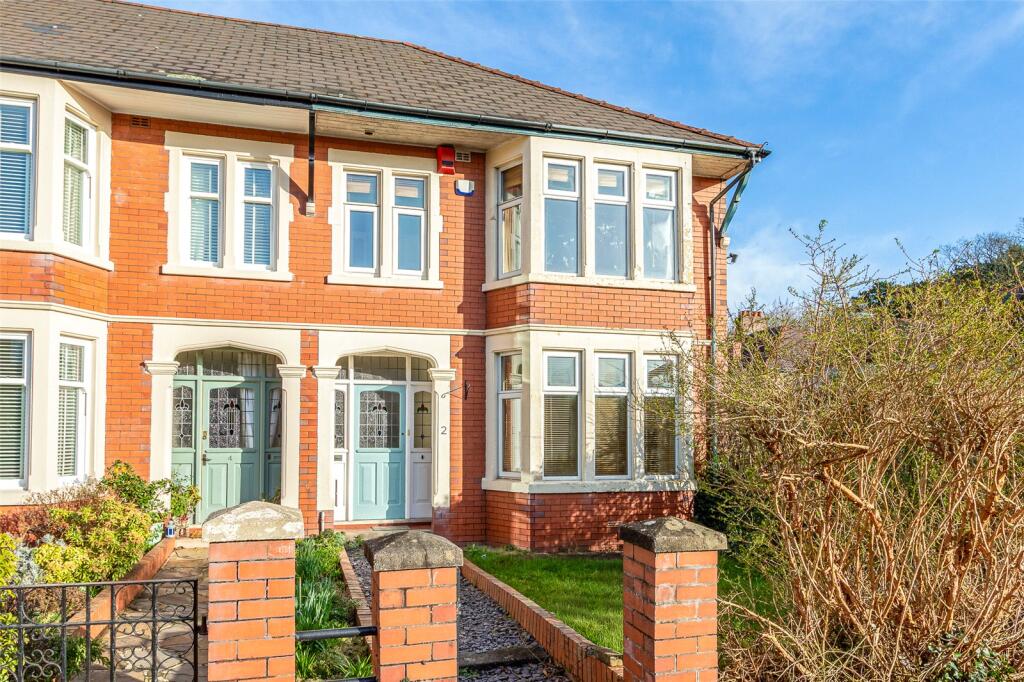
Guide price £500,000 - £515,000 We are delighted to present this stylish and immaculately presented three-bedroom semi-detached property, situated on St.
Augustine Road in the highly sought-after Heath area of Cardiff with no onward chain.
Filled with original features and character throughout while incorporating stylish modern finishes, this impressive home offers an excellent balance of period charm and contemporary family living.
Heath is a popular residential location, benefiting from a wide selection of local shops, cafés, restaurants and everyday amenities, with further retail and leisure facilities available throughout Cardiff city centre.
The area is particularly convenient for the University Hospital of Wales and is well served by a choice of highly regarded schools.
Excellent transport connections provide easy access around the capital and towards the A48 and M4 motorway, making the location ideal for commuters travelling towards Newport, Bridgend and further afield.
Nearby railway stations provide convenient connections into Cardiff city centre, while local attractions and green spaces including Heath Park, Roath Park and its popular lake provide excellent opportunities for walking, recreation and family days out.
Entering the property, you are welcomed into the hallway, which provides access to the principal ground-floor rooms and the staircase leading to the first floor.
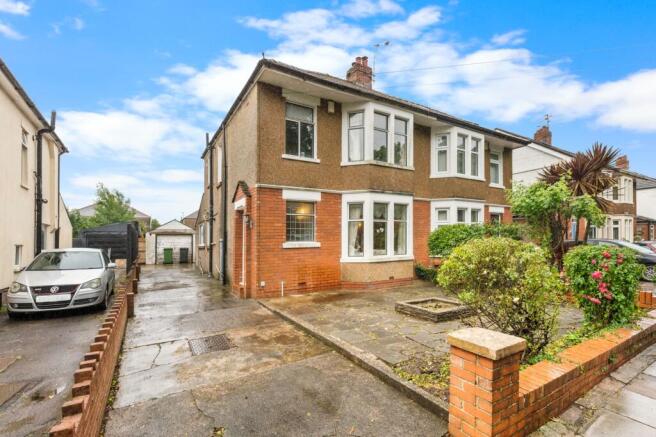
To the right is the beautifully presented main lounge, a bright and inviting reception room enhanced by a characterful bay-fronted window which introduces plenty of natural light.
The room also benefits from a functioning wood burner, creating a warm and cosy focal point.
The generous proportions provide ample room for a variety of comfortable seating arrangements, creating an ideal space in which to relax.
To the rear is the impressive open-plan kitchen and family room, forming a wonderfully sociable heart to the home.
The large and modern fitted kitchen provides an excellent range of units alongside generous storage and worktop space, complemented by an integrated dishwasher and fridge, while the remainder of the room offers plenty of space for both seating and dining, making it perfectly suited to everyday family life and entertaining.
The ground floor is further enhanced by a useful utility room and a convenient shower room, adding valuable practicality to this beautifully arranged home.
On the first floor are three well-proportioned bedrooms alongside a large family bathroom.
Two of the bedrooms are spacious doubles, offering plenty of room for bedroom furniture and storage, with fitted Sharpes wardrobes in the master bedroom while the third is a comfortable single bedroom which would be equally well suited as a child's room, nursery, guest bedroom or home office.
The generous family bathroom serves all three bedrooms and completes the well-arranged first-floor accommodation.
Original features and character continue throughout the home, complementing the stylish presentation and helping retain the property's distinctive charm.
The property also benefits from a spacious, boarded loft with a fitted pull-down ladder, providing excellent additional storage space.
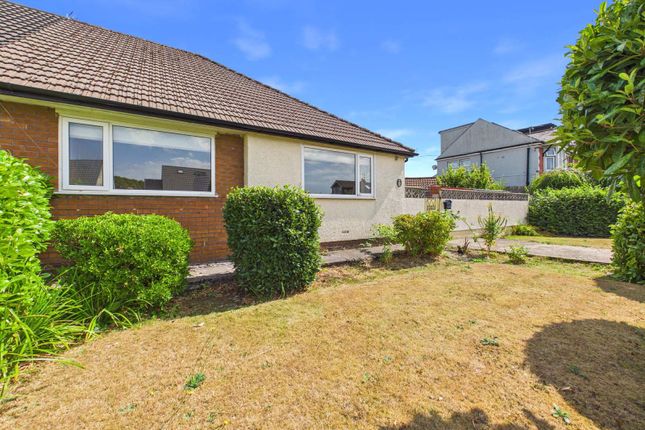
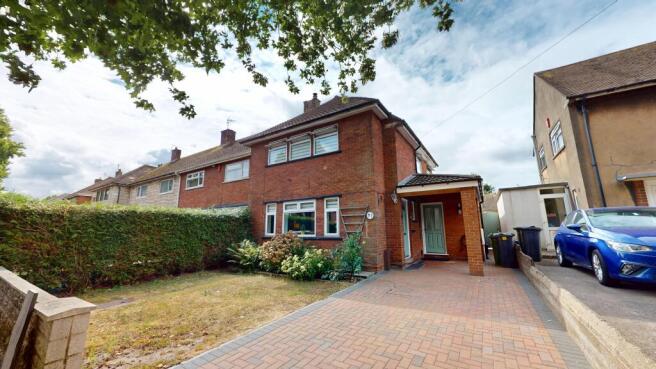
Externally, the property benefits from excellent outdoor space, useful parking facilities and an electric vehicle charging point.
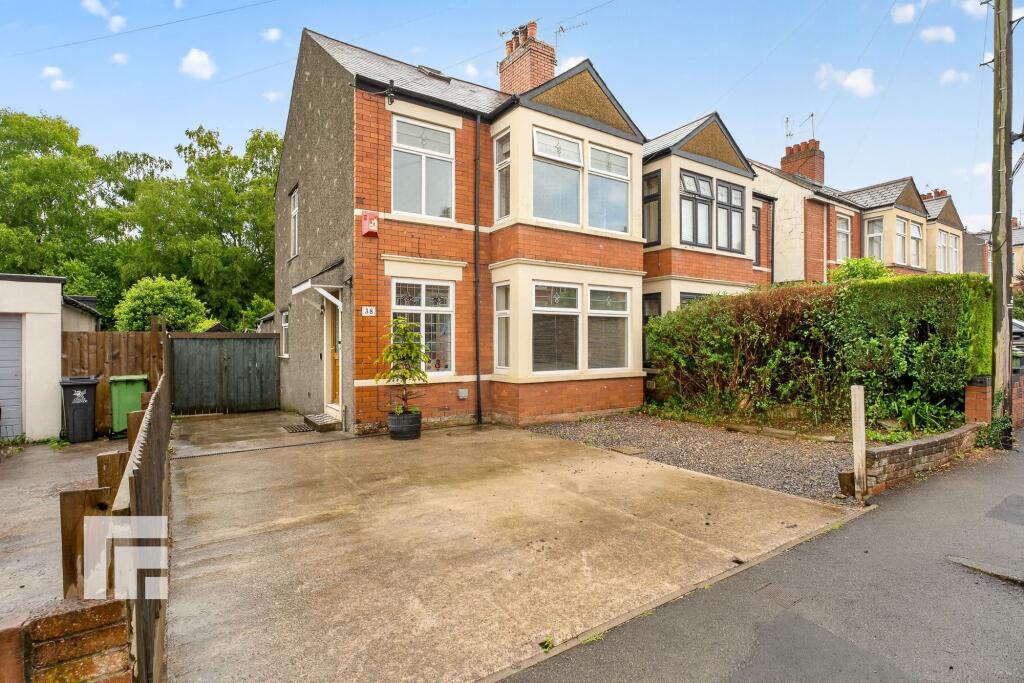
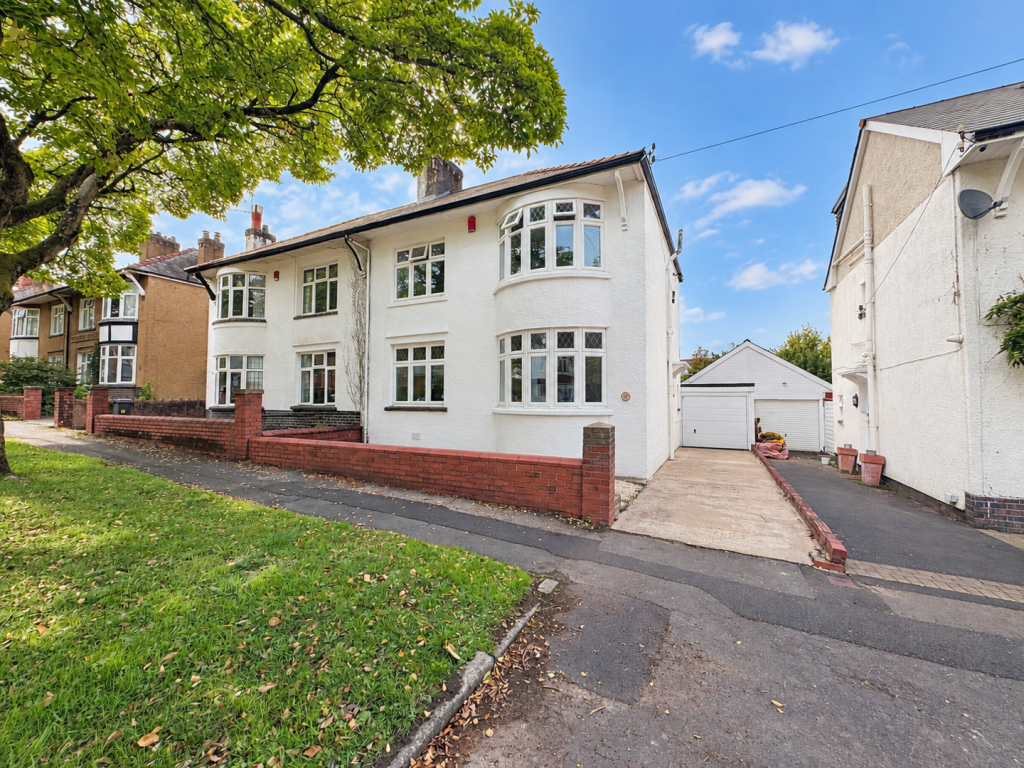
The front and along the left-hand side is a driveway providing convenient off-road parking, with permit parking also available to the front.
To the rear is a large enclosed garden offering an excellent combination of patio and lawn areas, with plenty of room for outdoor seating, dining, entertaining and family use.
The garden is further enhanced by a detached garage, providing valuable storage alongside an additional usable room which offers excellent flexibility for hobbies, a home office, gym or other ancillary purposes.
Combining characterful interiors, impressive open-plan family living, three bedrooms, generous gardens and a desirable Heath location, this stylish semi-detached property makes a fantastic family home in Cardiff.
Annual Maintenance Fee - £280 approx.
Council Tax Band F Agents note: To create open plan living from the kitchen through to the dining room and conservatory, internal walls have been removed, for which building regulation or approval documents have not been made available.
Agents note: We would inform interested parties that some of the rooms in this property have been edited using CGI (computer generated imagery) software.
All services and mains water(metered) are connected to the property. The broadband internet is provided to the property by FTTP, the sellers are subscribed to Virgin Media.
Please visit the Ofcom website to check broadband availability and speeds. Please visit the Ofcom website to check mobile coverage.
The photographs are provided for marketing purposes only and should not be taken as confirmation that all items shown are included with the property.
Please speak with the Agent when viewing the property to discuss any specific items further. Please contact us for more information or to arrange a viewing. EPC Rating: C Parking - Driveway
Value & comps
No previous sales on record.
Returns
Set an offer; the calculator follows it.
Short-let licence or registration needed
We're still gathering serviced-accommodation data for this area.
Archie refurb estimate: a Pro feature
0.0% below asking
This is not financial or investment advice. Prop AI Deals is not authorised by the Financial Conduct Authority (FCA) to provide investment advice.
All investment calculators, property analyses, and AI-generated insights are for informational purposes only. Property investment carries risk and may result in financial loss. All calculations should be independently verified and you should consult with FCA-authorised financial advisers before making any investment decisions.
Past performance does not guarantee future results. Tax implications vary by individual circumstances.
Deal
Properties like this can earn 2–3x BTL yields when converted to HMO, with retrofit costs around £10k/room. Sign in to see the full tier, yield projection, and cost breakdown.
Commercial properties like this can earn 30-50% higher yields when converted to residential under Class MA / Q / P / PA, with prior approval costing ~GBP 96/unit. Sign in to see the recommended route, yield uplift, and cost breakdown.
BRRR-suited properties can recycle 80-100% of investor capital on refi, leaving a high-yielding rental with most of the money out. Sign in to see the refurb cost stack, ARV projection, and refinance maths.
Detached + large garden = sub-division play. Pro tier unlocks the tier badge, plot size, uplift estimate, and regional land benchmark.
Short-lease flats trade at deep discount, but extending under the 1993 Act often costs far less than the discount. Pro tier unlocks the tier badge, premium breakdown, long-lease ARV and arbitrage maths.
See projected short-stay revenue vs a vanilla BTL for this property.
See real sub-let margins (HMO room rates & SA nightly rates) vs the landlord rent.
Area
Agent & docs

FAQ
About 13 St. Augustine Road, Cardiff
Explore nearby