We've tightened what earns a Pursue. A home now needs a published valuation, a strategy that still makes money after real running costs and lender stress tests, and no listing problems that would stop a mortgage. You'll see fewer Pursues, and each one has been checked harder.
See how verdicts work4-bedroom detached house · LL22 7DQ
Listing removedListed 108 days
Opportunity summary
See Archie’s verdict, returns by strategy and what to check before viewing.
About
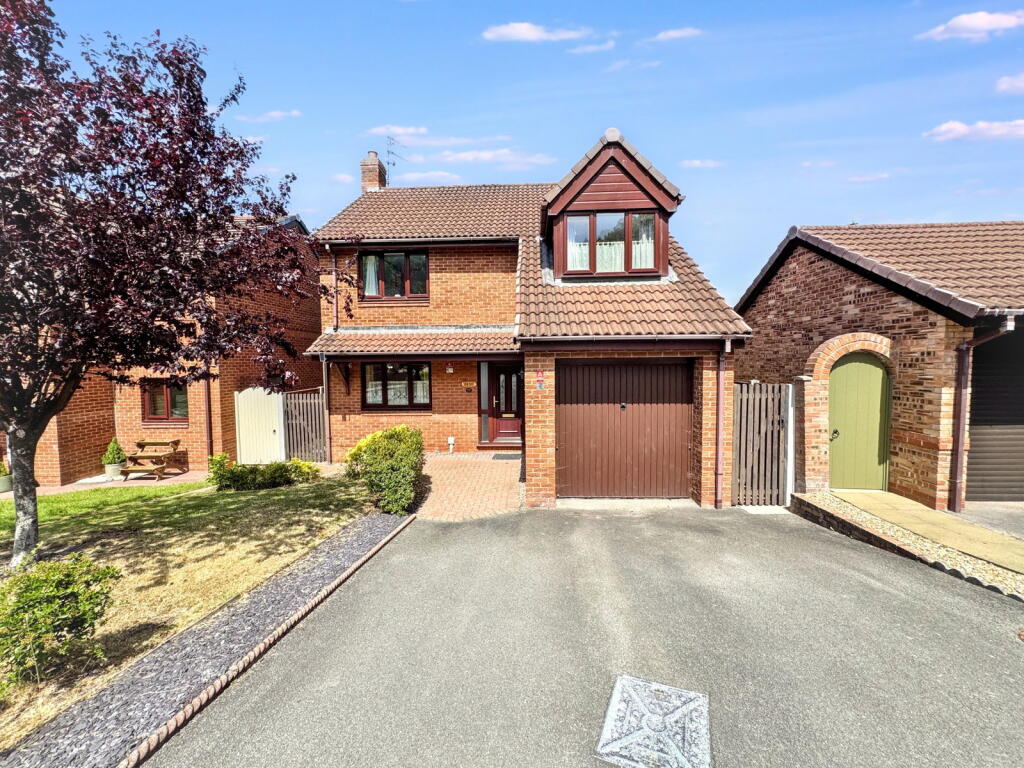
Set in a commanding position with far-reaching coastal views, this handsome home holds its head high within a well-loved development at the heart of a charming neighbourhood.
Offering generous accommodation, four well-proportioned bedrooms, three reception rooms, a garage and beautifully kept gardens, the layout is wonderfully flexible.
Whether you’re upsizing for a growing family, shifting your lifestyle, or simply craving a little more space to exhale, you’ll appreciate this perfect blend of room and warmth.
The location is equally strong: step outside and the town centre is just a short stroll for daily essentials, while woodland trails beckon for those slower Sunday mornings.
If golf is your thing, the local course is close enough for an impromptu nine holes.
The Tour Open the front door and you’re greeted by a welcoming hallway with a cloakroom W/C, always handy for family life or visiting guests.
To the front lies a bright, airy living room, flooded with natural light from its generous window and offering a peaceful space to unwind.
From here, double doors open into the dining room, which in turn connects back to the kitchen, creating that sociable “circle” layout that works brilliantly for both everyday family life and entertaining.
The kitchen is smart and well-equipped, with sleek cabinetry, plenty of prep space and integrated appliances to keep things practical as well as attractive.
Beyond lies a useful utility room, ideal for hiding away the laundry, and then a charming conservatory, framed by garden views.
It’s just the spot to enjoy morning coffee or curl up with a book as the seasons change outside.
Upstairs, the spacious landing leads to four comfortable bedrooms, all able to accommodate proper furniture without compromise.
The principal bedroom enjoys fitted wardrobes and its own en-suite shower room for that touch of privacy and indulgence.
The remaining rooms are all excellent sizes, ideal for children, guests or a home office, and are served by a sleek, contemporary family bathroom.
Throughout the home, the generous proportions reflect the thoughtful design this development is so well-known for.
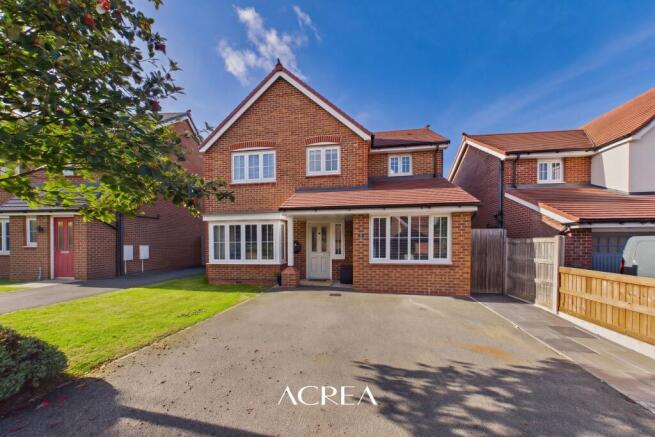
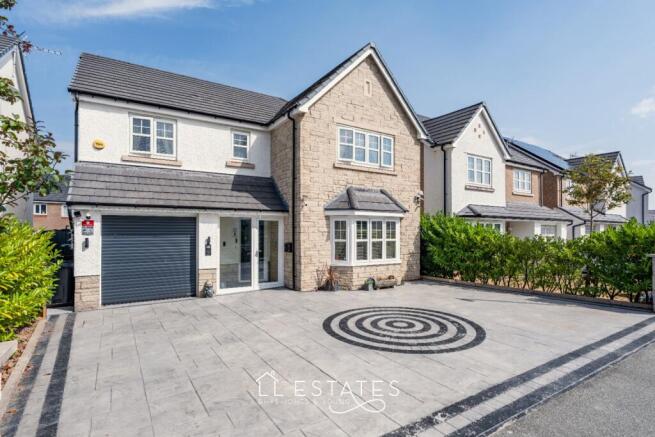
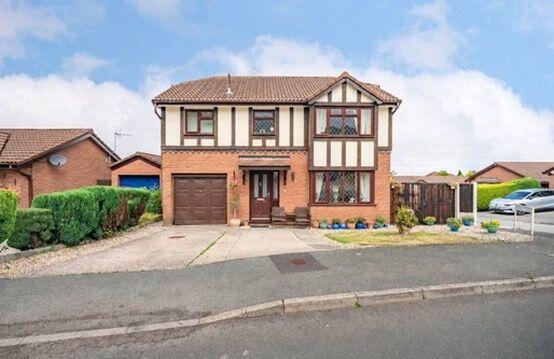
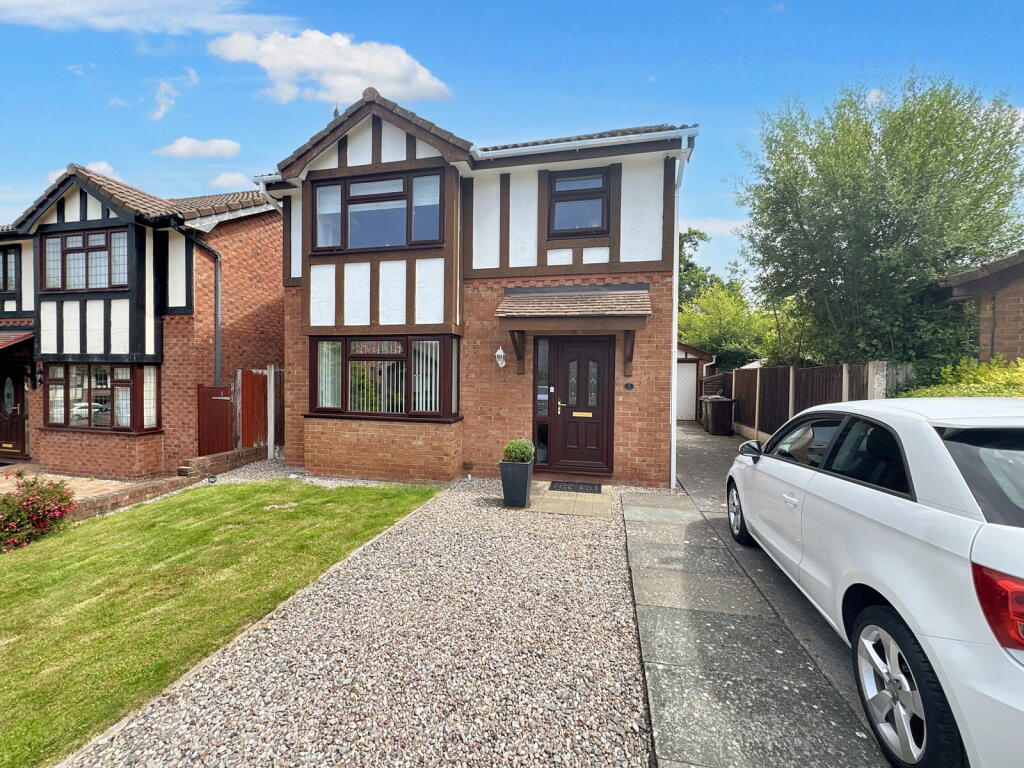
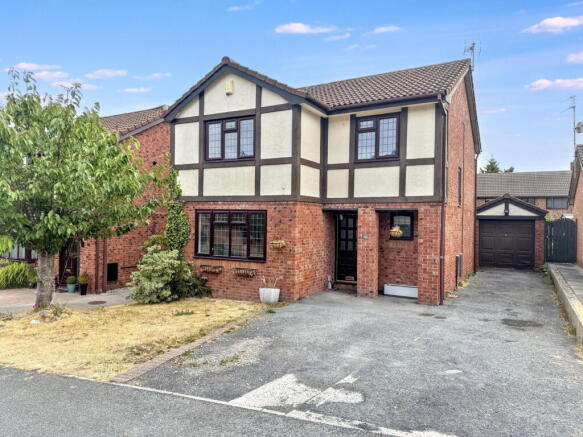
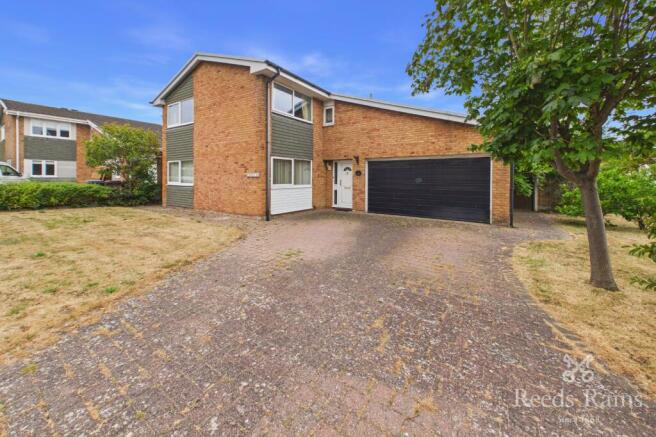
The Exterior To the front, the property sits slightly back from the road, with a double-width driveway providing off-road parking for two vehicles, alongside a tidy lawn and access to the garage, making for a smart, confident first impression.
To the rear, the garden is a private enclosed haven: part lawn, part landscaped with planted borders for colour, and with multiple patio areas, including a fabulous sunken terrace, meaning there’s always a sunny (or shady) spot depending on your mood.
Morning coffee, summer barbecues, or a glass of something cold as the sun goes down… this is very much a garden made for living.
Living Room 3.33m x 4.19m Dining Room 2.57m x 3.33m Conservatory 2.29m x 3.33m Kitchen 2.57m x 3.94m Utility room 1.65m x 1.98m Bedroom One 3.0m x 4.83m En-Suite 1.7m x 2.0m Bedroom Two 3.28m x 3.4m Family Bathroom 1.63m x 2.13m Parking - Driveway
Value & comps
No previous sales on record.
Returns
Set an offer; the calculator follows it.
Short-let licence or registration needed
We're still gathering serviced-accommodation data for this area.
Archie refurb estimate: a Pro feature
0.0% below asking
This is not financial or investment advice. Prop AI Deals is not authorised by the Financial Conduct Authority (FCA) to provide investment advice.
All investment calculators, property analyses, and AI-generated insights are for informational purposes only. Property investment carries risk and may result in financial loss. All calculations should be independently verified and you should consult with FCA-authorised financial advisers before making any investment decisions.
Past performance does not guarantee future results. Tax implications vary by individual circumstances.
Deal
Properties like this can earn 2–3x BTL yields when converted to HMO, with retrofit costs around £10k/room. Sign in to see the full tier, yield projection, and cost breakdown.
Commercial properties like this can earn 30-50% higher yields when converted to residential under Class MA / Q / P / PA, with prior approval costing ~GBP 96/unit. Sign in to see the recommended route, yield uplift, and cost breakdown.
BRRR-suited properties can recycle 80-100% of investor capital on refi, leaving a high-yielding rental with most of the money out. Sign in to see the refurb cost stack, ARV projection, and refinance maths.
Detached + large garden = sub-division play. Pro tier unlocks the tier badge, plot size, uplift estimate, and regional land benchmark.
Short-lease flats trade at deep discount, but extending under the 1993 Act often costs far less than the discount. Pro tier unlocks the tier badge, premium breakdown, long-lease ARV and arbitrage maths.
See projected short-stay revenue vs a vanilla BTL for this property.
See real sub-let margins (HMO room rates & SA nightly rates) vs the landlord rent.
Area
Agent & docs
FAQ
About Ffordd Tan'r Allt, Abergele, LL22
Explore nearby