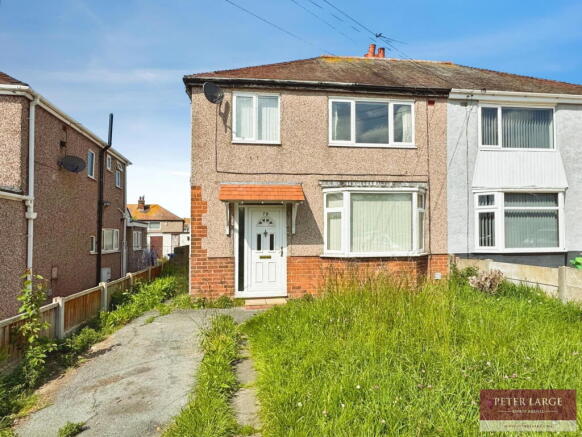
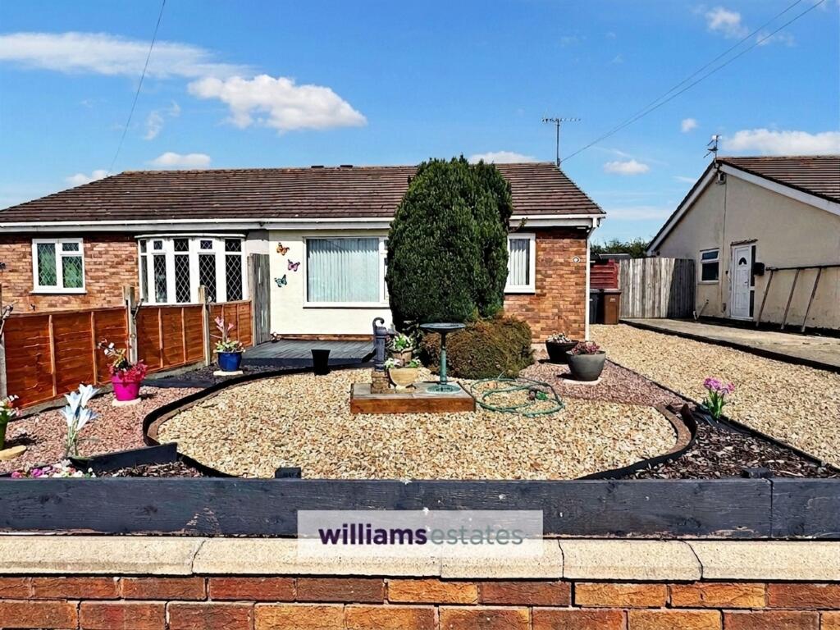
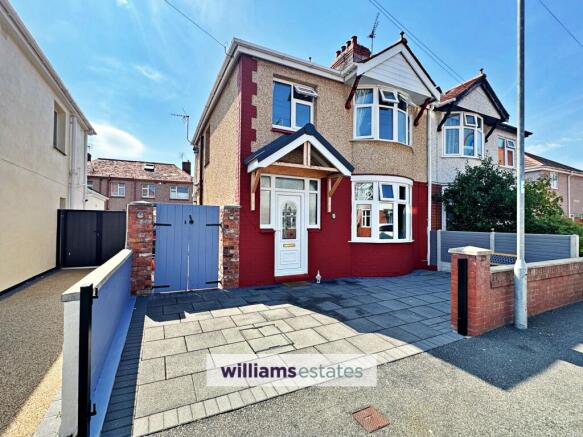
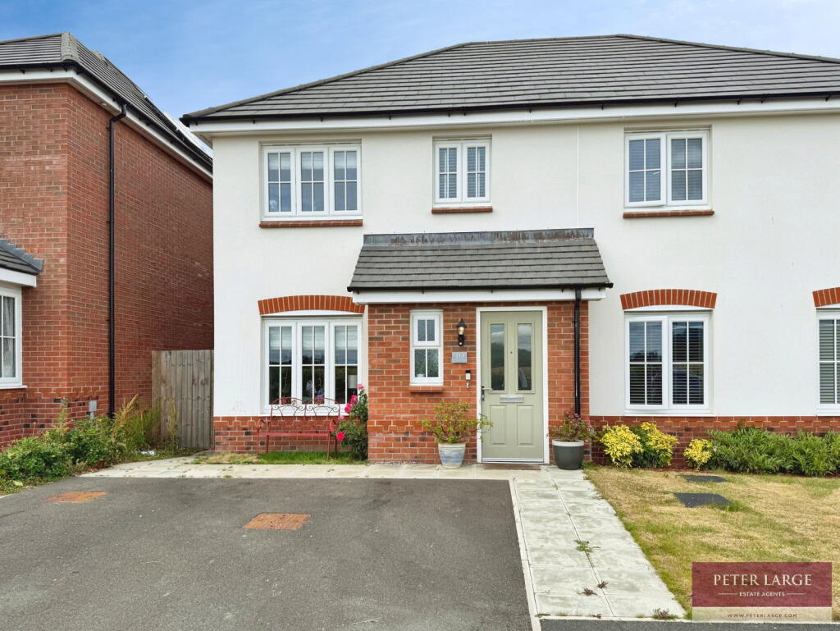
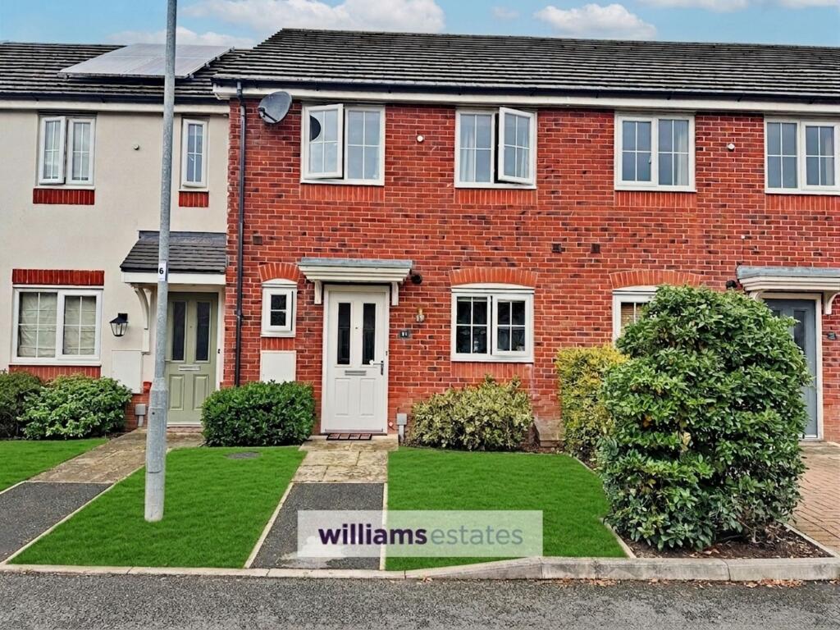
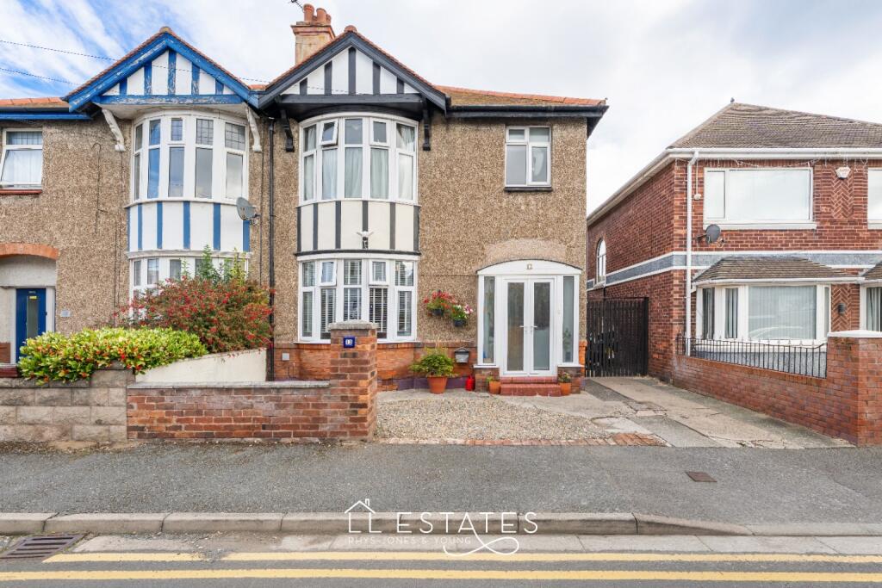
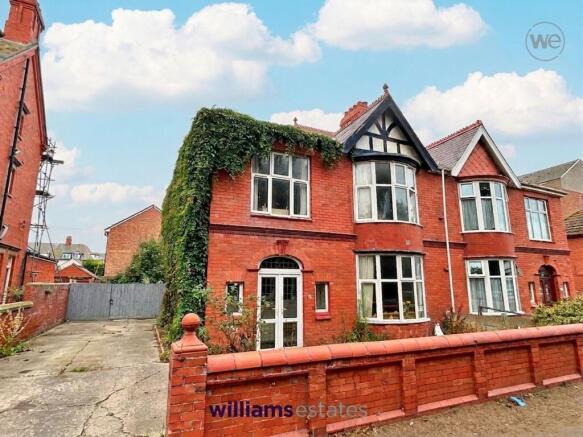
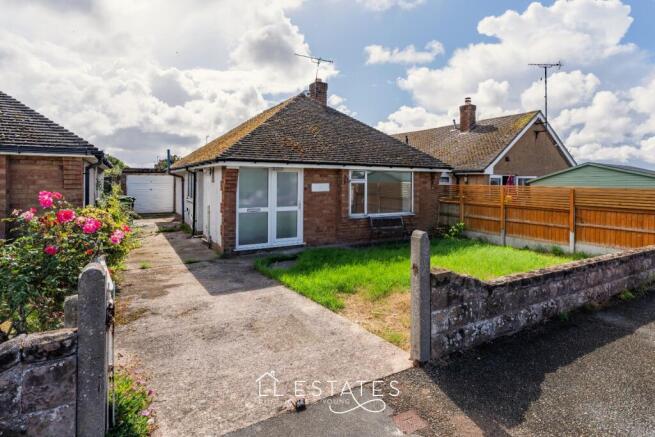
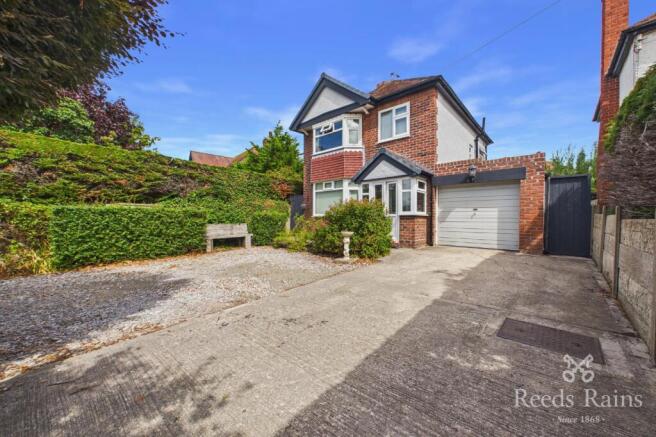
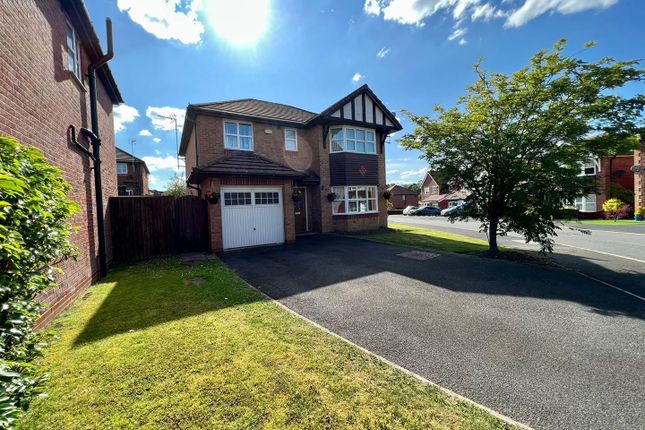
3-bedroom semi-detached house · LL18 2PT
Sold STCListed 161 days
Opportunity summary
See Archie’s verdict, returns by strategy and what to check before viewing.
About
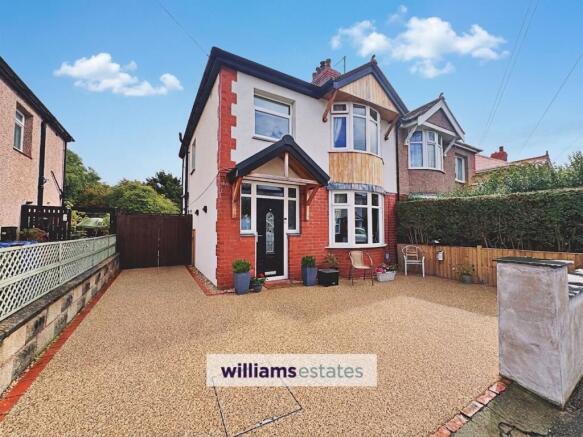
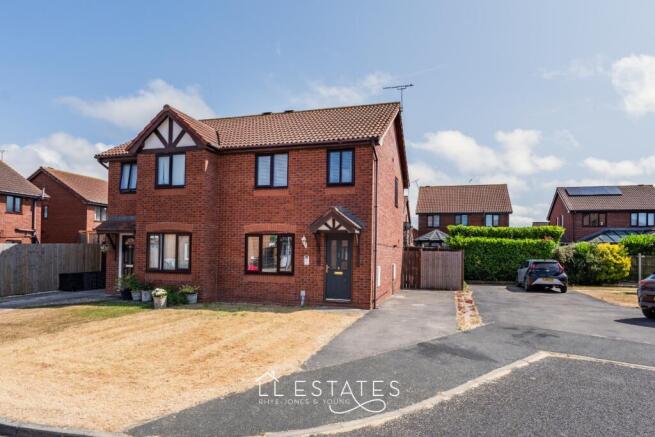
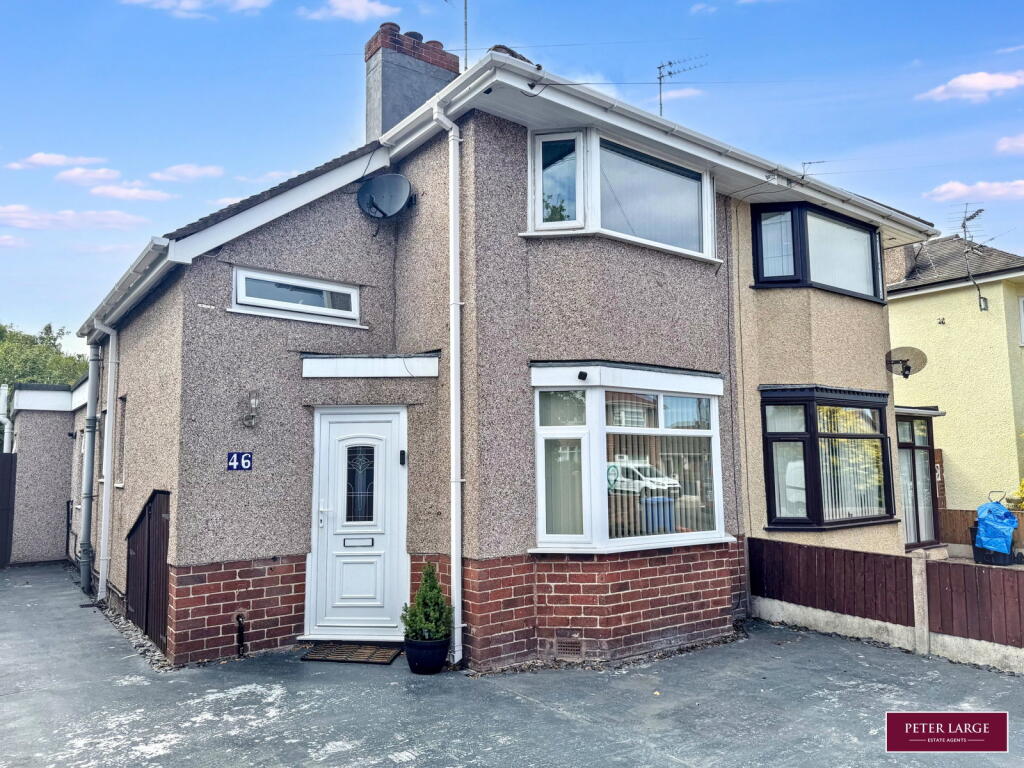
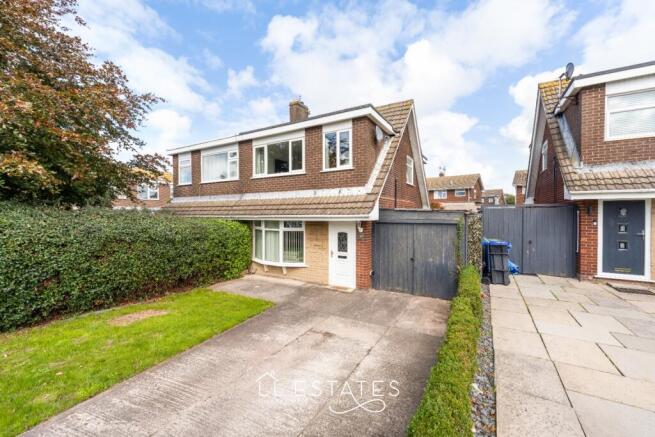
There is an ease to this house that makes everyday family life feel uncomplicated from the moment you walk in.
Modern and well cared for throughout, it is a home that has clearly been designed around being lived in properly, rather than simply looked at.
The main living spaces feel open and welcoming, with a layout that works effortlessly for both quieter evenings and busy family days.
The kitchen and dining area naturally become the centre of the home, somewhere to cook or catch up at the end of the day.
Doors opening onto the garden make the whole space feel even more connected during the summer months.
Upstairs, the property continues to feel bright and welcoming, with three comfortable bedrooms offering flexible space for growing families and a modern bathroom that brings a relaxed feel to everyday routines.
Everything feels move in ready, with a calm and neutral finish throughout that makes it easy to settle straight in and make the space your own from day one.
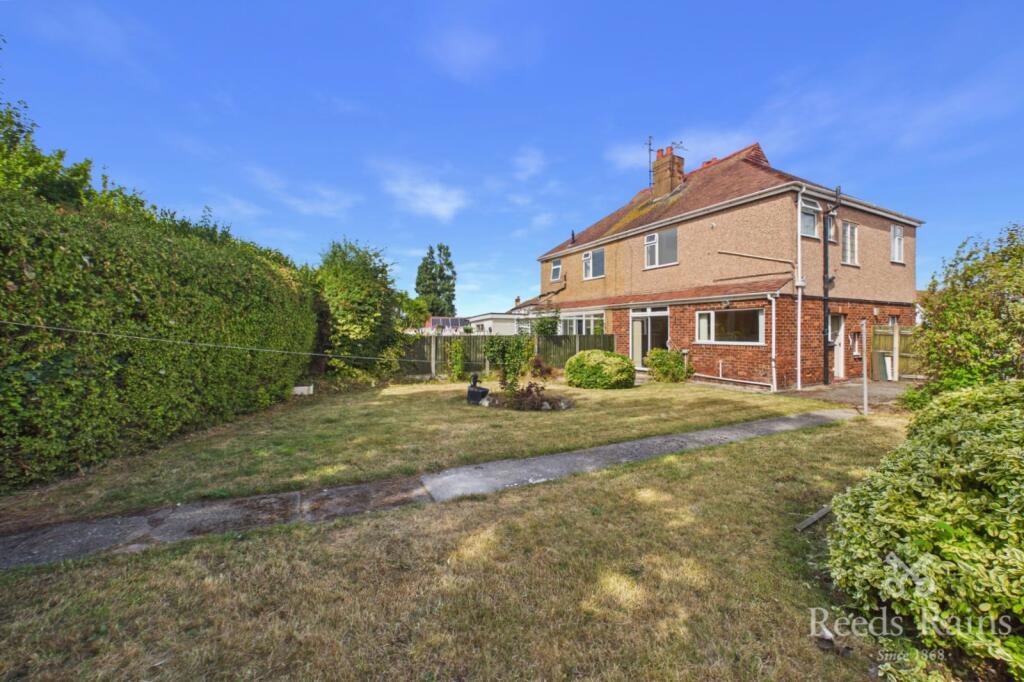
Outside, the garden has the sort of setup that gets used. A mix of lawn and decking creates space for children to play, and long evenings spent outside.
The converted garage adds another layer to the home, offering a flexible space that could suit entertaining or working from home.
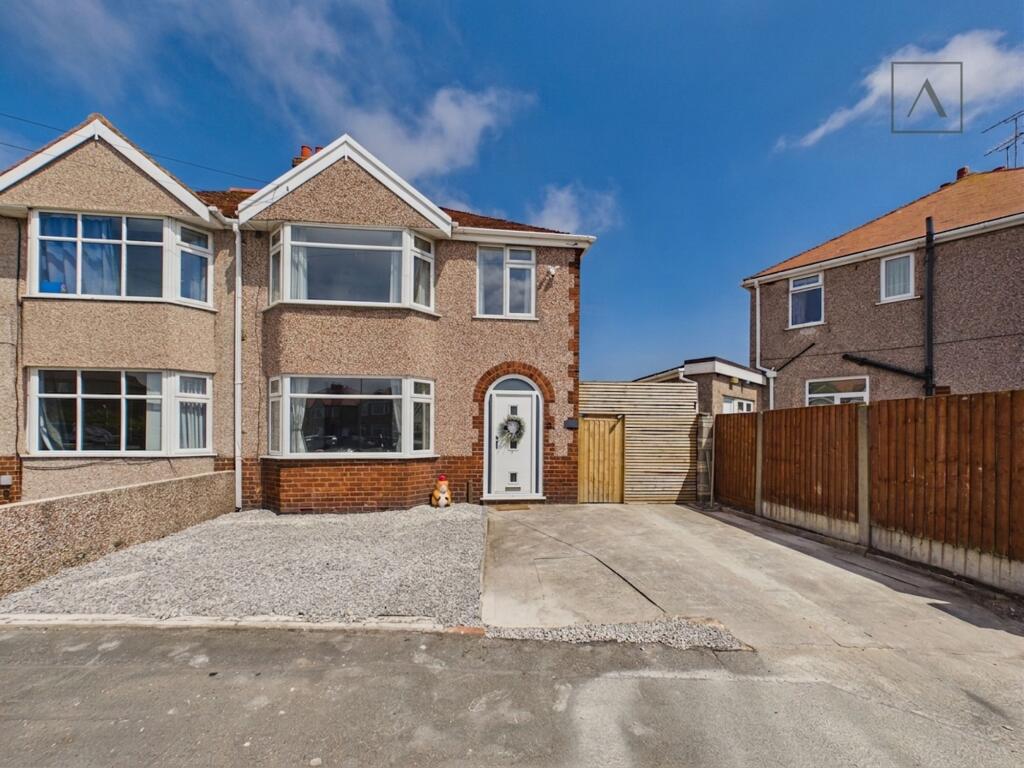
Set within a well-established part of Rhyl, this is the kind of home that quietly fits around family life in all the right ways.
A note from the seller: “ We instantly fell in love with this house when we viewed it seven years ago, and shortly afterwards, when we found out we were expecting our first child, we knew it was where we wanted to raise our family.
We have raised our two children here and created memories that will stay with us forever.
From cosy Christmases by the fireplace to summer evenings in the garden and walks to the beach with the children, this home has been filled with happiness.
The renovated garage has also been a wonderful space for family celebrations, and we have always loved how welcoming and family friendly the area feels.
Leaving is very emotional for us, but with a third child on the way, we are ready for a little more space for our growing family.
We hope the next owners will love this home as much as we have.” Lounge 3.64m x 4.84m Kitchen 2.39m x 3.26m Dining Room 3.15m x 3.59m Bedroom 1 3.13m x 3.68m Bedroom 2 3.64m x 3.65m Bedroom 3 2.39m x 2.39m Garden Room 5.4m x 7.2m Parking - Off street Disclaimer These details are provided as a guide and do not form part of any offer or contract.
While care has been taken to ensure accuracy, descriptions, images and plans are for guidance only and should not be relied on as statements of fact.
Some images may have been enhanced or generated using artificial intelligence for illustrative purposes only and should not be relied upon as an accurate representation of the property.
All measurements are approximate. Buyers should check any information they wish to rely on through inspection or other means.
We have not tested any services, systems or appliances and cannot confirm that they are in working order.
We act on behalf of the seller and are not authorised to make any statements or warranties about the property. We accept no responsibility for any loss or costs arising from reliance on these details.
Information about our terms of business and privacy policy is available on our website. © ACREA Estate Agency 2026
Value & comps
No previous sales on record.
Returns
Set an offer; the calculator follows it.
We're still gathering serviced-accommodation data for this area.
Archie refurb estimate: a Pro feature
0.0% below asking
This is not financial or investment advice. Prop AI Deals is not authorised by the Financial Conduct Authority (FCA) to provide investment advice.
All investment calculators, property analyses, and AI-generated insights are for informational purposes only. Property investment carries risk and may result in financial loss. All calculations should be independently verified and you should consult with FCA-authorised financial advisors before making any investment decisions.
Past performance does not guarantee future results. Tax implications vary by individual circumstances.
Deal
Properties like this can earn 2–3x BTL yields when converted to HMO, with retrofit costs around £10k/room. Sign in to see the full tier, yield projection, and cost breakdown.
Commercial properties like this can earn 30-50% higher yields when converted to residential under Class MA / Q / P / PA, with prior approval costing ~GBP 96/unit. Sign in to see the recommended route, yield uplift, and cost breakdown.
BRRR-suited properties can recycle 80-100% of investor capital on refi, leaving a high-yielding rental with most of the money out. Sign in to see the refurb cost stack, ARV projection, and refinance maths.
Detached + large garden = sub-division play. Pro tier unlocks the tier badge, plot size, uplift estimate, and regional land benchmark.
Short-lease flats trade at deep discount, but extending under the 1993 Act often costs far less than the discount. Pro tier unlocks the tier badge, premium breakdown, long-lease ARV and arbitrage maths.
See projected short-stay revenue vs a vanilla BTL for this property.
See real sub-let margins (HMO room rates & SA nightly rates) vs the landlord rent.
Area
Agent & docs
FAQ
About Rhuddlan Road, Rhyl, LL18
Explore nearby