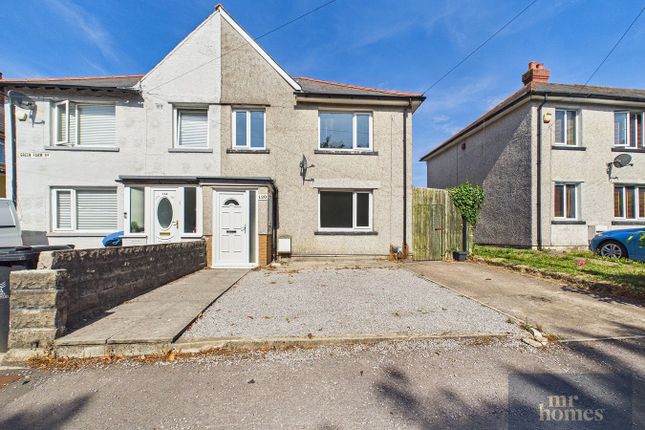
3-bedroom semi-detached house · CF5 4SB
Listing removedListed 306 days
Opportunity summary
See Archie’s verdict, returns by strategy and what to check before viewing.
About
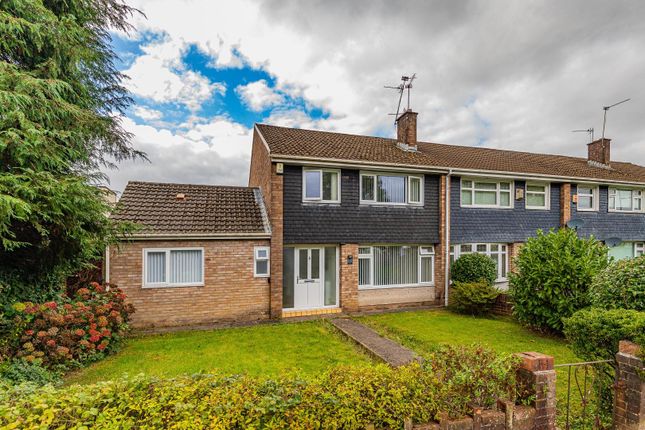
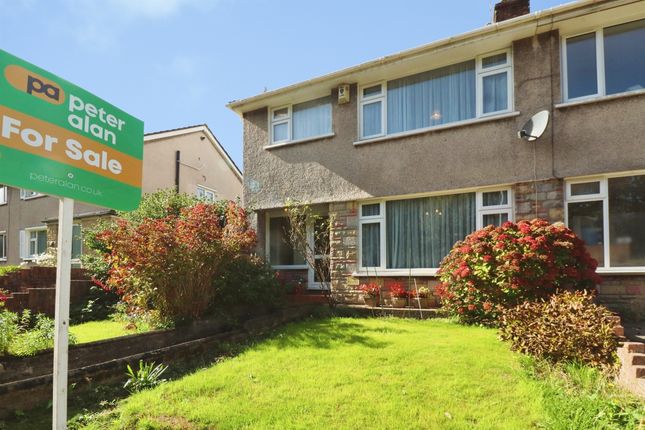
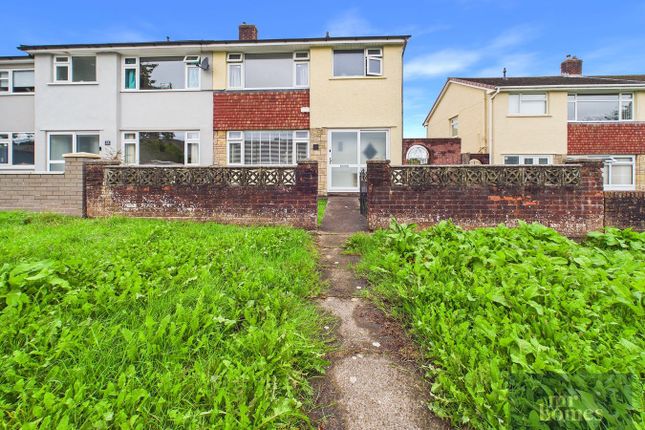
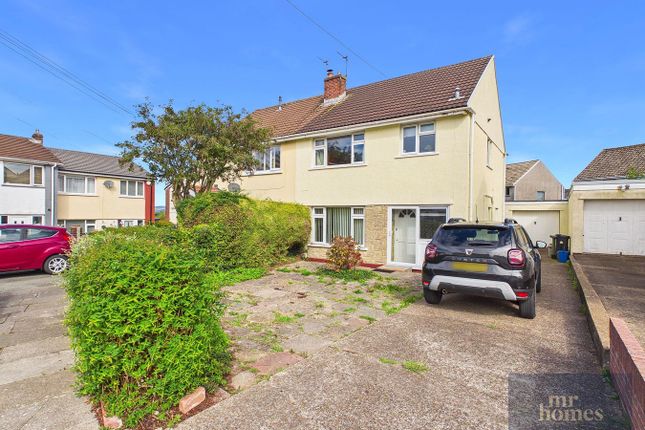
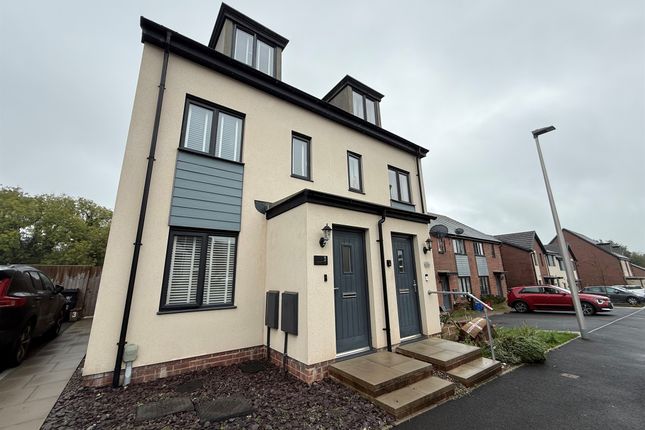
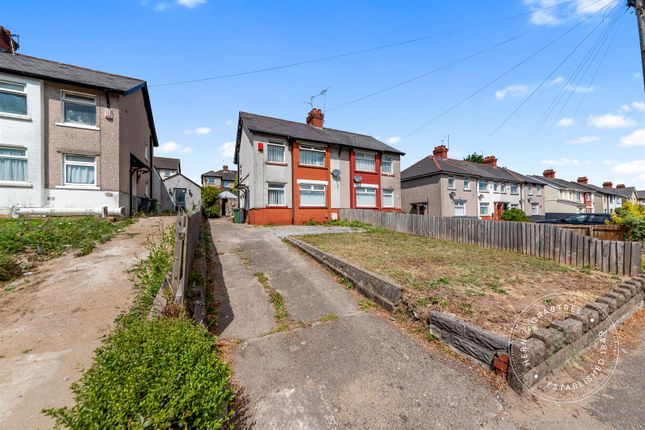
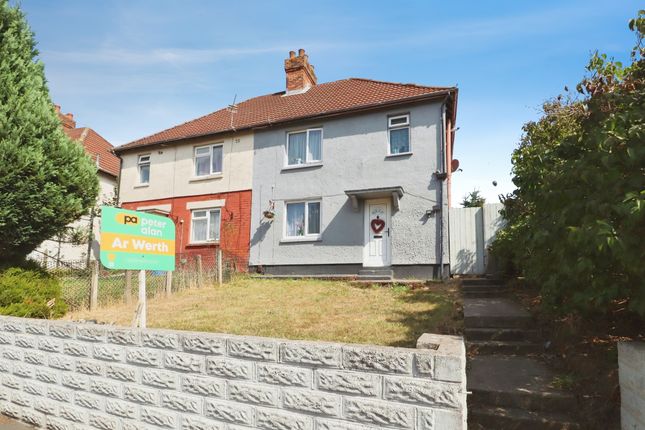
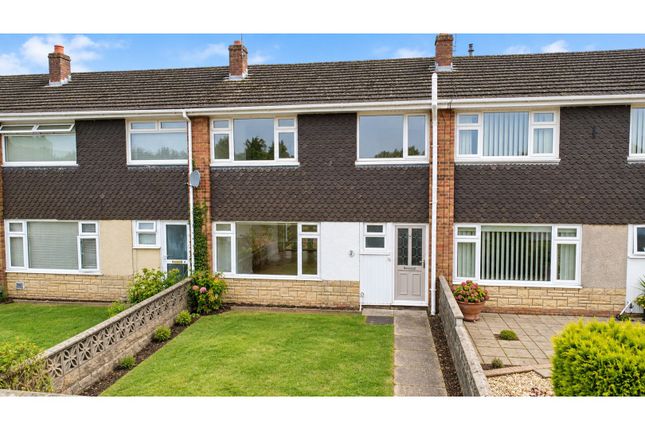
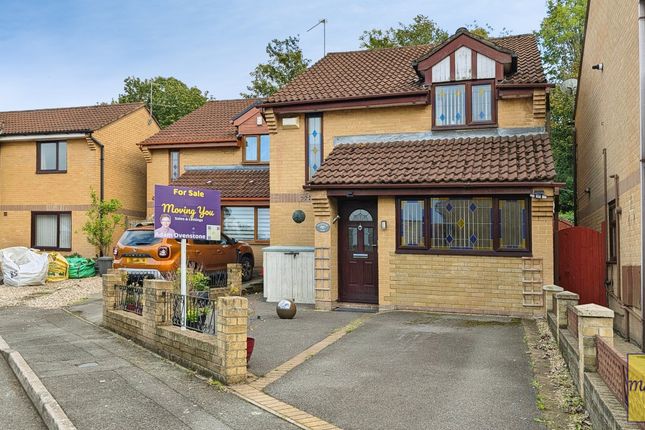
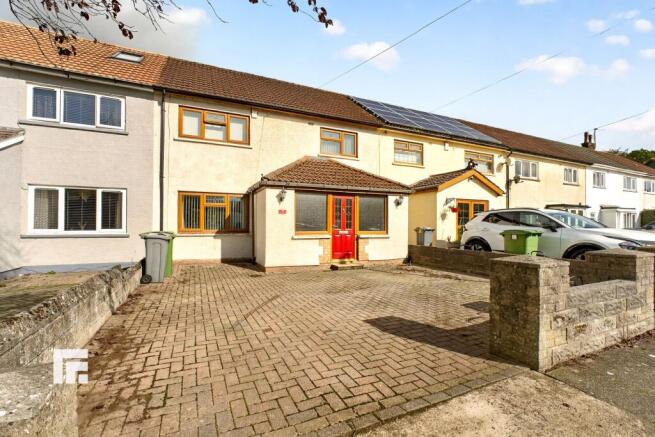
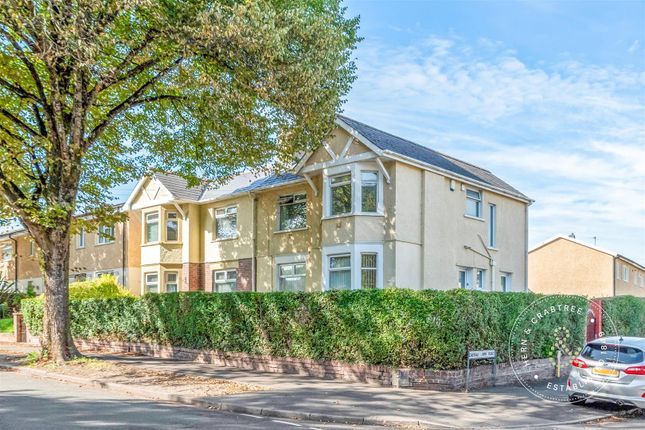
*** Guide Price: £289,950 to £299,950 *** A VERY WELL POSITIONED 3-BED FAMILY HOME - CORNER PLOT SET BACK ON A QUIET CUL-DE-SAC - ACHIEVES HILLSIDE VIEWS FROM THE LANDSCAPED REAR GARDEN WHICH IS SOUTH-WEST FACING - BRAND NEW WINDOWS & AN ENDURANCE SOLID CORE COMPOSITE DOOR* with 10 YEAR GUARANTEE* - SPACIOUS LIVING ROOM with SUNROOM/CONSERVATORY OVERLOOKING THE REAR GARDEN - FITTED KITCHEN - DINING ROOM - A MODERN FAMILY BATHROOM SUITE - PRIVATE 'DOUBLE' DRIVEWAY TO FRONT - TENURE: FREEHOLD.MR HOMES Offer FOR SALE this 3-Bedroom Semi-Detached Family Home which is Very Well presented Throughout, and comprises in brief; Entrance Hall, Living Room, Sunroom/Conservatory, Fitted Kitchen, Dining Room with Large Storage Cupboards, First Floor Landing, Bedroom 1, Bedroom 2, Bedroom 3 and a Modern Family Bathroom 3-Piece White Suite.
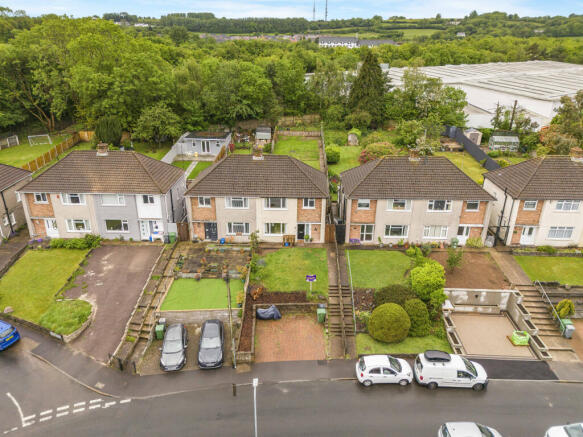
The Outside Front has Evergreen Trees & Hedgerow Bordering, A Private 'Double' Driveway To Front and a Beautifully Enclosed & Landscaped Rear Garden which achieves Hillside Views.
Brand New uPVC Double Glazing Windows & Gas Central Heating Powered by a Worcester Greenstar Ri Condensing Central Heating Boiler.
EARLY VIEWING IS VERY HIGHLY RECOMMENDED.360 VR Tour Link > EPC Rating = D.Council Tax Band = D.Mains Electricity, Water & Sewage Connected to Mains Drains.
Broadband & Mobile Signal Coverage.*** Prime Location *** The property offers easy access to a number of local amenities, schools, parks and excellent transport links.To submit your offer, please visit: Make an Offer (mr-homes.co.uk) or call the Branch and speak to a member of the Sales TeamFREE MORTGAGE ADVICE AVAILABLE ON YOUR REQUEST PLEASE CONTACT MR HOMES: option 4 Mobile Signal 4G excellent data and voice, 5G great Construction Type Floor: Solid, no insulation (assumed) Roof: Pitched, limited insulation (assumed) Walls: Cavity wall, as built, partial insulation (assumed) Windows: Fully double glazed Lighting: No low energy lighting Entrance Hallway Enter via Brand New Endurance Solid Core Composite Door and Side Screen fitted with Virtue Glazing (10 Year Guarantee) - Slate Tile Floor, Brand New Wall Mounted Electric RCD Consumer Unit (Fitted 10/10/2024), Double Panel Radiator, Doors To Living Room, Dining Rom And Kitchen.
Living Room Real Wood Flooring, Brand New uPVC D/g Window To Rear, Single Panel Radiator, Gas Feature Fireplace, Coving To Ceiling, uPVC D/g Door To Conservatory.
Conservatory Tiled Floor, Double Panel Radiator, uPVC Obscure D/g Windows To Side, uPVC D/g Clear Windows To Side And Rear, 4 x Opening Windows, D/g Glass Roof, Wall Mounted Feature Lamp Light, Far Stretching Hillside Views.
Dining Room Laminate Flooring, Brand New uPVC D/g Window To Front, Single Panel Radiator, Inset Spotlights To Ceiling, Coving To Ceiling, Door To Large Storage Cupboard With Power Points, Lighting And Fixed Shelving.
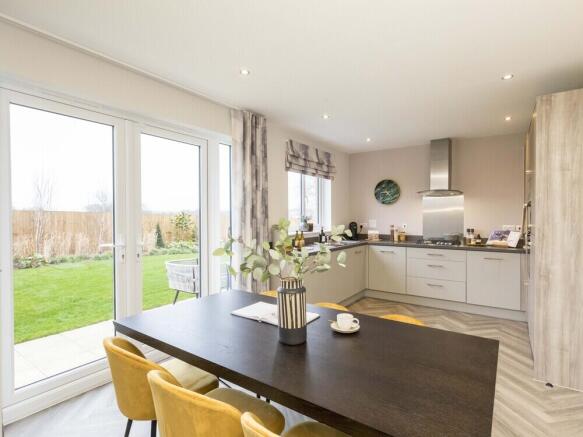
Kitchen Black Slate Tiled Floor, Modern Kitchen, Matching Wall And Base Units, Work Surfaces Over, Tiled Splashbacks, 4 Ring Gas Hob With Extractor Hood Over, Fan Assisted Electric Oven, Stainless Steel Sink And Drainer With Chrome Mixer Tap Over, Brand New uPVC D/g Window To Front, Single Panel Radiator, Integrated Washing Machine, Integrated Under Counter Fridge And Freezer.
Cupboard Housing Worcester Greenstar Ri Condensing Central Heating Boiler.
Staircase/First Floor Landing Fitted Carpet To Stairs And Landing, Hatch To Insulated And Partially Boarded Loft With Attached Ladders, Doors To Bedroom 1, Bedroom 2, Bedroom 3 And Family Bathroom.
Bedroom 1 Fitted Carpet, Brand New uPVC D/g Window To Rear with Panoramic Countryside Views, Single Panel Radiator.
Bedroom 2 Fitted Carpet, Brand New uPVC D/g Window To Front, Single Panel Radiator, Door To Airing Cupboard Housing Hot Water Tank And Has Fixed Shelving, Slat Shelving And A Hanging Rail.
Bedroom 3 Fitted Carpet, Brand New uPVC D/g Window To Rear, Single Panel Radiator.
Family Bathroom Tiled Floor, 3 Piece White Matching Suite, Panel Bath With Chrome Mixer Tap Over, Wall Mounted Electric Mira Azora Electric Shower, Glass Shower Screen, Close Coupled W.c., Pedestal Wash Hand Basin With Chrome Mixer Tap Over, Wall Mounted Circular Mirror, Wall Mounted Lamp Light, Fully Tiled Walls, Brand New uPVC Obscure D/g Window To Front, Single Panel Radiator.
Front Garden Evergreen Tall Trees And Hedges Along The Borders, Outside Tap, Welcome Sensor Light., Lockable Side Gate Access into the Rear Garden.
South West Facing Rear Garden South West Facing Rear Garden, Raised Millboard Decking With Steps Down Into Main Garden, Laid To Lawn Main Garden With Stepping Stones, Range Of Plants And Bushes Along The Borders, Wood Panel Shed (To Remain), Side Access To Front Via Lockable Gate, Patio Stone Pathway.
#Millboard decking with black railings, steps and seating area below conservatory.
Moulded from real timber for authentic appearance Wood-free composition resists rot, algae and decay Patented Durafix® fixings leave no visible screw heads Low maintenance with no need for staining or oiling Designed and crafted in Britain Private 'Double' Driveway to Front
Value & comps
No previous sales on record.
Returns
Set an offer; the calculator follows it.
We're still gathering serviced-accommodation data for this area.
Archie refurb estimate: a Pro feature
0.0% below asking
This is not financial or investment advice. Prop AI Deals is not authorised by the Financial Conduct Authority (FCA) to provide investment advice.
All investment calculators, property analyses, and AI-generated insights are for informational purposes only. Property investment carries risk and may result in financial loss. All calculations should be independently verified and you should consult with FCA-authorised financial advisors before making any investment decisions.
Past performance does not guarantee future results. Tax implications vary by individual circumstances.
Deal
Properties like this can earn 2–3x BTL yields when converted to HMO, with retrofit costs around £10k/room. Sign in to see the full tier, yield projection, and cost breakdown.
Commercial properties like this can earn 30-50% higher yields when converted to residential under Class MA / Q / P / PA, with prior approval costing ~GBP 96/unit. Sign in to see the recommended route, yield uplift, and cost breakdown.
BRRR-suited properties can recycle 80-100% of investor capital on refi, leaving a high-yielding rental with most of the money out. Sign in to see the refurb cost stack, ARV projection, and refinance maths.
Detached + large garden = sub-division play. Pro tier unlocks the tier badge, plot size, uplift estimate, and regional land benchmark.
Short-lease flats trade at deep discount, but extending under the 1993 Act often costs far less than the discount. Pro tier unlocks the tier badge, premium breakdown, long-lease ARV and arbitrage maths.
See projected short-stay revenue vs a vanilla BTL for this property.
See real sub-let margins (HMO room rates & SA nightly rates) vs the landlord rent.
Area
Agent & docs

FAQ
About Deepdene Close, St Fagans, Cardiff, CF5
Explore nearby