4-bedroom house · CV34 6RA
Listing removedListed 226 days
Opportunity summary
See Archie’s verdict, returns by strategy and what to check before viewing.
About
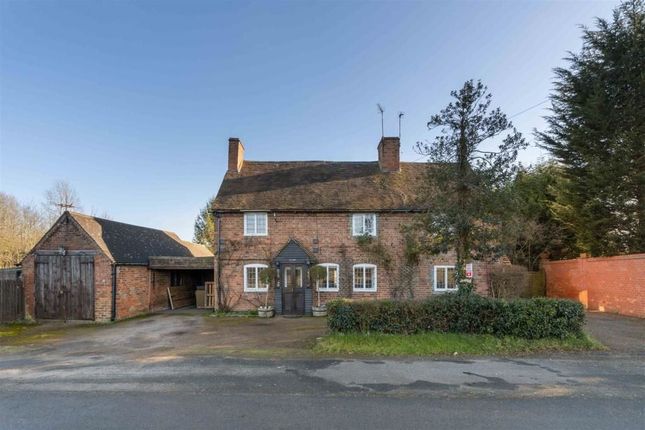
An exciting and rare opportunity to acquire a substantial, extended handsome semi-detached, former farm cottage, with extensive gardens and off-road parking together with large double garage with loft above.
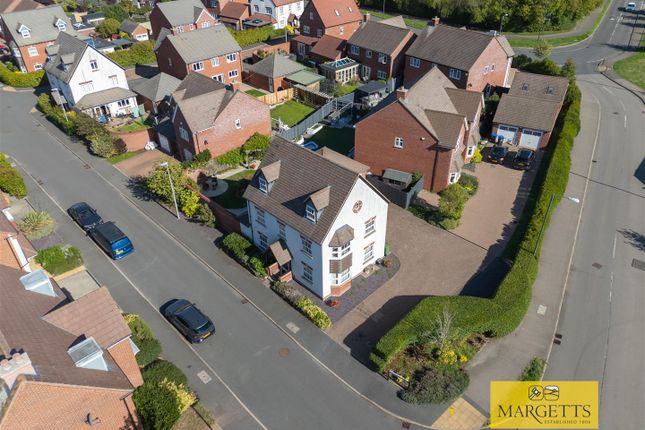
The property sits on a plot of 0.36 acres, and yet is extremely convenient for access back into Warwick, the A46, M40 & Warwick Parkway Station. Delightful semi-rural views and four bedrooms.
Viewing is strongly recommend. Canopy porch and front door opens into the Reception Hall With tiled floor and radiator.
Cloakroom With low level WC, wash hand basin with mixer tap, obscured double glazed window and extractor fan.
Attractive Through Lounge (5.29m x 3.30m (17'4" x 10'9")) With windows extending to 3 sides, this delightful room has radiator, coved ceiling, double glazed patio doors opening onto the patio and garden.
Spacious Dining Room (5.36m x 3.62m max (17'7" x 11'10" max)) With double glazed window to the front, radiator, open fire setting, coved ceiling, and double glazed patio doors opening into the Conservatory (3.53m x 2.09m (11'6" x 6'10")) With double glazed patio doors to rear garden.
Door opening to deep storage cupboard which has a power point currently housing the tumble dryer.
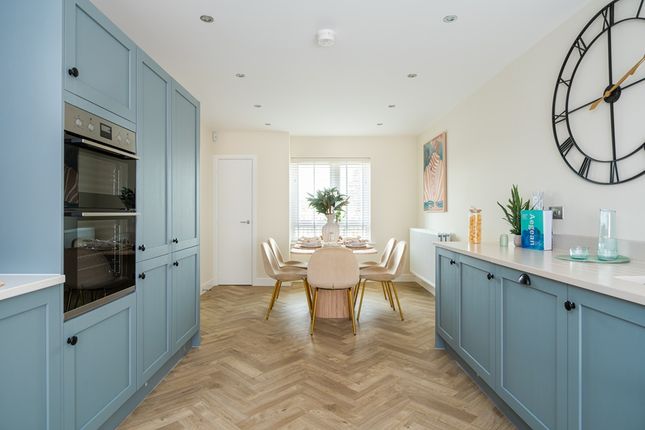
Impressive Re-Fitted Kitchen (5.65m x 2.65m (18'6" x 8'8")) With modern roll edge work surfacing on either side of the room incorporating the Baumatic four ring electric induction hob, and one and a quarter bowl single drainer sink unit with mixer tap and comprehensive range of base units and drawers beneath.
Space and plumbing for washing machine, large bank of wall cupboards with shelving and cupboards above and integrated full-sized refrigerator.
Integrated Hotpoint double oven and grill, tiled floor, radiator and down lighters together with Velux double glazed roof light and double glazed patio doors with matching side window opening to the rear patio and garden.
Off the kitchen there is a double door under stairs storage cupboard and further door opening to a large shelved pantry cupboard with return door to the dining room.
Staircase from the reception hall proceeds to the First Floor Landing With radiator and double glazed windows.
Bedroom One - Front (3.29m x 3.32m (10'9" x 10'10")) With radiator and double glazed window affording attractive views.
Bedroom Two - Front (4.73m max reducing to 3.28m x 2.51m (15'6" max red) With radiator and double glazed window affording attractive views (the measurements include sliding doors which open into .......
Ensuite Fully tiled shower cubicle with wash hand basin.
Bedroom Three - Front (4.34m x 2.65m excluding wardrobes (14'2" x 8'8" ex) With double glazed window to the front and radiator and the dimensions exclude a range of fitted wardrobes above the bulkhead.
Bedroom Four - Rear (2.64m x 2.72m (8'7" x 8'11")) With radiator and double glazed window.
Family Bathroom Has a white suite with panelled bath having a mixer tap and handheld shower attachment, wash hand basin, low-level WC, tiled shower cubicle with adjustable shower, large tiled areas, obscured double glazed window and heated towel rail.
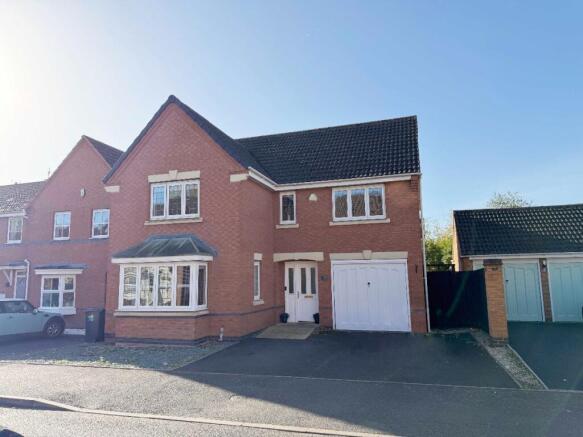
Outside Front Of The Property And Parking There is a lawned fore garden and a large block paved parking area providing parking and giving access to the oil storage tank and the Large Double Garage (5.45m x 4.97m (17'10" x 16'3")) With electrically operated up and over garage door, power and light and personal door into the rear garden.
There is also access to the loft.
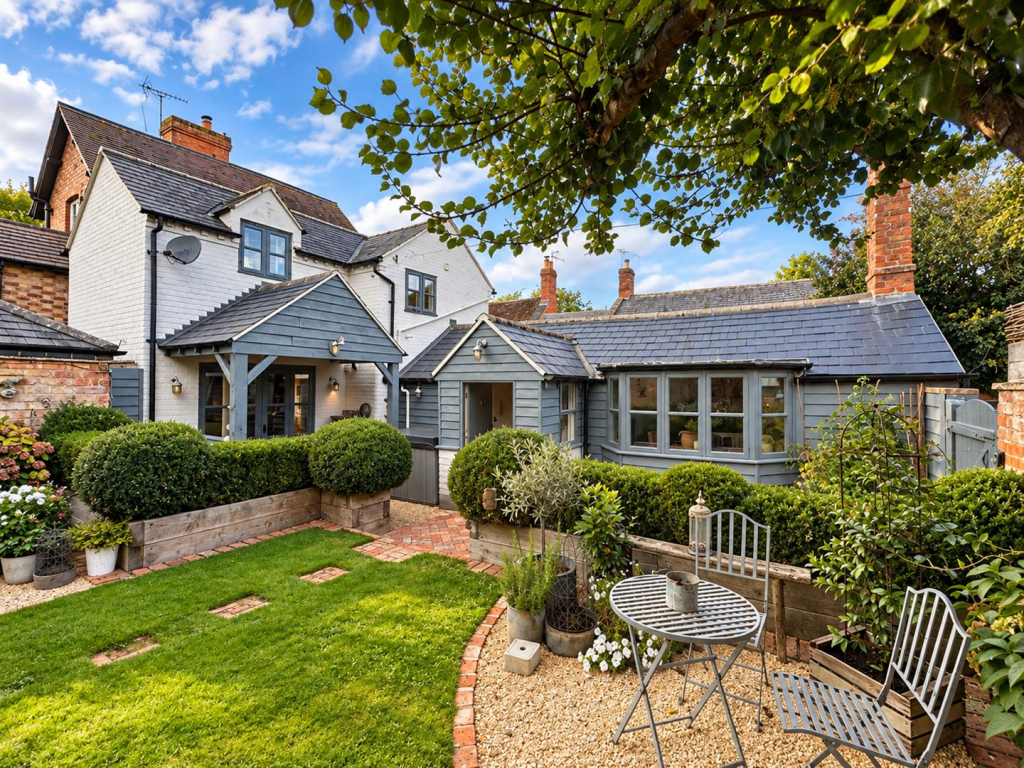
Delightful Rear Garden Mainly laid to lawn with a deck and paved patio area with frame suitable for a summer awning, the garden is stocked with trees and shrubs and we are informed by the owner that there is a Bramley apple tree for cooking, three eating apple trees, a number of pear trees, green gauge bush, plum tree and gooseberry and blackcurrant bushes.
In addition there is a Brick Built Garden Store Covered oil combi boiler located near the rear kitchen doors. Large Timber Garden Shed General Information We understand the property is freehold.
We understand there are Wayleave Agreements and Covenants in place, for example, the property can't form part of a tourist business, or golf course, cricket club or sports club - please ask for details.
We understand mains electricity, water and main drainage are connected to the property. Access to be given.
The central heating is operated via an oil fired central heating system with recently installed boiler.
Value & comps
No previous sales on record.
Returns
Set an offer; the calculator follows it.
We're still gathering serviced-accommodation data for this area.
Archie refurb estimate: a Pro feature
0.0% below asking
This is not financial or investment advice. Prop AI Deals is not authorised by the Financial Conduct Authority (FCA) to provide investment advice.
All investment calculators, property analyses, and AI-generated insights are for informational purposes only. Property investment carries risk and may result in financial loss. All calculations should be independently verified and you should consult with FCA-authorised financial advisers before making any investment decisions.
Past performance does not guarantee future results. Tax implications vary by individual circumstances.
Deal
Properties like this can earn 2–3x BTL yields when converted to HMO, with retrofit costs around £10k/room. Sign in to see the full tier, yield projection, and cost breakdown.
Commercial properties like this can earn 30-50% higher yields when converted to residential under Class MA / Q / P / PA, with prior approval costing ~GBP 96/unit. Sign in to see the recommended route, yield uplift, and cost breakdown.
BRRR-suited properties can recycle 80-100% of investor capital on refi, leaving a high-yielding rental with most of the money out. Sign in to see the refurb cost stack, ARV projection, and refinance maths.
Detached + large garden = sub-division play. Pro tier unlocks the tier badge, plot size, uplift estimate, and regional land benchmark.
Short-lease flats trade at deep discount, but extending under the 1993 Act often costs far less than the discount. Pro tier unlocks the tier badge, premium breakdown, long-lease ARV and arbitrage maths.
See projected short-stay revenue vs a vanilla BTL for this property.
See real sub-let margins (HMO room rates & SA nightly rates) vs the landlord rent.
Area
Agent & docs
FAQ
About Leafield Farm Cottages, 2, Leafield Farm Cottages, Stratford Road, Warwick
Explore nearby