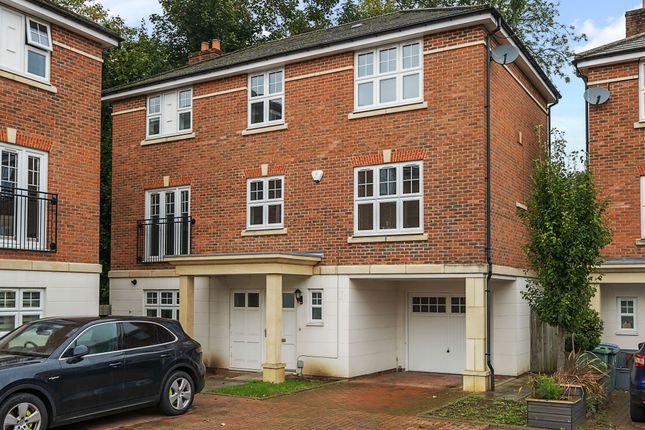
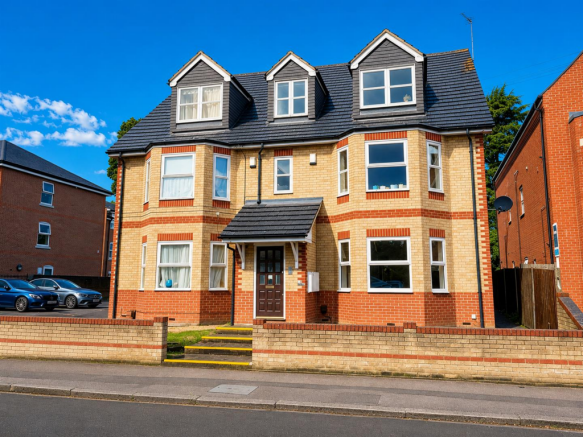
We've tightened what earns a Pursue. A home now needs a published valuation, a strategy that still makes money after real running costs and lender stress tests, and no listing problems that would stop a mortgage. You'll see fewer Pursues, and each one has been checked harder.
See how verdicts work2-bedroom flat · WD17 4BW
For saleListed 4 days
Opportunity summary
See Archie’s verdict, returns by strategy and what to check before viewing.
About
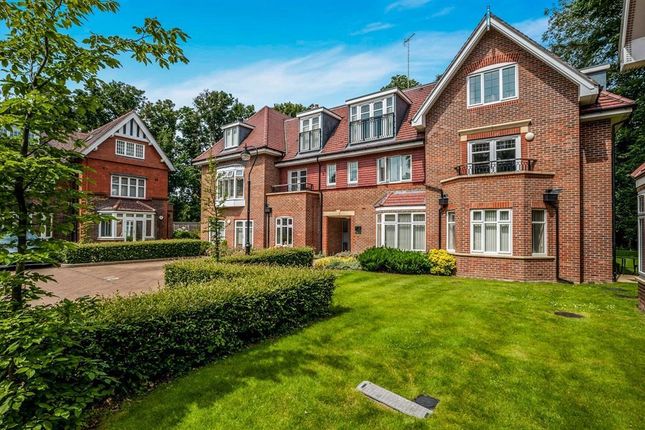
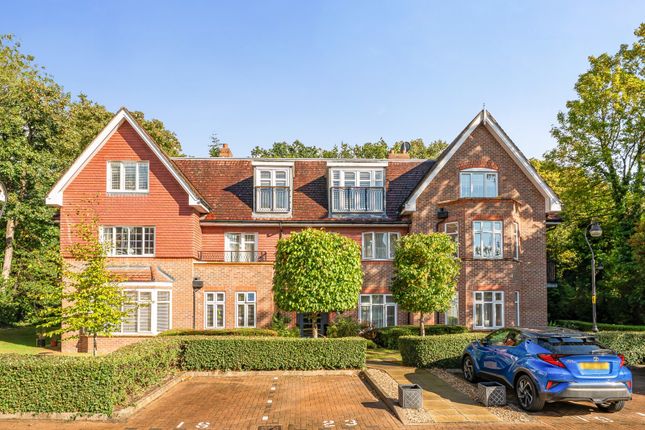
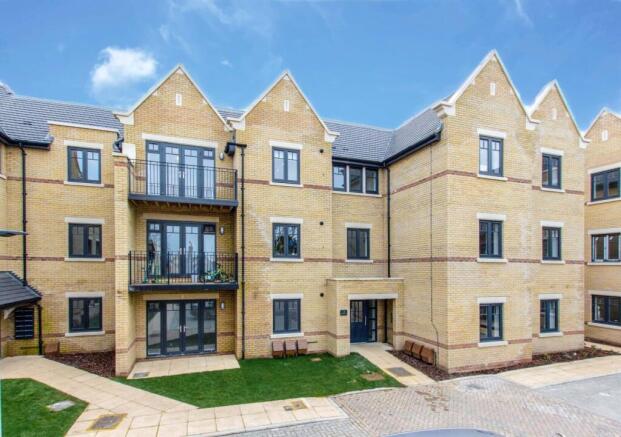
A Statement in Space, Style And Contemporary Living This exceptional and impressively spacious second-floor apartment offers a rare opportunity to enjoy contemporary living on a grander scale.
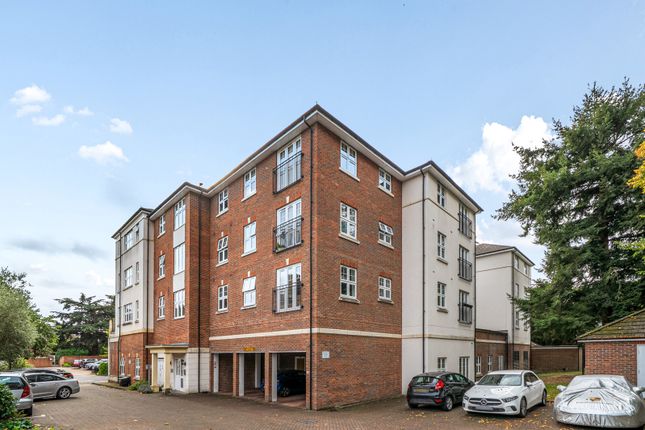
Set within a modern and well-established development, this is a home that immediately sets itself apart, with generous proportions, stylish interiors and an outstanding open-plan living space that creates a wonderful sense of light, freedom and versatility.
Perfectly suited to professionals, downsizers and those seeking a more luxurious apartment lifestyle, this impressive home combines everyday convenience with space to relax, entertain and unwind.
Upon entering, a welcoming reception hall sets the tone, featuring attractive flooring, recessed spot lighting and excellent built-in storage.
From here, the accommodation flows effortlessly through to the principal living space, bedrooms and family bathroom, with the layout thoughtfully designed to maximise both practicality and comfort.
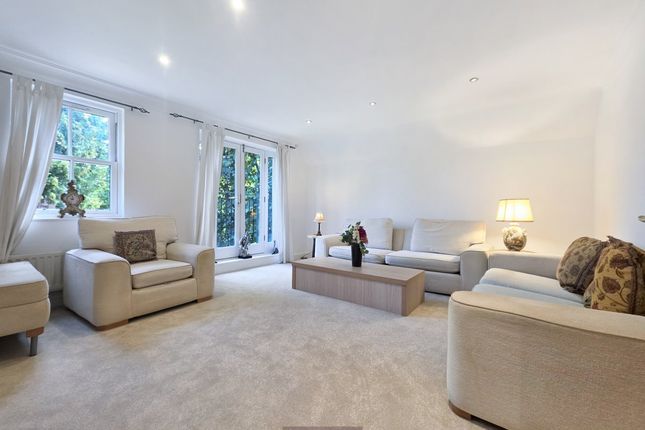
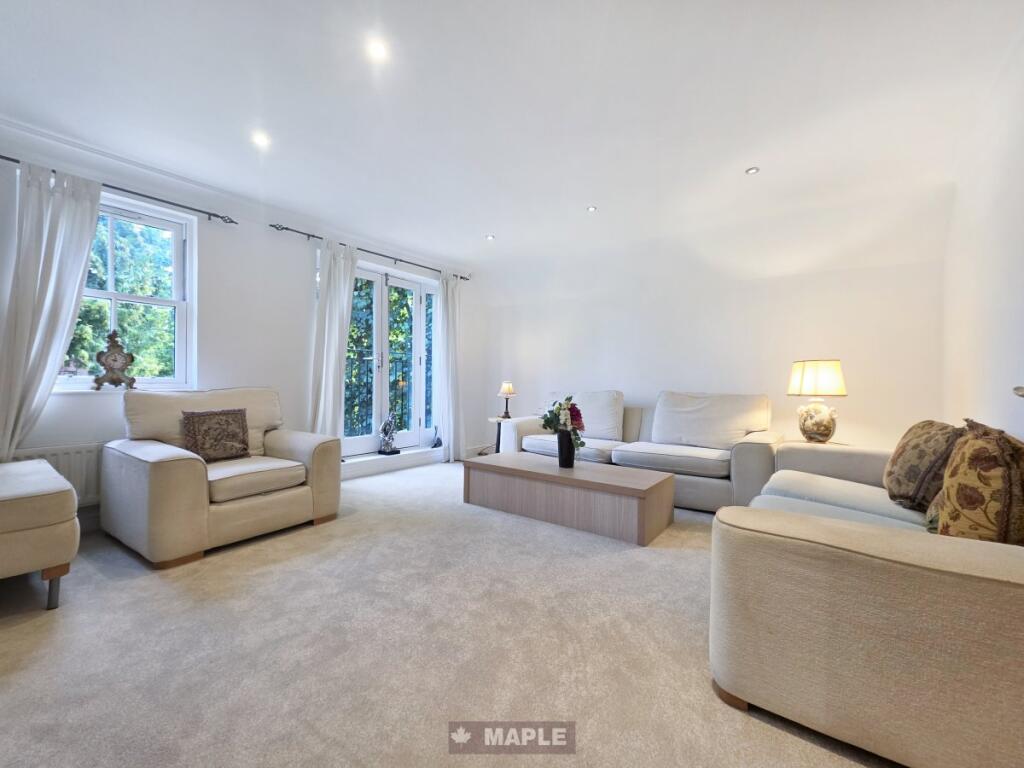
The true centrepiece of this apartment is the magnificent open-plan kitchen, living and dining area, an outstanding space that showcases the scale and appeal of this larger-style design within the development.
Generously proportioned and enjoying a dual aspect, this versatile room offers ample space for distinct lounge and dining areas, making it equally suited to relaxed evenings at home or entertaining family and friends.
The contemporary kitchen is beautifully appointed with a stylish Mink high-gloss finish, complemented by granite work surfaces and an extensive range of fitted storage that wraps around the kitchen to create an attractive and highly functional cooking environment.
Integrated appliances are seamlessly incorporated, alongside a Bosch double oven positioned at high level and a ceramic hob, delivering a sleek, streamlined finish without compromising on practicality.
The living and dining areas enjoy pleasant views across the communal gardens, with a Juliet balcony adding to the sense of openness and bringing the outside in.
Stylish flooring continues from the reception hall, while recessed spotlights enhance the modern aesthetic and create a bright, inviting atmosphere throughout.
The sheer size of this room is a real highlight, offering the flexibility to create a sophisticated entertaining space, a generous family lounge or a stylish contemporary dining setting.
Moving to the opposite end of the apartment, two excellent double bedrooms provide peaceful retreats, both enjoying views towards the gardens at the front of the development.
The principal bedroom is particularly impressive, featuring fitted wardrobes and a beautifully appointed en-suite shower room.
Finished with elegant marble-style tiling, the en-suite incorporates a walk-in shower, a modern wall-mounted vanity unit and a concealed-style contemporary toilet, creating a refined, hotel-inspired feel.
The second bedroom is also generously proportioned, offering flexibility for guests, family members or those requiring a dedicated home office.
Serving this bedroom is the equally impressive family bathroom, finished to a high standard with striking marble-style tiling, a luxurious freestanding bath with wall-mounted chrome taps, a sleek wall-mounted vanity unit and a contemporary toilet.
Together, the bathrooms complement the apartment's modern styling and enhance its sense of quality.
The development itself offers a convenient and established setting, predominantly comprising houses alongside this collection of apartments, with a Tesco supermarket within the development for everyday essentials.
Families will appreciate the nearby children's play areas and parkland directly outside, providing an accessible outdoor space for younger residents to enjoy.
An allocated parking space adds further convenience, while the highly regarded Nascot Wood area offers an appealing blend of community living, green open spaces and excellent transport connections.
Nascot Wood School is within walking distance, as is the award-winning Cassiobury Park, providing beautiful parkland, woodland walks and recreational facilities.
Watford location Watford is a vibrant and well-connected Hertfordshire town, offering the perfect balance of town-centre convenience, green open spaces and excellent commuter connections.
The area boasts an impressive choice of shops, cafés, restaurants, bars and leisure facilities, alongside highly regarded schools and a wide range of everyday amenities.
With beautiful parks, green spaces and the nearby countryside, Watford offers plenty of opportunities to enjoy the outdoors while remaining within easy reach of London.
Watford Junction provides fast and frequent rail services into London Euston, while the M1, M25 and A41 offer excellent road connections across Hertfordshire, London and beyond.
With its strong community feel, excellent transport links and ever-growing selection of amenities, Watford continues to be a highly desirable location for homeowners, families and commuters alike.
BC0270
Value & comps
No previous sales on record.
Returns
Set an offer; the calculator follows it.
We're still gathering serviced-accommodation data for this area.
Archie refurb estimate: a Pro feature
0.0% below asking
This is not financial or investment advice. Prop AI Deals is not authorised by the Financial Conduct Authority (FCA) to provide investment advice.
All investment calculators, property analyses, and AI-generated insights are for informational purposes only. Property investment carries risk and may result in financial loss. All calculations should be independently verified and you should consult with FCA-authorised financial advisers before making any investment decisions.
Past performance does not guarantee future results. Tax implications vary by individual circumstances.
Deal
Properties like this can earn 2–3x BTL yields when converted to HMO, with retrofit costs around £10k/room. Sign in to see the full tier, yield projection, and cost breakdown.
Commercial properties like this can earn 30-50% higher yields when converted to residential under Class MA / Q / P / PA, with prior approval costing ~GBP 96/unit. Sign in to see the recommended route, yield uplift, and cost breakdown.
BRRR-suited properties can recycle 80-100% of investor capital on refi, leaving a high-yielding rental with most of the money out. Sign in to see the refurb cost stack, ARV projection, and refinance maths.
Detached + large garden = sub-division play. Pro tier unlocks the tier badge, plot size, uplift estimate, and regional land benchmark.
Short-lease flats trade at deep discount, but extending under the 1993 Act often costs far less than the discount. Pro tier unlocks the tier badge, premium breakdown, long-lease ARV and arbitrage maths.
See projected short-stay revenue vs a vanilla BTL for this property.
See real sub-let margins (HMO room rates & SA nightly rates) vs the landlord rent.
Area
Agent & docs

FAQ
About Colnhurst Road, Watford
Explore nearby