We've tightened what earns a Pursue. A home now needs a published valuation, a strategy that still makes money after real running costs and lender stress tests, and no listing problems that would stop a mortgage. You'll see fewer Pursues, and each one has been checked harder.
See how verdicts work4-bedroom detached house · LL22 8FP
Listing removedListed 241 days
Opportunity summary
See Archie’s verdict, returns by strategy and what to check before viewing.
About
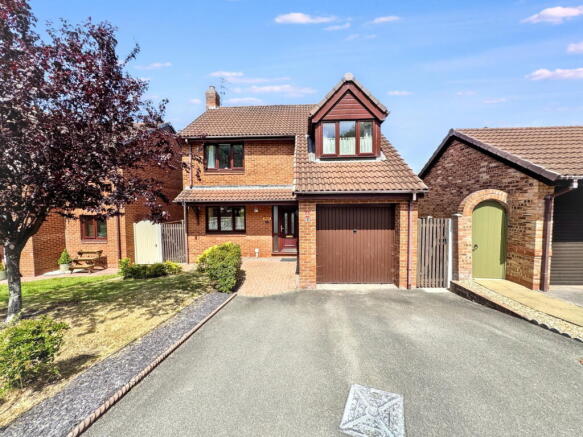
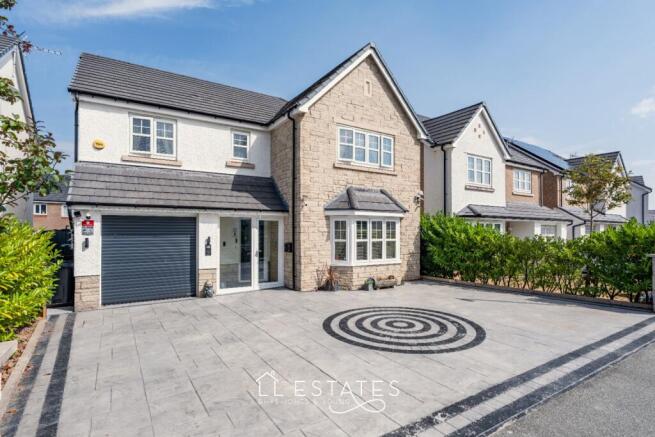
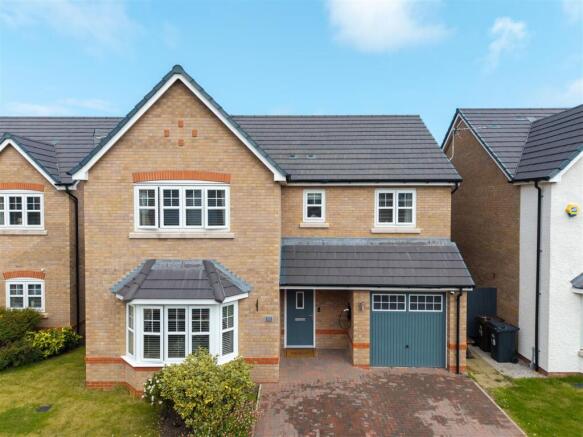
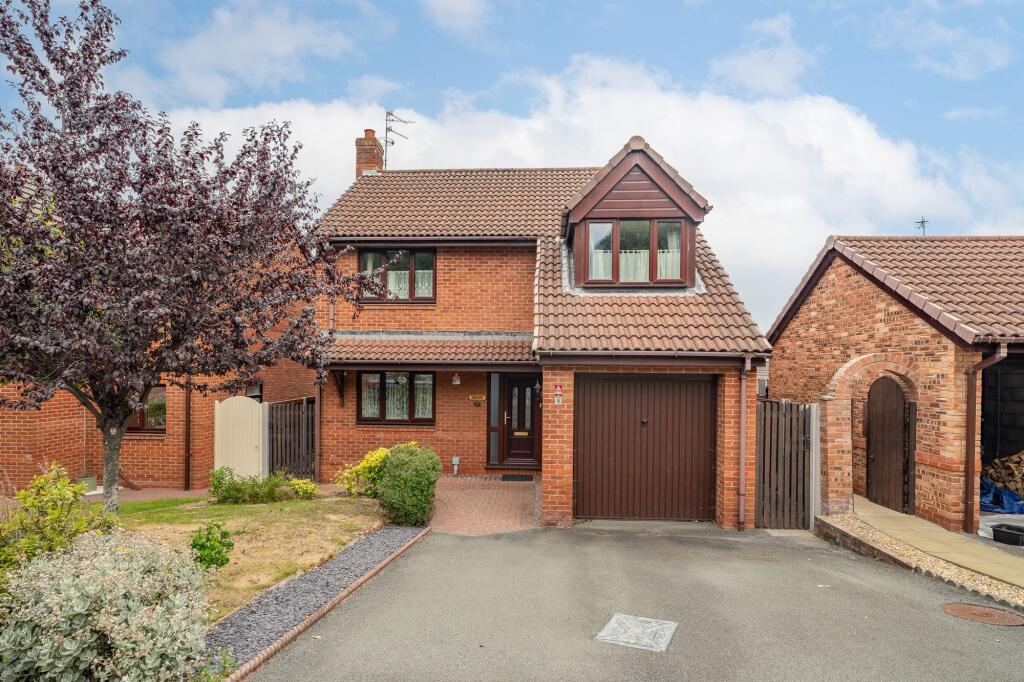
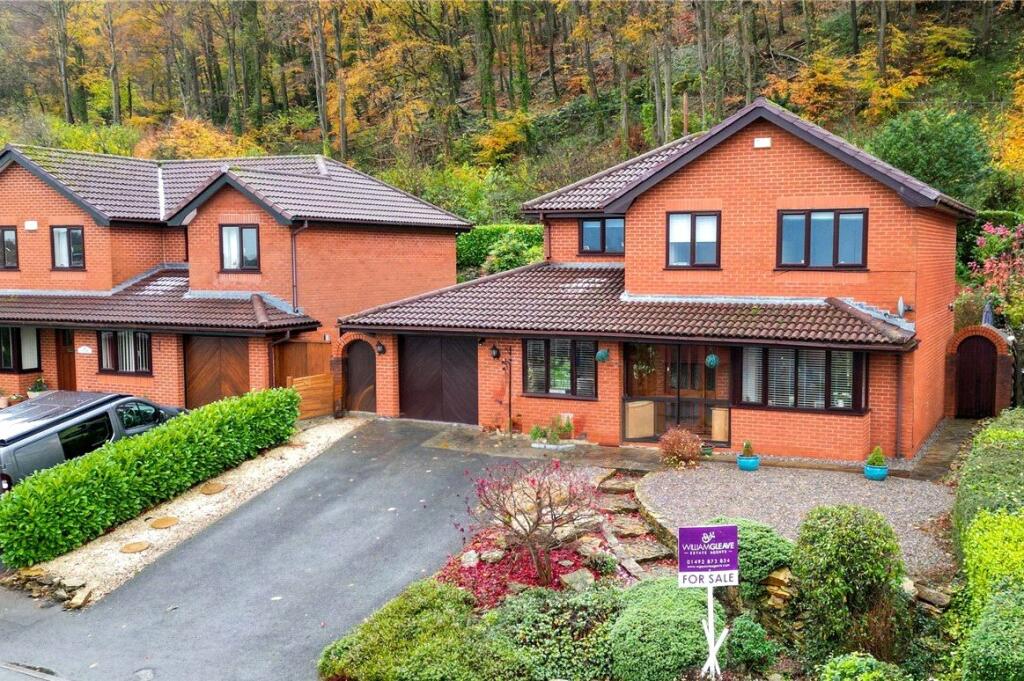
A beautifully finished, styled and upgraded four-bedroom detached home on a sought-after modern Castle Green development in Abergele.
Offering three reception rooms, thanks to the converted garage, a stunning open-plan kitchen, dining and living space, a separate study, and generous rooms through-out, this home is perfect for growing families.
With extended driveway parking, a generous corner plot and stylish décor throughout, it’s a move-in-ready home designed for modern living.
The Tour You enter the home through a spacious and welcoming central hallway.
Thanks to the reconfigured layout, this area feels particularly generous, offering room for coats, shoes and everyday storage without feeling cluttered.
It sets the tone immediately, bright, modern and thoughtfully arranged. All ground floor rooms radiate from this central point, giving the home a practical and balanced flow.
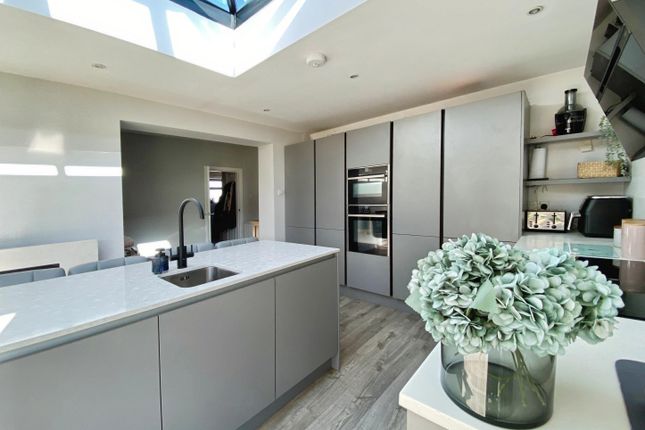
At the rear of the property lies the true showpiece, the stunning open-plan kitchen, dining and sitting area.
Stretching across the width of the house and flooded with natural light from French doors opening onto the garden, this space has serious wow-factor.
The kitchen itself is beautifully appointed with granite worktops, integrated appliances and extensive storage, including additional upgrades added by the current owners.
A large central island faces back into the room, making it an incredibly social cooking space, perfect for entertaining or keeping an eye on homework while preparing dinner.
The middle section comfortably accommodates a family dining table, while the far end creates a relaxed seating area, ideal for morning coffee or winding down in the evening.
Just off the kitchen is a useful storage cupboard and a well-proportioned utility room housing the washer and dryer, keeping everyday practicality neatly tucked away.
To the front of the property sits a beautifully presented living room, complete with a fitted media wall that creates a stylish focal point.
It’s a cosy yet contemporary retreat, perfect for movie nights or quieter evenings away from the bustle of the kitchen. The converted garage now provides a highly versatile additional reception room.
Currently used as a sitting and playroom, it could just as easily become a formal dining room, snug, home gym or ground floor bedroom.
With plumbing already in place for a potential en-suite, there is excellent scope for multi-generational living or future-proofing.
The ground floor is completed by a separate study, ideal for those working from home, and a convenient downstairs cloakroom (WC). Heading upstairs, the sense of space continues.
There are four bedrooms in total, three of which are comfortable doubles. The principal bedroom benefits from its own en-suite shower room, creating a calm and private space to unwind.
The fourth bedroom is a generous single, perfectly suited as a nursery, child’s bedroom or additional office.
Importantly, the developers resisted squeezing in a fifth bedroom, meaning each room feels properly proportioned rather than compromised.
The family bathroom serves the remaining bedrooms and features both a separate bath and shower, a practical and desirable addition for busy family routines.
The Exterior Occupying a generous corner plot, the property benefits from extended driveway parking for up to four vehicles to the front.
The rear garden is thoughtfully arranged with a patio for entertaining, lawn for play, and a raised decked area for relaxing.
With direct access from the kitchen, the garden seamlessly extends the home’s social living space outdoors.
The Location Situated within a highly desirable modern development in Abergele, the property enjoys the perfect balance of community living and convenience.
The town centre offers a range of independent shops, coffee spots, restaurants and everyday amenities, while excellent access to the A55 makes commuting straightforward.
Families will also appreciate nearby parks, coastal access and scenic walks including Tan y Gopa mountain, offering lifestyle as well as location.
EPC Rating: B Location Situated within a highly desirable modern development in Abergele, the property enjoys the perfect balance of community living and convenience.
The town centre offers a range of independent shops, coffee spots, restaurants and everyday amenities, while excellent access to the A55 makes commuting straightforward.
Families will also appreciate nearby parks, coastal access and scenic walks including Tan y Gopa mountain, offering lifestyle as well as location.
Lounge (4.57m x 4.15m) Kitchen, Diner (3.29m x 8.74m) Utility (1.80m x 1.66m) Study (2.92m x 2.18m) Sitting Room (4.54m x 3.16m) Bedroom One (4.64m x 4.24m) En-Suite (1.72m x 1.21m) Bedroom Two (4.00m x 3.01m) Bedroom Three (3.54m x 3.30m) Bedroom Four (3.05m x 2.21m) Bathroom (2.00m x 1.88m) Parking - Driveway
Value & comps
No previous sales on record.
Returns
Set an offer; the calculator follows it.
Short-let licence or registration needed
We're still gathering serviced-accommodation data for this area.
Archie refurb estimate: a Pro feature
0.0% below asking
This is not financial or investment advice. Prop AI Deals is not authorised by the Financial Conduct Authority (FCA) to provide investment advice.
All investment calculators, property analyses, and AI-generated insights are for informational purposes only. Property investment carries risk and may result in financial loss. All calculations should be independently verified and you should consult with FCA-authorised financial advisers before making any investment decisions.
Past performance does not guarantee future results. Tax implications vary by individual circumstances.
Deal
Properties like this can earn 2–3x BTL yields when converted to HMO, with retrofit costs around £10k/room. Sign in to see the full tier, yield projection, and cost breakdown.
Commercial properties like this can earn 30-50% higher yields when converted to residential under Class MA / Q / P / PA, with prior approval costing ~GBP 96/unit. Sign in to see the recommended route, yield uplift, and cost breakdown.
BRRR-suited properties can recycle 80-100% of investor capital on refi, leaving a high-yielding rental with most of the money out. Sign in to see the refurb cost stack, ARV projection, and refinance maths.
Detached + large garden = sub-division play. Pro tier unlocks the tier badge, plot size, uplift estimate, and regional land benchmark.
Short-lease flats trade at deep discount, but extending under the 1993 Act often costs far less than the discount. Pro tier unlocks the tier badge, premium breakdown, long-lease ARV and arbitrage maths.
See projected short-stay revenue vs a vanilla BTL for this property.
See real sub-let margins (HMO room rates & SA nightly rates) vs the landlord rent.
Area
Agent & docs
FAQ
About 55 Cae Ddol, Abergele
Explore nearby