We've tightened what earns a Pursue. A home now needs a published valuation, a strategy that still makes money after real running costs and lender stress tests, and no listing problems that would stop a mortgage. You'll see fewer Pursues, and each one has been checked harder.
See how verdicts work4-bedroom detached house · EH54 9BT
Listing removedListed 245 days
Opportunity summary
See Archie’s verdict, returns by strategy and what to check before viewing.
About
Set within Murieston, one of Livingston’s most desirable and consistently sought after addresses.
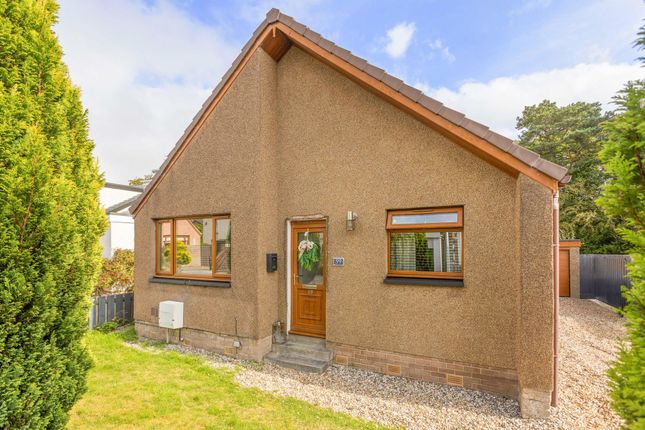
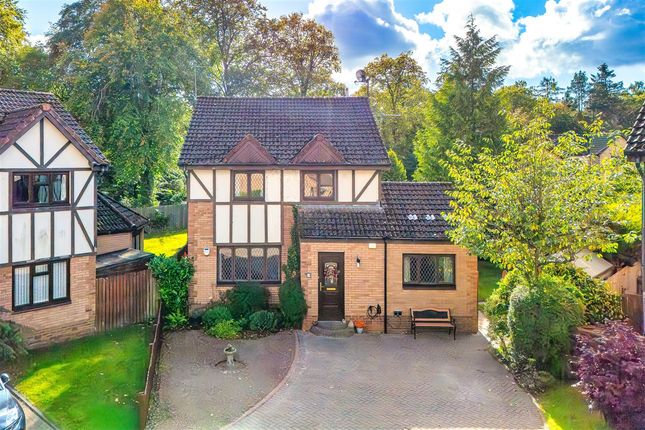
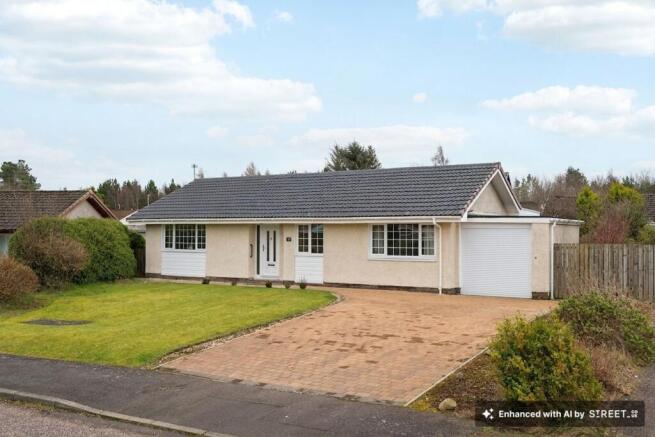
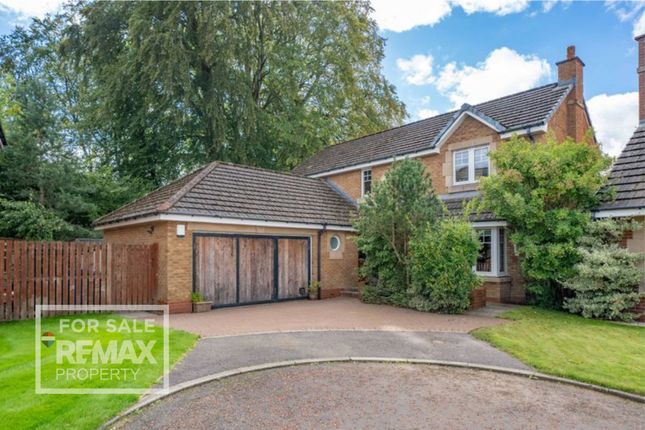
This outstanding detached bungalow offers generous, beautifully flowing accommodation on one level, set within extensive, mature and highly private grounds.
Having been lovingly owned and maintained by the same family for 34 years, the home presents a rare opportunity to acquire a property of both quality and longevity in such a prime setting.
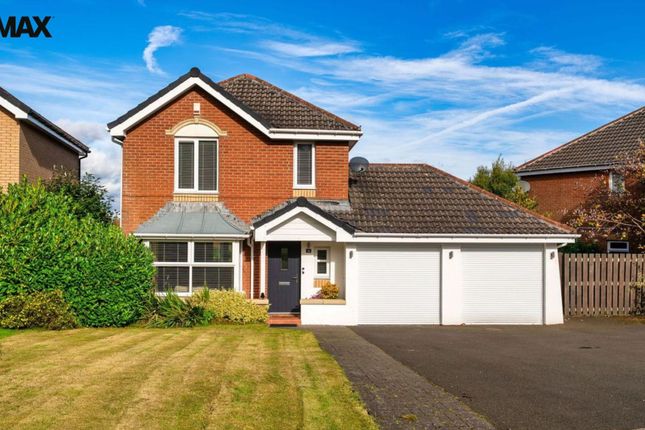
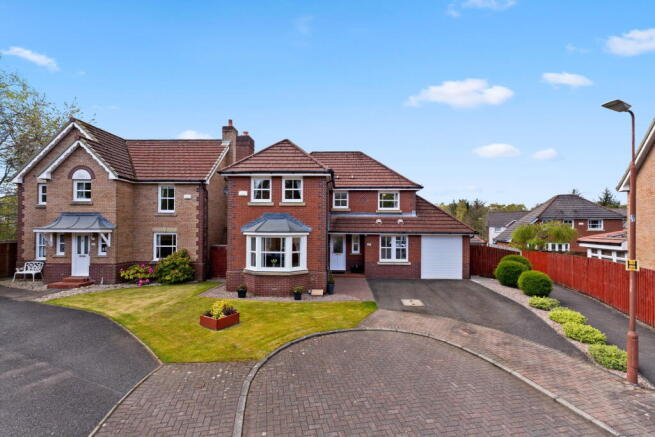
From the outset, the home delivers both presence and practicality with a substantial in and out driveway, a rare and valuable feature that allows effortless entry and exit without the need to turn, along with the added benefit of a detached double garage.
Stepping through the front door into the welcoming central hallway, the quality of presentation is immediately apparent.
Positioned to the right, the lounge is an elegant and beautifully proportioned reception space, enhanced by a large picture window to the front which floods the room with natural light and creates a bright yet relaxing atmosphere.
This is a superb setting for both entertaining and everyday living. The hallway guides you naturally through the home’s well balanced layout.
Turning right, Bedroom Three sits ahead, a generous double room finished with modern hard flooring, offering flexibility as guest accommodation, a home office or additional family bedroom.
To the right is a practical storage cupboard housing the boiler, while to the left you are led into the kitchen.
The kitchen forms the heart of the home and has been finished to an excellent standard, featuring high gloss neutral beige cabinetry complemented by elegant stone worktops, creating a sleek and timeless aesthetic.
A rear door provides direct garden access, ideal for day to day family life.
From here, the space opens seamlessly into the dining area, a thoughtfully designed extension that enhances the sense of openness and creates a wonderful setting for hosting.
French doors lead directly onto the patio, effortlessly connecting indoor and outdoor living. Beyond this lies the exceptional conservatory a standout feature of the property.
With wraparound glazing and warm timber flooring underfoot, this expansive room enjoys panoramic views over the garden and an abundance of natural light throughout the day.
Additional French doors open onto the patio, making it a perfect space for summer entertaining or quiet relaxation.
A particularly impressive design feature is the French door access from the conservatory into the principal suite, creating a private retreat feel.
The principal bedroom is complemented by a walk in dressing area and a contemporary en-suite shower room finished in stylish grey tiling, offering a sleek and refined finish.
The home continues with two further well proportioned double bedrooms, including bedroom two with its front facing aspect and bedroom four, both presented with modern, cohesive flooring that enhances the home’s clean and contemporary feel.
Completing the interior is the beautifully appointed family bathroom, finished in warm neutral tones and featuring an impressive large walk in shower, delivering a luxurious, hotel inspired space designed for modern living.
Externally, the south east facing rear garden is a true highlight, expansive, mature and thoughtfully landscaped to provide excellent privacy through established greenery.
A generous patio area creates the ideal outdoor dining and entertaining space, while the lawn offers both scale and versatility.
Combined with the detached double garage and rare in and out driveway, the property offers exceptional convenience as well as lifestyle appeal.
Murieston Court is one of Livingston’s most sought after addresses, renowned for its exclusivity, peaceful surroundings and proximity to exceptional amenities.
Residents benefit from highly regarded local schools, including Williamston Primary, Bankton Primary, Bellsquarry Primary and James Young High School, excellent transport links including Livingston South Train Station offering direct routes to Edinburgh and Glasgow, and a wealth of retail, leisure and dining options at The Centre and McArthurGlen Designer Outlet.
Beautiful woodland walks, family parks and sports facilities are all within easy reach, making this location ideal for those seeking both convenience and an outstanding quality of life.
A rare opportunity to secure a premium bungalow in one of Livingston’s most prestigious settings, offering space, privacy and effortless single level living at an exceptional standard.
Home Report Value- £480,000 EPC - D Council Tax Band - F Square Ft- 1722/ 160m2 The information contained within this advertisement is intended as a guide only and does not constitute an offer or contract.
While every effort has been made to ensure accuracy, measurements are approximate and provided for indicative purposes only.
All marketing content remains the copyright of BRIDGES PROPERTIES and may not be copied or reproduced without prior written consent. Marketing images are for illustrative purposes.
Contents and furnishings are excluded from the sale unless expressly stated otherwise.
EPC Rating: D Location Located within the vibrant town of Livingston, Murieston offers a blend of suburban tranquillity and urban convenience.
Nestled amidst picturesque surroundings, this thriving community boasts well maintained green spaces, providing residents with opportunities for leisurely walks and outdoor recreation.
Murieston benefits from its close proximity to essential amenities, including shopping centres, restaurants and recreational facilities, ensuring convenience and accessibility for its residents.
With excellent schooling options nearby and easy access to major transportation links, Murieston provides an ideal setting for families and professionals alike seeking a harmonious balance between modern urban living and natural serenity.
Parking - Driveway
Value & comps
Land Registry doesn’t cover Scotland or Northern Ireland, so previous sales may not be on record.
Returns
Set an offer; the calculator follows it.
Short-let licence or registration needed
We're still gathering serviced-accommodation data for this area.
Archie refurb estimate: a Pro feature
0.0% below asking
This is not financial or investment advice. Prop AI Deals is not authorised by the Financial Conduct Authority (FCA) to provide investment advice.
All investment calculators, property analyses, and AI-generated insights are for informational purposes only. Property investment carries risk and may result in financial loss. All calculations should be independently verified and you should consult with FCA-authorised financial advisers before making any investment decisions.
Past performance does not guarantee future results. Tax implications vary by individual circumstances.
Deal
Properties like this can earn 2–3x BTL yields when converted to HMO, with retrofit costs around £10k/room. Sign in to see the full tier, yield projection, and cost breakdown.
Commercial properties like this can earn 30-50% higher yields when converted to residential under Class MA / Q / P / PA, with prior approval costing ~GBP 96/unit. Sign in to see the recommended route, yield uplift, and cost breakdown.
BRRR-suited properties can recycle 80-100% of investor capital on refi, leaving a high-yielding rental with most of the money out. Sign in to see the refurb cost stack, ARV projection, and refinance maths.
Detached + large garden = sub-division play. Pro tier unlocks the tier badge, plot size, uplift estimate, and regional land benchmark.
Short-lease flats trade at deep discount, but extending under the 1993 Act often costs far less than the discount. Pro tier unlocks the tier badge, premium breakdown, long-lease ARV and arbitrage maths.
See projected short-stay revenue vs a vanilla BTL for this property.
See real sub-let margins (HMO room rates & SA nightly rates) vs the landlord rent.
Area
Agent & docs

FAQ
About 3 Murieston Court, Murieston
Explore nearby