3-bedroom house · SA17 4DW
Listing removedReduced £15k (−5.5%) on 23 JulListed 194 days
Opportunity summary
See Archie’s verdict, returns by strategy and what to check before viewing.
About
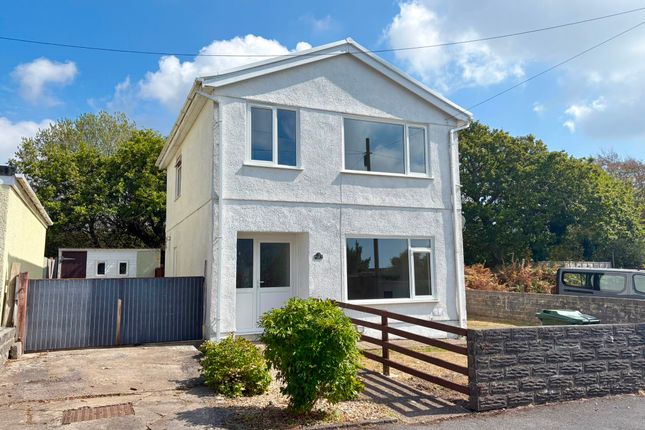
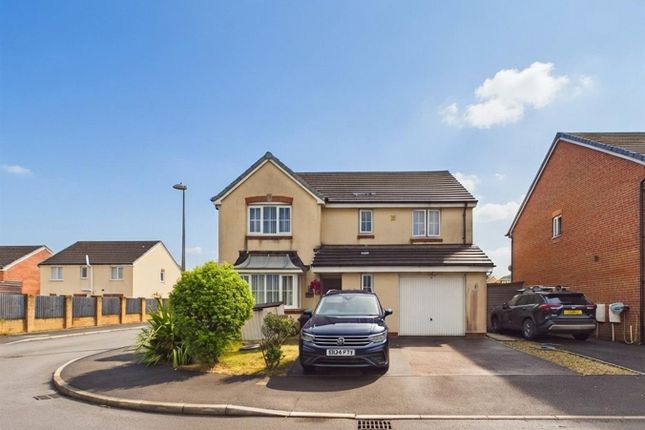
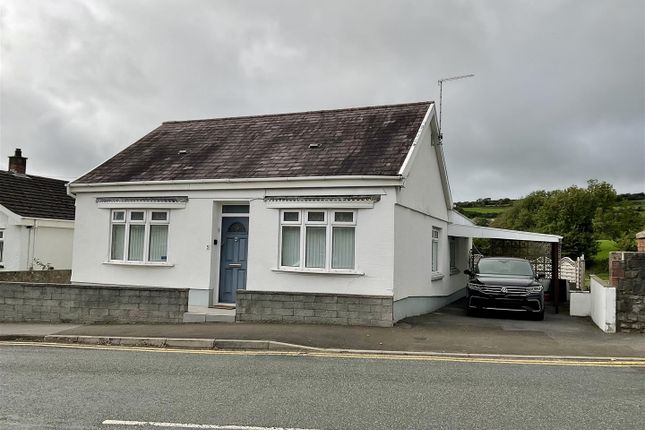
Looking for a home that doesn’t just work for now, but gives you options for the future? This 3-bedroom detached property in Trimsaran offers exactly that.
Set on a generous plot, it comes with outline planning permission for a two-bedroom bungalow at the end of the garden, making it ideal for multi-generational living or those thinking ahead.
Step inside and the layout is practical, simple, and designed around real life. To the front, the main lounge provides a comfortable space to unwind, separate from the main living areas.
To the rear, the home opens into a kitchen/diner, creating a natural hub where everyday life happens, enhanced by a log burner that brings warmth and character to the space.
A second reception room offers flexibility, currently used as an additional living/craft space, but equally suited as a home office, snug or playroom depending on your needs.
Just off the kitchen, a separate utility area keeps the practical side of life tucked away. Upstairs, the property offers three bedrooms and a shower room.
Bedroom three is currently set up as a child’s bedroom, while bedroom two is used as a guest room, showing how easily the space adapts to different lifestyles.
**No Chain** Outside The Opportunity — Where This Property Stands Apart This is where the property really sets itself apart and why it’s going to attract a very specific type of buyer.
Set at the end of the garden, the plot already has outline planning permission for a two-bedroom bungalow, and crucially… it’s been designed to work properly.
Planning Ref: Pl/05104 The layout allows for: A separate driveway for the new bungalow The existing house to retain its own driveway, parking, and a substantial garden So you’re not sacrificing space, you’re creating a second, independent home within the same setting.
Even if the bungalow is built, the main house still benefits from a large, usable garden, something rarely achieved with this type of setup.
This opens up a range of real-life options: 👉 A place for parents close by, but with their own front door and independence 👉 A future home for older children stepping onto the ladder 👉 A long-term setup that evolves with your family 👉 Or simply the flexibility to develop later, when the time feels right The setting adds to it.
With open fields to the rear, the garden doesn’t feel overlooked or boxed in—it feels like space you can actually enjoy. And that’s the difference here. Most homes give you space for now.
This one gives you a setup that works for what’s coming next. This isn’t just a house—it’s a property that gives you flexibility, space, and a plan for what comes next.
📐 Room Measurements & Details Entrance Porch A practical entry space, ideal for coats, shoes and keeping the rest of the home organised.
Lounge (4.69m x 4.28m) A generous front-facing living room, perfect for relaxing away from the main hub of the home. Kitchen / Dining Room (Approx.
3.85m x 3.24m + 1.96m x 4.06m) An open-plan kitchen/diner forming the heart of the home—complete with a log burner, creating a warm and sociable space for everyday living.
Reception Room 2 (4.31m x 2.55m) A flexible second reception room—currently used as a craft/living space, ideal as a snug, office or playroom.
Utility Space (Rear Porch – 1.59m x 1.54m) A separate utility area with plumbing—keeping laundry and day-to-day tasks out of the main living areas.
Landing Providing access to all first-floor rooms in a simple, functional layout. Bedroom 1 (4.29m x 3.07m) A well-proportioned main bedroom—offering a comfortable and private retreat.
Bedroom 2 (Approx. 4.27m x 2.61m) Currently set up as a guest room—ideal for visitors or adaptable for family use. Bedroom 3 (Approx.
2.19m x 3.85m) Currently arranged as a child’s bedroom—perfect for growing families or flexible use as a home office. Shower Room (Approx.
1.22m x 3.72m) A first-floor shower room with walk-in shower—practical and well-suited to busy households. Outside WC - Perfect for when working in the garden or kids are playing outside.
EPC Rating : D57 Quote Ref - PP1432 When calling. Location Set in the village of Trimsaran, this is a location that offers a strong sense of community with everyday convenience.
Local primary school within the village Secondary schooling available in Burry Port and Carmarthen Nearby Kidwelly and Burry Port provide supermarkets, services and coastal access For lifestyle, you’re just: Around 15 minutes from Pembrey Country Park with miles of sandy beach, woodland walks and cycling trails Approximately 5 minutes from Ffos Las Racecourse for events and race days You get the space and pace of village living without feeling disconnected.
Watch the full video property tour 👇 download the property brochure 👇 Quote Ref - PP1432 When calling.
Value & comps
No previous sales on record.
Returns
Set an offer; the calculator follows it.
We're still gathering serviced-accommodation data for this area.
Archie refurb estimate: a Pro feature
0.0% below asking
This is not financial or investment advice. Prop AI Deals is not authorised by the Financial Conduct Authority (FCA) to provide investment advice.
All investment calculators, property analyses, and AI-generated insights are for informational purposes only. Property investment carries risk and may result in financial loss. All calculations should be independently verified and you should consult with FCA-authorised financial advisors before making any investment decisions.
Past performance does not guarantee future results. Tax implications vary by individual circumstances.
Deal
Properties like this can earn 2–3x BTL yields when converted to HMO, with retrofit costs around £10k/room. Sign in to see the full tier, yield projection, and cost breakdown.
Commercial properties like this can earn 30-50% higher yields when converted to residential under Class MA / Q / P / PA, with prior approval costing ~GBP 96/unit. Sign in to see the recommended route, yield uplift, and cost breakdown.
BRRR-suited properties can recycle 80-100% of investor capital on refi, leaving a high-yielding rental with most of the money out. Sign in to see the refurb cost stack, ARV projection, and refinance maths.
Detached + large garden = sub-division play. Pro tier unlocks the tier badge, plot size, uplift estimate, and regional land benchmark.
Short-lease flats trade at deep discount, but extending under the 1993 Act often costs far less than the discount. Pro tier unlocks the tier badge, premium breakdown, long-lease ARV and arbitrage maths.
See projected short-stay revenue vs a vanilla BTL for this property.
See real sub-let margins (HMO room rates & SA nightly rates) vs the landlord rent.
Area
Agent & docs
FAQ
About 21, Bryncaerau, Kidwelly
Explore nearby