We've tightened what earns a Pursue. A home now needs a published valuation, a strategy that still makes money after real running costs and lender stress tests, and no listing problems that would stop a mortgage. You'll see fewer Pursues, and each one has been checked harder.
See how verdicts work4-bedroom house · YO32 3LZ
Opportunity summary
See Archie’s verdict, returns by strategy and what to check before viewing.
About
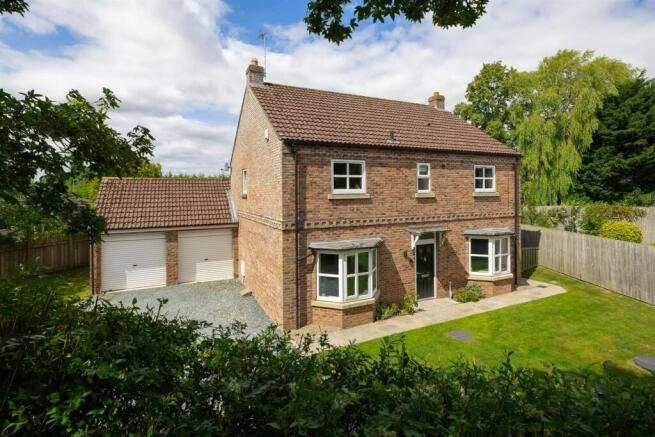
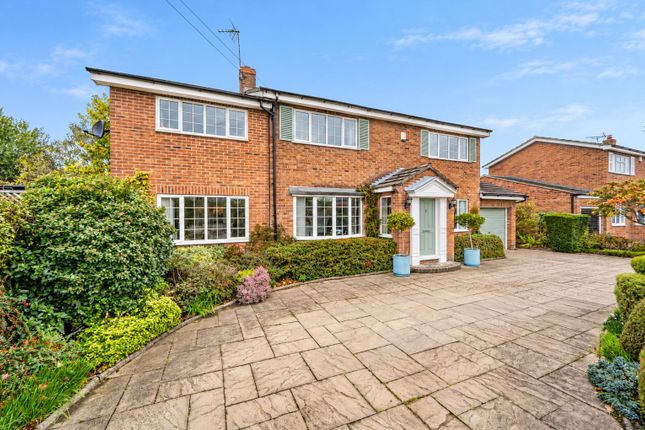
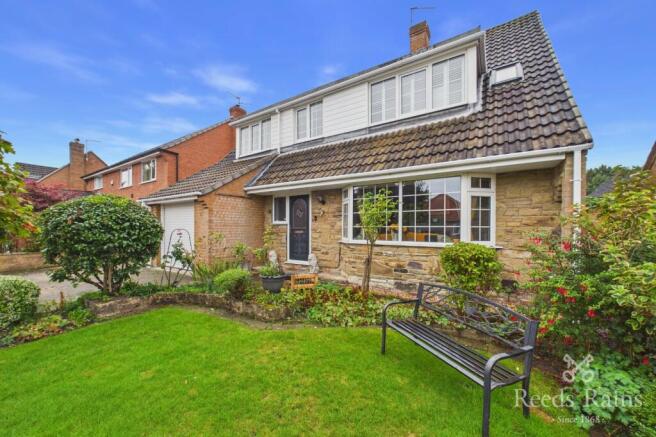
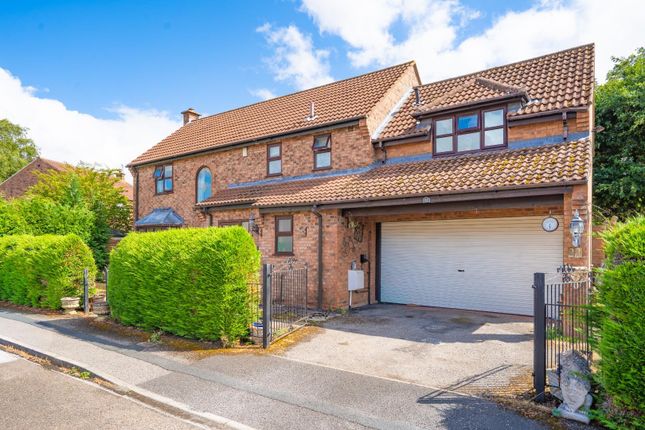
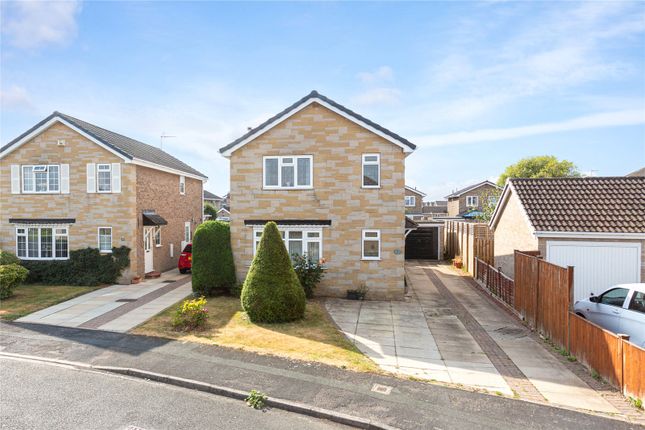
*** extended 4 bed detached period property *** no onward chain *** superb haxby location *** 2 reception rooms *** refitted kitchen *** downstairs cloakroom *** bathroom plus 2 x ensuites *** plenty of off street parking *** outbuilding ready for renovation *** west facing garden *** EPC rating D *** council tax band F *** We are delighted to bring to the market this superb extended detached property in one of Haxby's most exclusive locations.
Offered with No Onward Chain this family home was until recently operating as the popular Bankfield guest house.
The owners have had the property reverted to residential use and updated the layout so that a family can move straight in.
The accommodation briefly comprises a large and welcoming entrance hall, sitting room, dining room, kitchen, utility room and downstairs cloakroom.
Upstairs are 4 bedrooms with 2 boasting ensuites and the family bathroom.
Outside there is plenty of off-street parking and an outbuilding ripe for conversion into a home office or further accommodation subject to planning permission.
There are mature and established gardens to front and rear with the garden to the rear being west facing and enjoying afternoon sunshine.
Come and see this delightful family home in this highly sought after town to the north of York.
Description *** extended 4 bed detached period property *** no onward chain *** superb haxby location *** 2 reception rooms *** refitted kitchen *** downstairs cloakroom *** bathroom plus 2 x ensuites *** plenty of off street parking *** outbuilding ready for renovation *** west facing garden *** EPC rating D *** estimated council tax band F *** We are delighted to bring to the market this superb extended detached property in one of Haxby's most exclusive locations.
Offered with No Onward Chain this family home was until recently operating as the popular Bankfield guest house.
The owners have had the property reverted to residential use and updated the layout so that a family can move straight in.
The accommodation briefly comprises a large and welcoming entrance hall, sitting room, dining room, kitchen, utility room and downstairs cloakroom.
Upstairs are 4 bedrooms with 2 boasting ensuites and the family bathroom.
Outside there is plenty of off-street parking and an outbuilding ripe for conversion into a home office or further accommodation subject to planning permission.
There are mature and established gardens to front and rear with the garden to the rear being west facing and enjoying afternoon sunshine.
Come and see this delightful family home in this highly sought after town to the north of York.
Accommodation Enter via storm porch and hardwood door into Entrance Hall Spacious and welcoming entrance hall with a feature staircase to the first floor and windows either side of the door and to the front making this attractive area light and airy Downstairs Cloakroom Situated off the hallway, close coupled wc, wall mounted wash hand basin, electric towel heater, casement window to the side Living Room (5.49m x 4.22m (18'0" x 13'10")) Delightful room with stripped wooden flooring, radiators and mainly UPVC double glazed windows to both front and side, the room is centred upon a fireplace with an open fire grate doors give access to either end of the dining room.
Dining Room (5.49m x 3.38m (18'0" x 11'1")) Another spacious room with a bay to the rear with French doors to both side and rear leading out to the garden.
Again there are UPVC double glazed windows to front and rear giving a very light and airy feel and radiator and a continuation of the stripped wooden flooring Kitchen (5.94m x 3.63m (max) (19'6" x 11'11" (max))) Refitted kitchen with underfloor heating and a range of wall and base units with complementary work surfaces, range cooker with extractor hood above, integrated microwave, integrated larder fridge, integrated larder freezer, sink drainer, space for dishwasher, sash window to the rear, access to traditional walk in pantry and a boiler cupboard Utility Room / Rear Porch Rear porch area with space and plumbing for washing machine and tumble dryer.
UPVC double glazed door and windows to the rear First Floor Landing Sash window to the side, radiator in hallway, access to storage cupboard at the top of the stairs Bedroom 1 (5.49m x 4.32m (max) (18'0" x 14'2" (max))) UPVC double glazed window to the side, radiator, access to ensuite Ensuite Shower Room 1 Shower cubicle with plumbed in shower, close coupled wc, wash hand basin, UPVC double glazed opaque window to the rear, extractor fan, radiator Bedroom 2 (4.42m x 3.33m (max) (14'6" x 10'11" (max))) UPVC double glazed window to the side, radiator, access to ensuite Ensuite Shower Room 2 Shower cubicle with plumbed in shower, pedestal wash hand basin, close coupled wc, radiator, UPVC double glazed opaque window to the front Bedroom 3 (3.66m x 3.30m (12'0" x 10'10" )) Sash window to the rear, radiator Bedroom 4 (4.04m x 2.16m (max) (13'3" x 7'1" (max))) Sash window to the front, radiator Family Bathroom (2.46m x 2.44m (max) (8'1" x 8'0" (max))) Spacious room with bath and separate shower cubicle with electric shower, close coupled wc, pedestal wash hand basin, radiator, opaque sash window to the rear, recessed ceiling lights and extractor fan Outside The property sits on a corner plot adjacent to the entrance to Old Coppice giving it an open feel to the side.
There is plenty of off-street parking available to the side of the property and there are mature gardens to the front and rear.
The rear garden has been landscaped to provide seating areas to capture the sun as it passes to the south and heads around the rear garden towards the west.
There are raised vegetable beds and a lawned area with hedges and fencing to the perimeter. Access comes from the Utility Room and Dining Room as well as gated access from the driveway.
In addition the garden contains a brick and tile period outbuilding which offers plenty of potential for renovation and a variety of uses subject to planning permission being granted if required.
Energy Performance Rating The EPC rating is currently Band D 55 potential C 75 Council Tax Banding Before the property sought permission to be a guest house and had a commercial banding the property had a council tax banding of F.
The property currently still shows up as Council Tax Band A on the government website but this related to the owner's accommodation when they ran the guesthouse.
The paperwork hasn't arrived yet but they expect the banding to return to Band F Anti Money Laundering Regulations By law, we are required to conduct anti-money laundering checks on all potential buyers and sellers, and we take this responsibility very seriously.
In line with hmrc guidelines, our trusted partner, Coadjute, will securely manage these checks on our behalf.
Once an offer is accepted (subject to contract), Coadjute will send a secure link for you to complete the biometric checks electronically.
A non-refundable fee of £45 + VAT per person will apply for these checks, and Coadjute will handle the payment for this service.
These anti-money laundering checks must be completed before we can send the memorandum of sale to the solicitors to confirm the sale.
Please contact the office if you have any questions in relation to this.
Disclaimer These particulars are intended to give a fair and reliable description of the property but no responsibility for any inaccuracy or error can be accepted and do not constitute an offer or contract.
We have not tested any services or appliances (including central heating if fitted) referred to in these particulars and the purchasers are advised to satisfy themselves as to the working order and condition.
If a property is unoccupied at any time there may be reconnection charges for any switched off/disconnected or drained services or appliances - All measurements are approximate.
Value & comps
No previous sales on record.
Returns
Set an offer; the calculator follows it.
We're still gathering serviced-accommodation data for this area.
Archie refurb estimate: a Pro feature
0.0% below asking
This is not financial or investment advice. Prop AI Deals is not authorised by the Financial Conduct Authority (FCA) to provide investment advice.
All investment calculators, property analyses, and AI-generated insights are for informational purposes only. Property investment carries risk and may result in financial loss. All calculations should be independently verified and you should consult with FCA-authorised financial advisers before making any investment decisions.
Past performance does not guarantee future results. Tax implications vary by individual circumstances.
Deal
Properties like this can earn 2–3x BTL yields when converted to HMO, with retrofit costs around £10k/room. Sign in to see the full tier, yield projection, and cost breakdown.
Commercial properties like this can earn 30-50% higher yields when converted to residential under Class MA / Q / P / PA, with prior approval costing ~GBP 96/unit. Sign in to see the recommended route, yield uplift, and cost breakdown.
BRRR-suited properties can recycle 80-100% of investor capital on refi, leaving a high-yielding rental with most of the money out. Sign in to see the refurb cost stack, ARV projection, and refinance maths.
Detached + large garden = sub-division play. Pro tier unlocks the tier badge, plot size, uplift estimate, and regional land benchmark.
Short-lease flats trade at deep discount, but extending under the 1993 Act often costs far less than the discount. Pro tier unlocks the tier badge, premium breakdown, long-lease ARV and arbitrage maths.
See projected short-stay revenue vs a vanilla BTL for this property.
See real sub-let margins (HMO room rates & SA nightly rates) vs the landlord rent.
Area
Agent & docs
FAQ
About 33, Towthorpe Road, York
Explore nearby