We've tightened what earns a Pursue. A home now needs a published valuation, a strategy that still makes money after real running costs and lender stress tests, and no listing problems that would stop a mortgage. You'll see fewer Pursues, and each one has been checked harder.
See how verdicts work3-bedroom house · B14 6EW
Listing removedReduced £25k (−5.3%) on 9 JulListed 138 days
Opportunity summary
See Archie’s verdict, returns by strategy and what to check before viewing.
About
Location Description 404 Alcester Road South is ideally situated in the popular and highly convenient residential area of Brandwood, nestled on the leafy borders of Kings Heath and Wythall within the vibrant B14 postcode of Birmingham.
This prominent location is highly sought after by growing families and professionals alike, offering a perfect blend of suburban community life and effortless access to major urban centers.
The property benefits from exceptional transport infrastructure right on its doorstep.
Regular bus services run directly along Alcester Road South, offering swift and frequent routes straight into Kings Heath high street, Moseley, and Birmingham City Centre.
For motorists, the A435 provides a direct link down to Junction 3 of the M42 motorway network, opening up seamless travel to the M40, M5, Birmingham International Airport, and the National Exhibition Centre (nec).
The area is heavily renowned for its thriving lifestyle amenities and superb schooling options.
Residents are just minutes away from the eclectic mix of independent boutiques, popular cafes, restaurants, and major supermarkets that line Kings Heath High Street.
Additionally, the property sits within close proximity to several highly regarded primary and secondary schools, alongside beautiful local green spaces such as Brandwood End, Kings Heath Park, and Highbury Park, making it an enviable address for family recreation and long-term living.
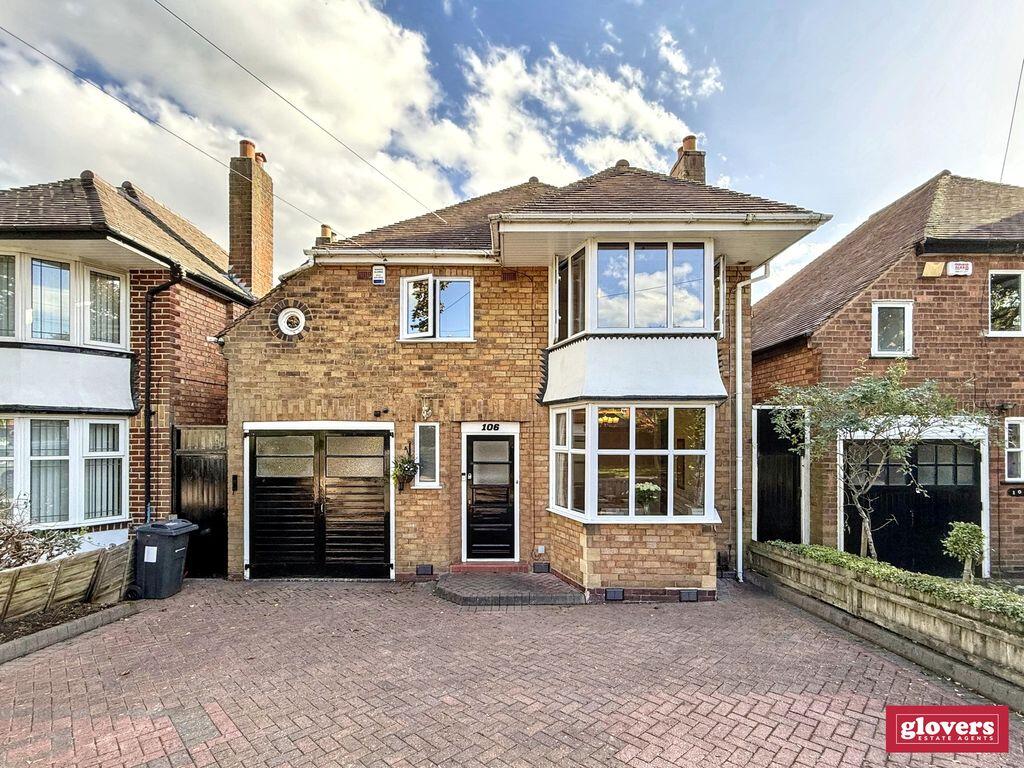
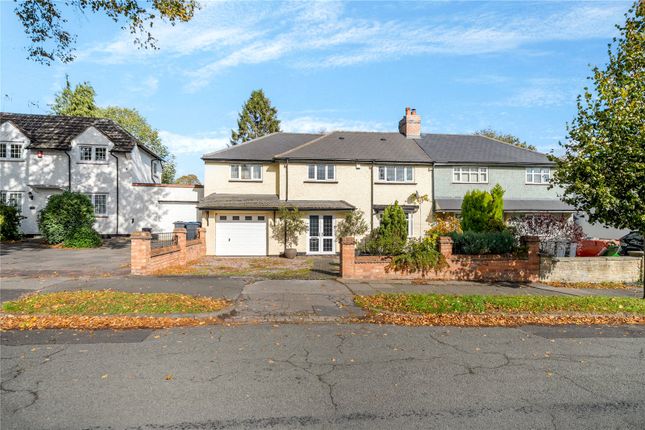
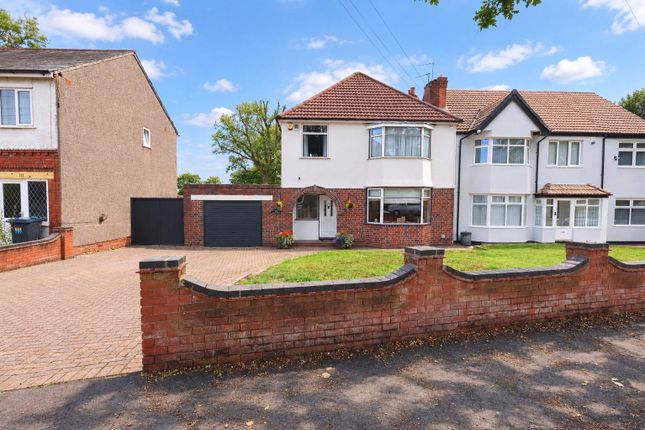
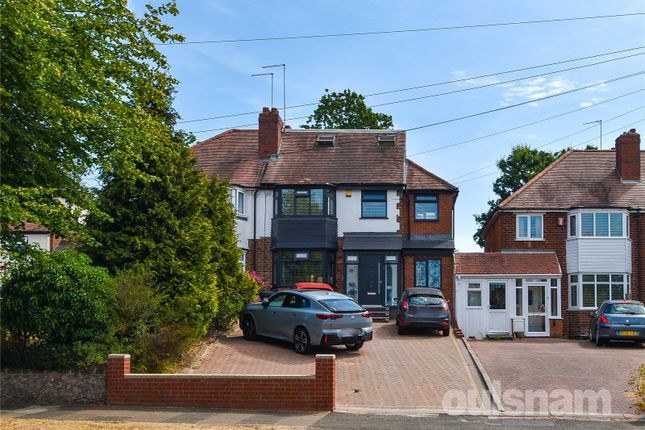
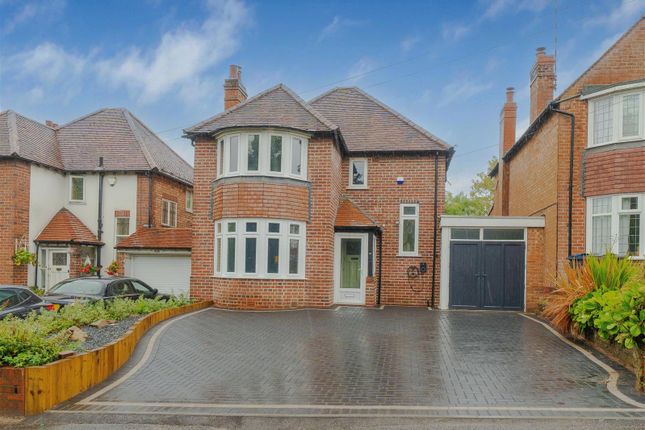
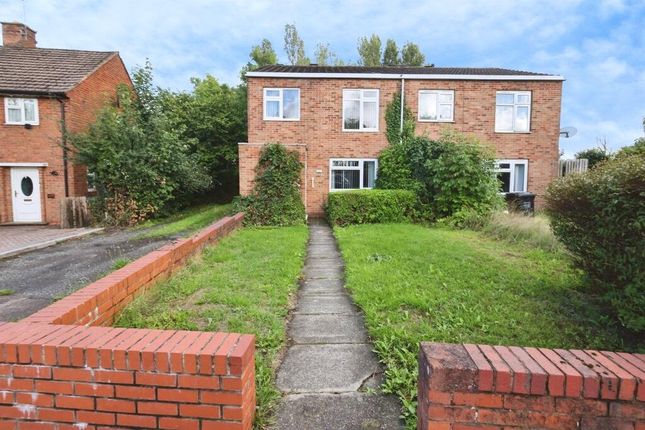
Property Description This beautifully presented, traditional three-bedroom detached residence offers a fantastic combination of classic character, generous proportions, and highly versatile living space.
A major asset to this property is the inclusion of granted planning permission for an extension, offering the incoming buyer an incredible, hassle-free opportunity to add significant value and customise the layout to their exact specifications.
Set back from the road, the home is approached via a private driveway providing convenient off-road parking, leading to the main entrance porch and garage. The driveway itself was renewed in 2023.
The ground floor layout boasts two exceptionally spacious reception rooms designed to cater effortlessly to both formal entertaining and relaxed family life.
To the front sits an elegant bay-fronted lounge featuring a deep curved bay window that floods the room with natural light.
To the rear is a second grand reception room, showcasing decorative ceiling detailing and impressive fully opening bi-fold doors that create a seamless connection to the private rear garden, perfectly blending indoor and outdoor living.
Towards the rear of the home is a spacious breakfast kitchen fitted with a comprehensive range of wall, drawer and base units, complete with an inset sink, space for a cooker, and plumbing for a washing machine.
The kitchen is supported by a walk-in pantry offering ample shelved storage and space for a fridge/freezer.
Directly accessible from the kitchen is a useful utility room, which connects to a highly practical ground-floor guest WC and provides direct access to the oversized garage.
The garage, utility room and downstairs WC were all constructed in 2019, adding valuable modern practicality to this traditional home.
The garage features an up-and-over front door, a pedestrian side door and wall-mounted boiler. The first-floor accommodation continues to deliver impressive space, centred around a bright landing.
The substantial principal bedroom mirrors the ground floor architecture with its own deep curved bay window and benefits from a versatile walk-in storage room.
Offering excellent future potential, this space retains plumbing connections and could be converted into an en-suite WC, subject to any necessary consents.
There are two further excellent bedrooms—a spacious second double and a generous third bedroom—both overlooking the rear garden.
All bedrooms are served by a modern, fully tiled family bathroom, newly installed in 2022, featuring a sleek vanity wash hand basin and heated towel rail.
Furthermore, a pull-down ladder from the landing leads up to a fantastic boarded loft room complete with a skylight window, offering ideal potential for a hobby room, home office or additional storage.
Outside, the property opens onto a beautifully established and enclosed rear garden.
Accessed via either the second reception room or the rear door through the utility, the outdoor space features a paved patio area ideal for alfresco dining, a manicured lawn and an array of mature trees and shrubs that provide a lovely, private backdrop.
Completing the garden is a substantial shed set on proper foundations, providing excellent storage or workshop potential and included within the sale.
Tenure We are advised that the property is Freehold. It’s recommended that interested parties verify this information.
The Consumer Protection from Unfair Trading Regulations 2008: Black and Golds Estate Agents have not tested any apparatus, equipment, fixtures and fittings or services, so cannot verify that they are in working order or fit for purpose.
A buyer is advised to obtain verification from their solicitor or surveyor.
References to the tenure of the property are based on information received from the seller, the Agent has not been given access to the title documents.
A buyer is advised to obtain verification from their solicitor. Sales Particulars form no part of any sale contract.
Any items shown in photographs are not included unless particularly specified as such in the sales particulars; interested buyers are advised to obtain verification of all legal and factual matters and information from their solicitor, licenced conveyancer or surveyor.
Planning permission and building regulations: It is the responsibility of Purchasers to verify if any planning permission and building regulations were obtained and adhered to for any works carried out to the property.
Value & comps
No previous sales on record.
Returns
Set an offer; the calculator follows it.
We're still gathering serviced-accommodation data for this area.
Archie refurb estimate: a Pro feature
0.0% below asking
This is not financial or investment advice. Prop AI Deals is not authorised by the Financial Conduct Authority (FCA) to provide investment advice.
All investment calculators, property analyses, and AI-generated insights are for informational purposes only. Property investment carries risk and may result in financial loss. All calculations should be independently verified and you should consult with FCA-authorised financial advisers before making any investment decisions.
Past performance does not guarantee future results. Tax implications vary by individual circumstances.
Deal
Properties like this can earn 2–3x BTL yields when converted to HMO, with retrofit costs around £10k/room. Sign in to see the full tier, yield projection, and cost breakdown.
Commercial properties like this can earn 30-50% higher yields when converted to residential under Class MA / Q / P / PA, with prior approval costing ~GBP 96/unit. Sign in to see the recommended route, yield uplift, and cost breakdown.
BRRR-suited properties can recycle 80-100% of investor capital on refi, leaving a high-yielding rental with most of the money out. Sign in to see the refurb cost stack, ARV projection, and refinance maths.
Detached + large garden = sub-division play. Pro tier unlocks the tier badge, plot size, uplift estimate, and regional land benchmark.
Short-lease flats trade at deep discount, but extending under the 1993 Act often costs far less than the discount. Pro tier unlocks the tier badge, premium breakdown, long-lease ARV and arbitrage maths.
See projected short-stay revenue vs a vanilla BTL for this property.
See real sub-let margins (HMO room rates & SA nightly rates) vs the landlord rent.
Area
Agent & docs

FAQ
About 404, Alcester Road South, Birmingham
Explore nearby