We've tightened what earns a Pursue. A home now needs a published valuation, a strategy that still makes money after real running costs and lender stress tests, and no listing problems that would stop a mortgage. You'll see fewer Pursues, and each one has been checked harder.
See how verdicts work3-bedroom semi-detached house · S66 9LS
Sold STCListed 145 days
Opportunity summary
See Archie’s verdict, returns by strategy and what to check before viewing.
About
GUIDE PRICE £210,000 - £220,000.
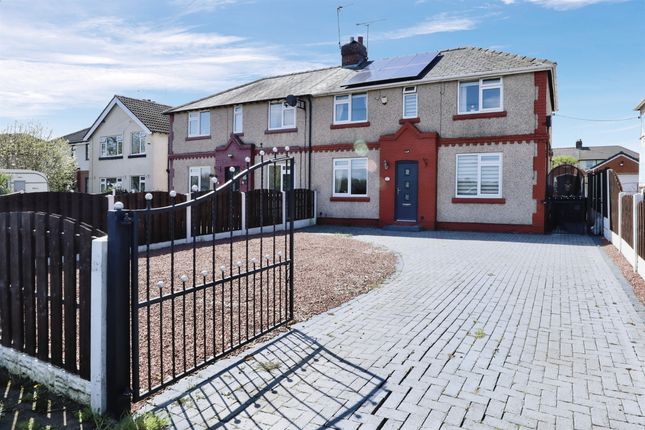
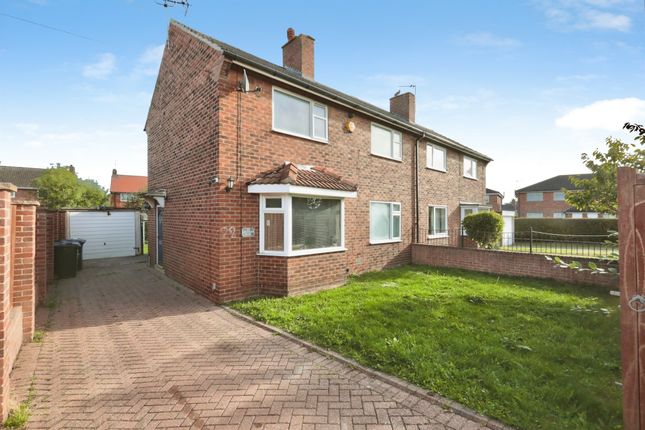
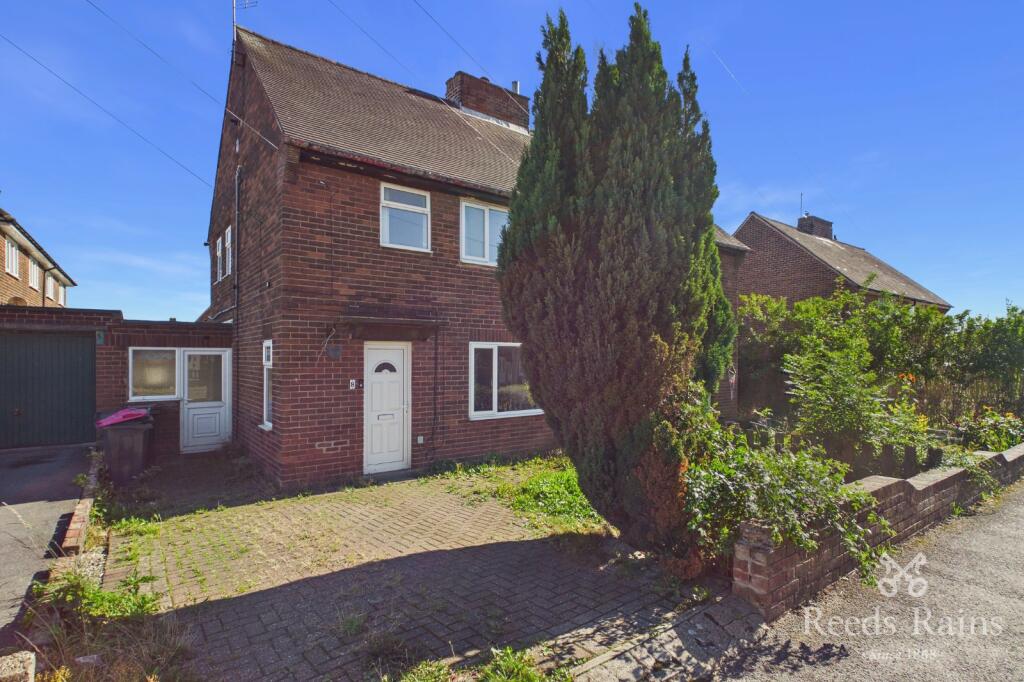
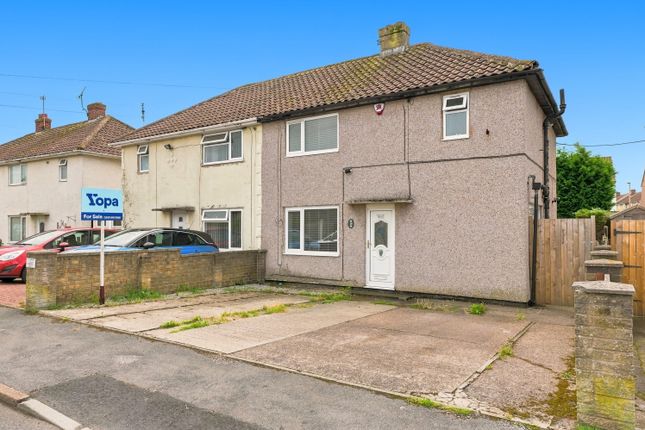
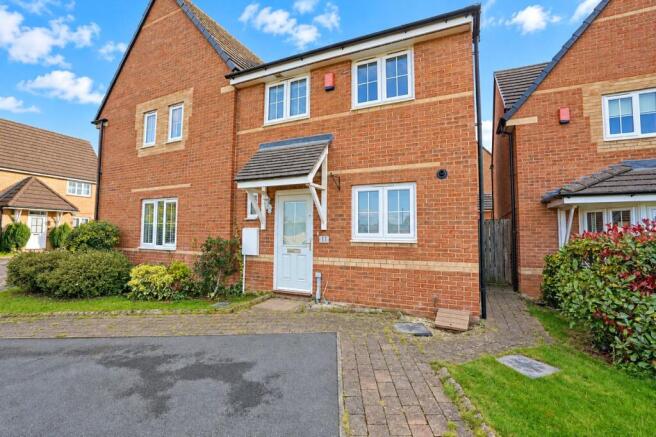
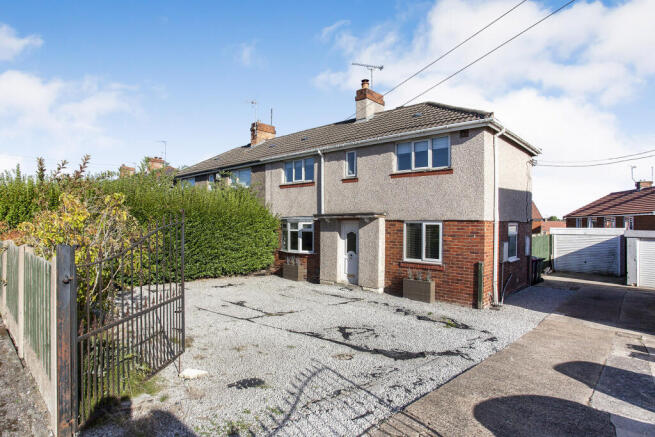
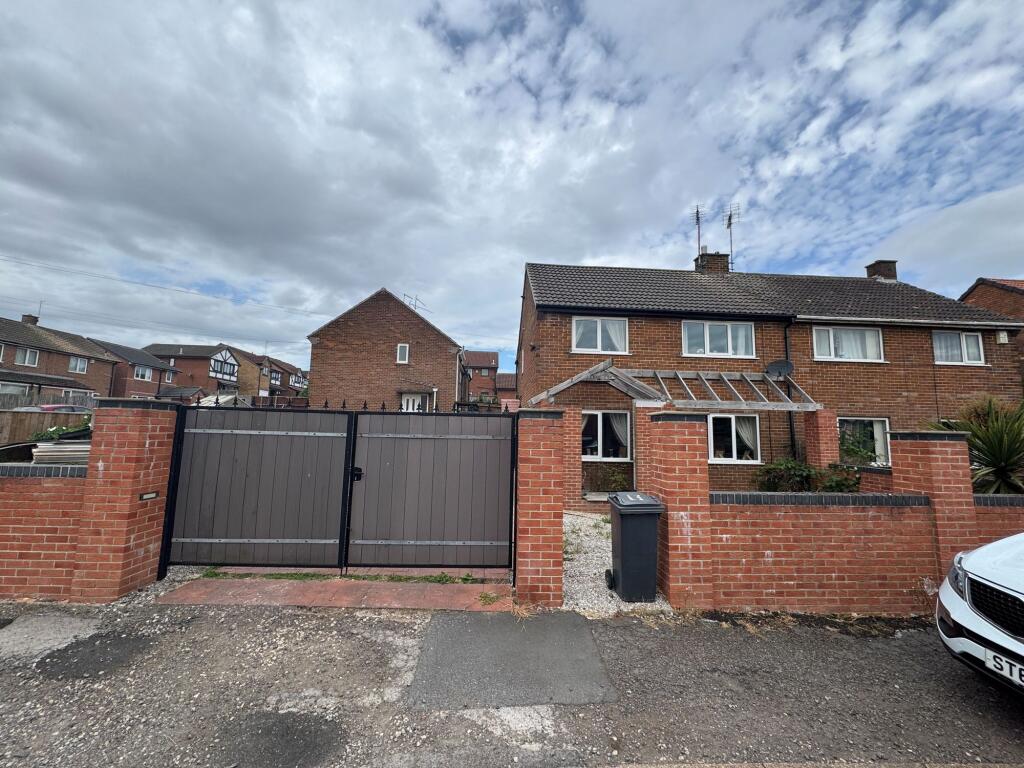
Set within a cul-de-sac position in the popular village of Thurcroft, this extended three-bedroom semi-detached home offers spacious and versatile accommodation that is likely to appeal to a wide range of buyers.
With generous room sizes throughout, ample off-road parking and a good-sized rear garden, the property provides the space needed for modern family life while being conveniently placed for local amenities, schools and transport connections.
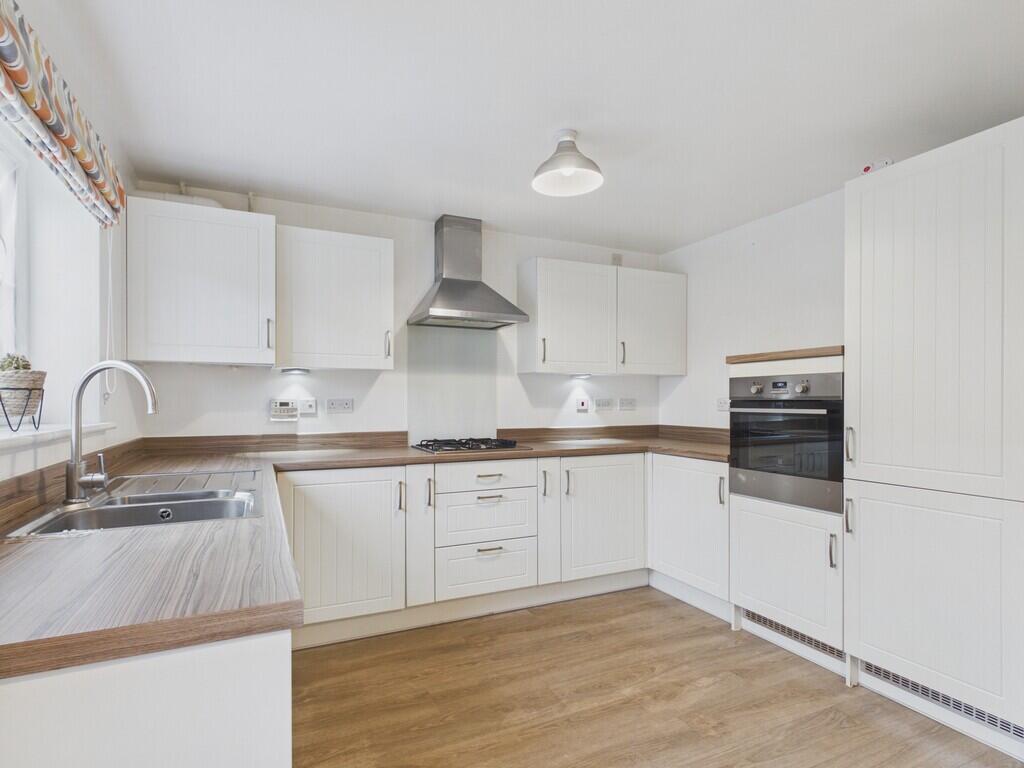
With an entrance lobby providing access to a useful store room. The dining kitchen sits at the front of the property and is fitted with a range of beech-effect wall and base units.
There is ample space for dining, creating a sociable setting for family meals and entertaining. A useful WC/utility room with plumbing for a washing machine and space for a tumble dryer.
A dedicated dining room adds further flexibility. The inner hallway, stairs rise to the first-floor landing, while access is provided to the main living space.
The lounge is a particularly generous room, offering plenty of space for seating and relaxation. On the first floor, the landing leads to three well-proportioned bedrooms.
The family bathroom is fitted with a white four-piece suite, offering both practicality and comfort. Externally, the property continues to impress.
Gates open onto a driveway providing off-road parking for several vehicles, a feature that is often high on buyers' wish lists.
The rear garden is generous in size and has been arranged with both lawn and patio areas.
Thurcroft remains a popular location for families and commuters alike thanks to its range of local amenities and convenient position.
The village offers everyday shopping facilities, with larger supermarkets available in nearby Maltby and Rotherham, including Morrisons, Aldi, Tesco and Lidl.
A selection of local shops, cafés and services are also within easy reach.
Families are well served by local schooling, with Thurcroft Infant School, Thurcroft Junior Academy and Thurcroft Hall Academy all located within the village.
Further education options can be found in the surrounding areas of Rotherham and Worksop.
For those needing to travel, the property is well placed for access to the M1 motorway via Junction 31, making journeys towards Sheffield, Rotherham, Doncaster and beyond straightforward.
The A57 and A631 road networks are also easily accessible.
Buying this home with extra peace of mind - Here's how it works in simple terms: Once your offer is accepted, you'll pay a one-off, non-refundable Reservation Fee of £1500 including VAT (on top of the agreed purchase price).
It's all designed to reduce fall-throughs, speed things up, and give both you and the seller more certainty in what can sometimes feel like a stressful process.
In return, that fee includes some fantastic benefits to make your move easier and safer: 1.
A legal pack ready to go (including the official copy of the register, title plan and key searches) - so you can make an informed decision without nasty surprises later 2.
Professional AML checks taken care of 3.
Access to a quality range of other important services such as Surveys, Conveyancing and Removals For the full details, a look at the terms, or any questions, just pop an email to or head over to gotogroup.co.uk.
ENTRANCE LOBBY With access to the store room, double doors to the lounge, a door leads to the dining kitchen and front facing entrance door.
DINING KITCHEN Kitchen area has downlights to the ceiling and a range of fitted wall and base units in beech effect.
Base units are set beneath worktops which include a single bowl sink, hob, double eye level oven, integrated fridge freezer, integrated dishwasher, tiled splash backs and front facing window.
Dining area has a front facing window. STORE ROOM Has a wall mounted central heating boiler, ample storage space and front facing window.
DINING ROOM With a contemporary style gas fire and rear facing French doors to the garden.
REAR ENTRANCE HALL With a spindled staircase rising to the first floor landing with under stairs storage and rear facing entrance door.
WC / UTILITY ROOM With a low flush w.c, vanity wash hand basin, plumbing for washing machine, space for tumble dryer and rear facing window.
LOUNGE A generous size lounge with rear facing window and side facing French doors to the garden. LANDING With loft access, spindled balustrade and side facing window.
BEDROOM ONE A double size room with two front facing windows. BEDROOM TWO A double size room with rear facing window. BEDROOM THREE A single size room with front facing window.
BATHROOM With a white four piece suite comprising of a low flush w.c, wash hand basin, bath, separate shower cubicle, tiled walls and rear facing window.
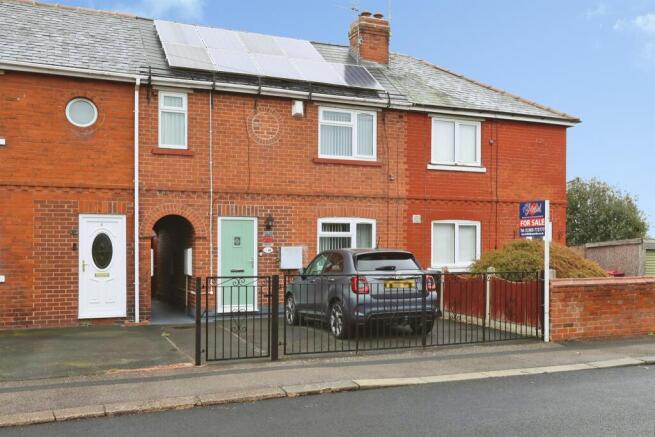
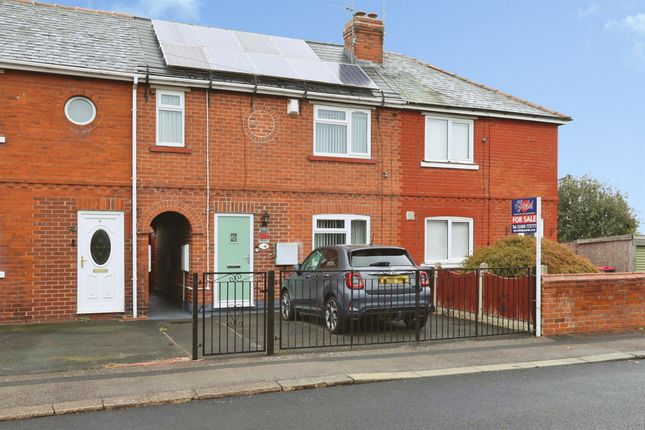
OUTSIDE To the front of the property is a gated drive providing off road parking for several vehicles. To the rear is a generous size garden with patio, lawn and shed.
Value & comps
No previous sales on record.
Returns
Set an offer; the calculator follows it.
We're still gathering serviced-accommodation data for this area.
Archie refurb estimate: a Pro feature
0.0% below asking
This is not financial or investment advice. Prop AI Deals is not authorised by the Financial Conduct Authority (FCA) to provide investment advice.
All investment calculators, property analyses, and AI-generated insights are for informational purposes only. Property investment carries risk and may result in financial loss. All calculations should be independently verified and you should consult with FCA-authorised financial advisers before making any investment decisions.
Past performance does not guarantee future results. Tax implications vary by individual circumstances.
Deal
Properties like this can earn 2–3x BTL yields when converted to HMO, with retrofit costs around £10k/room. Sign in to see the full tier, yield projection, and cost breakdown.
Commercial properties like this can earn 30-50% higher yields when converted to residential under Class MA / Q / P / PA, with prior approval costing ~GBP 96/unit. Sign in to see the recommended route, yield uplift, and cost breakdown.
BRRR-suited properties can recycle 80-100% of investor capital on refi, leaving a high-yielding rental with most of the money out. Sign in to see the refurb cost stack, ARV projection, and refinance maths.
Detached + large garden = sub-division play. Pro tier unlocks the tier badge, plot size, uplift estimate, and regional land benchmark.
Short-lease flats trade at deep discount, but extending under the 1993 Act often costs far less than the discount. Pro tier unlocks the tier badge, premium breakdown, long-lease ARV and arbitrage maths.
See projected short-stay revenue vs a vanilla BTL for this property.
See real sub-let margins (HMO room rates & SA nightly rates) vs the landlord rent.
Area
Agent & docs
FAQ
About Crescent End, Thurcroft
Explore nearby