We've tightened what earns a Pursue. A home now needs a published valuation, a strategy that still makes money after real running costs and lender stress tests, and no listing problems that would stop a mortgage. You'll see fewer Pursues, and each one has been checked harder.
See how verdicts work2-bedroom bungalow · LL18 6EG
For saleReduced £5k (−2.2%) on 26 OctListed 91 days
Opportunity summary
See Archie’s verdict, returns by strategy and what to check before viewing.
About
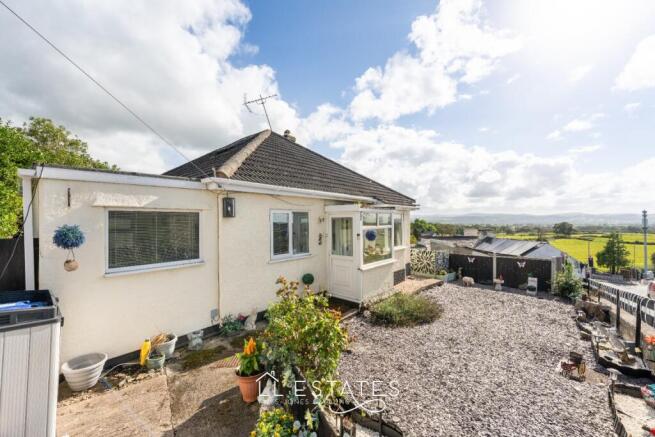
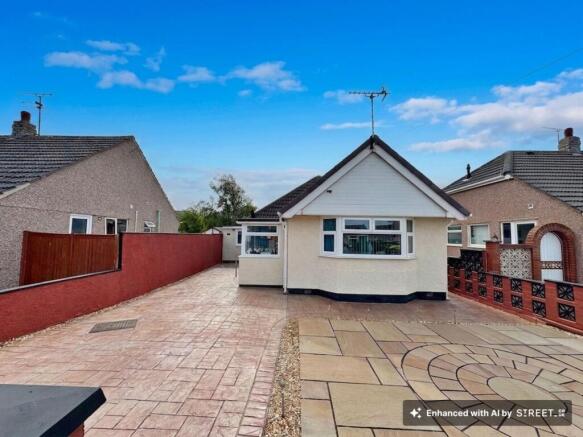
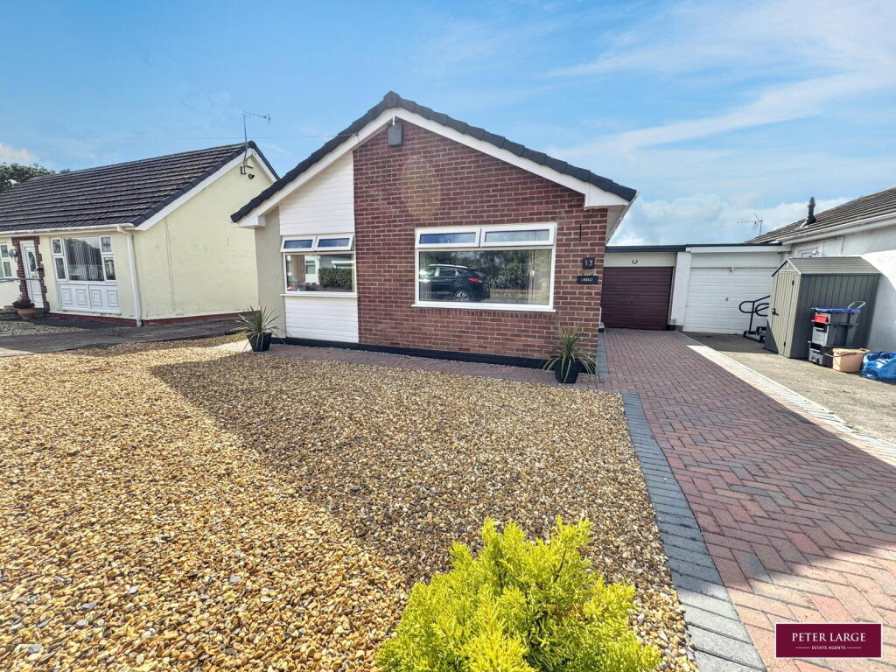
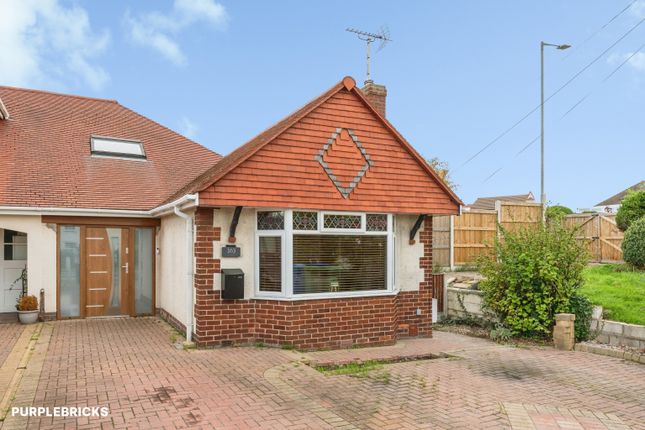
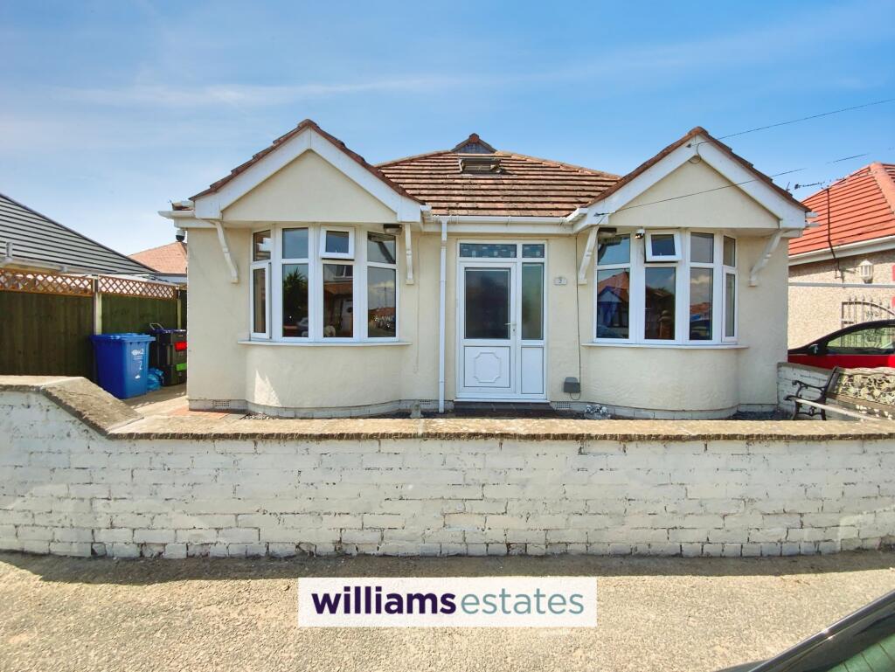
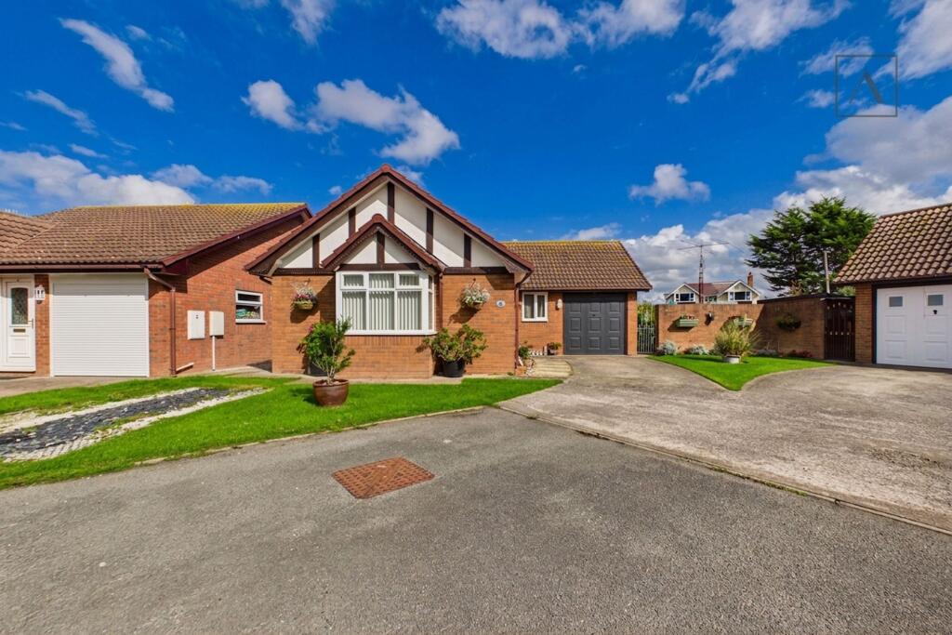
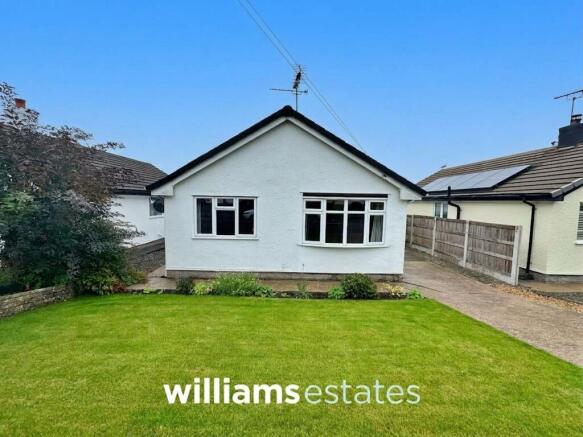
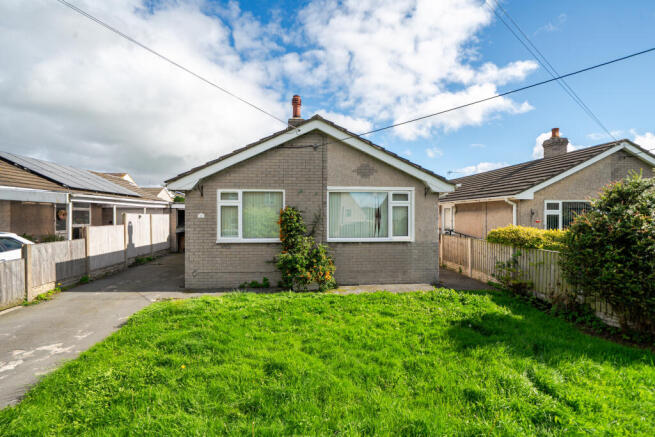
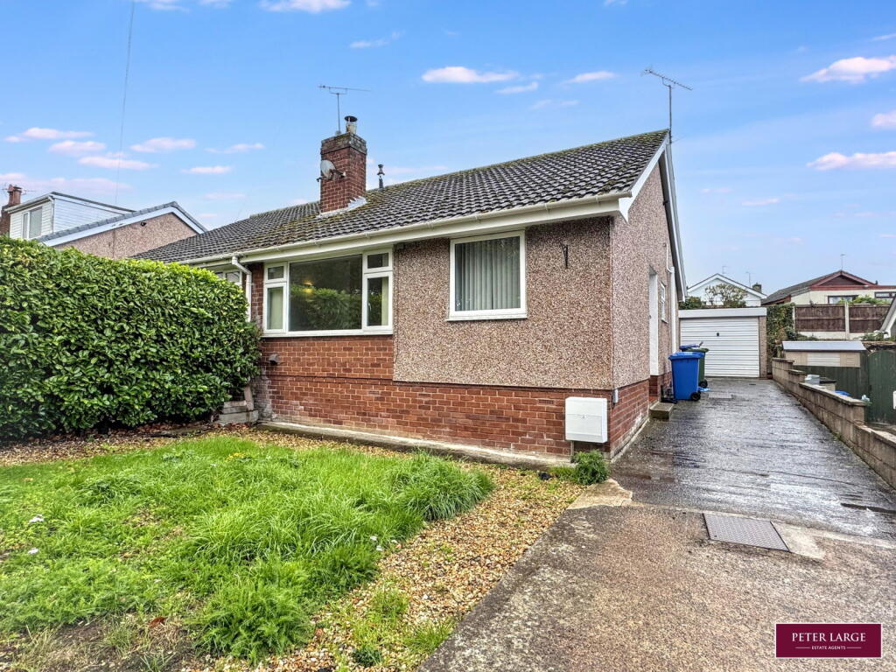
A beautifully presented two bedroom semi detached bungalow, situated in a desirable residential location within the popular village of Dyserth.
This attractive home has been well maintained throughout and offers comfortable, move-in ready accommodation, making it an ideal choice for those looking to downsize, retire or enjoy the convenience of single-level living.
The property features a spacious lounge, a modern kitchen diner, two bedrooms and a contemporary bathroom, all finished to a high standard.
A particular feature of the home is the professionally boarded and insulated loft, which benefits from two Velux windows, creating a bright and versatile space.
Access is made easy via a pull down loft ladder, offering excellent additional storage and flexibility.
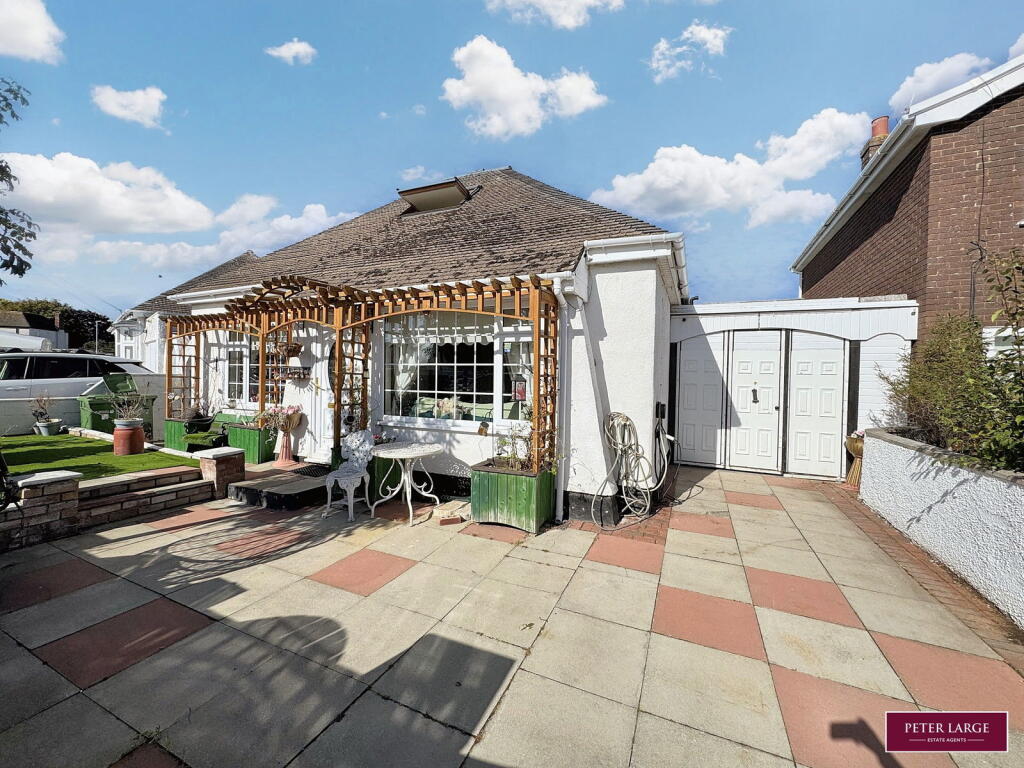
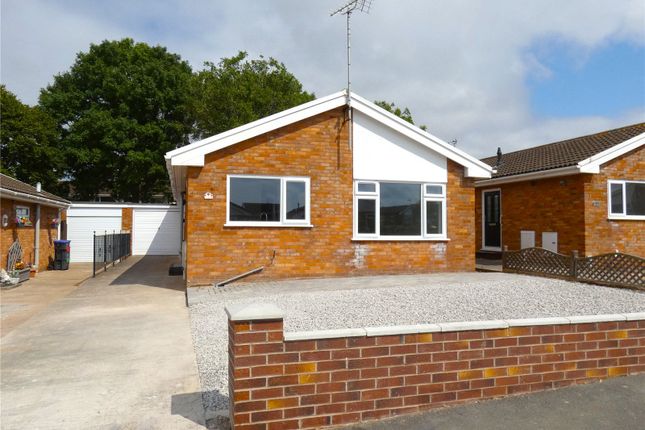
Externally, the bungalow benefits from off road parking, a detached garage and beautifully maintained, low maintenance gardens, providing an attractive outdoor space that can be enjoyed throughout the year with minimal upkeep.
Offering a combination of practicality, comfort and excellent presentation, this delightful bungalow is conveniently located close to local amenities and enjoys easy access to the North Wales coast and surrounding countryside, making it a wonderful place to call home.
EPC Rating: D Accommodation Via a uPVC double glazed door leading into the kitchen.
Kitchen/Diner 2.91m x 4.66m The kitchen is fitted with a range of drawer and base units complemented by a solid oak worktop.
It features a Belfast sink with a stainless steel mixer tap, an integrated double oven with a four ring hob above, space for a washing machine and an under counter fridge or freezer.
The room also benefits from partially tiled walls, a radiator, power points and lighting.
There is a useful built in storage cupboard, as well as space for a dining table, uPVC double glazed windows to the front and side elevation, and an opening leads through to the inner hallway.
Inner Hallway Having lighting and a loft hatch giving access via the pull down ladder to the professionally boarded and insulated loft with lighting and power sockets.
The loft also has two Velux windows and the gas boiler is situated in the loft.
Lounge 3.47m x 5.14m The lounge benefits from lighting, a radiator, power points, a TV aerial point, and an alcove suitable for housing an electric fire, if desired.
A uPVC double glazed window onto the front elevation, while a doorway provides access to the sitting porch.
Sitting Porch 1.1m x 1.41m Having lighting, cupboard housing the electrics and a uPVC double glazed door giving access to the front of the property.
Bathroom 1.73m x 1.89m The bathroom comprises a low flush W.C., a hand wash basin with stainless steel taps, and a bath with a stainless steel mixer tap, a wall mounted shower, and a newly fitted shower screen.
Additional features include newly tiled flooring, tiled walls, a radiator, ceiling lighting, an extractor fan, and a uPVC double glazed obscure window to the front and side elevation.
The room has also been freshly painted, creating a bright and well presented finish.
Bedroom One 3.48m x 3.71m Having lighting, power points, radiator space for wardrobes and a uPVC double glazed window onto the rear elevation having views out towards Meliden hillside.
Bedroom Two 2.76m x 3.02m Currently utilised as a second sitting room, this versatile space benefits from lighting, power points, and a radiator and decorative uPVC double glazed patio doors provide direct access to the rear garden.
Garage 2.47m x 4.95m The garage has a new roof and benefits from an up and over door to the front, together with lighting and power, making it ideal for storage, or use as a utility space with room for additional appliances such as a fridge or freezer.
A uPVC double glazed window to the side, while a timber obscure glazed door gives convenient access to the rear garden.
Front Garden The property is approached via a driveway leading along the side of the property, providing access to the garage and a gated entrance to the rear garden.
The front garden is designed for ease of maintenance, being predominantly laid to lawn and enclosed by timber fencing to the side and a stone wall to the front.
A variety of mature flowering shrubs and bushes provide an attractive and well established frontage.
Rear Garden The rear garden has been designed with ease of maintenance in mind and enjoys a sunny aspect throughout the day.
It features a gravelled seating area, ideal for outdoor dining and entertaining, together with a lawned garden bordered by timber fencing and a stone wall to the rear.
A variety of mature shrubs, plants, bushes and an apple tree, while the garden enjoys delightful views towards the Meliden and Dyserth hillsides.
Disclaimer Whilst every care has been taken to prepare these particulars, they are issued by Williams Estates Direct Limited, trading as Williams Estates, for guidance only and do not form part of any offer or contract.
Measurements are approximate and should not be relied upon. Buyers should verify all information independently.
We have not tested any apparatus, fixtures, fittings, or services and cannot confirm they are in working order. A final inspection prior to exchange of contracts is recommended.
In accordance with Money Laundering Regulations 2017, all purchasers will be required to complete AML and identity checks.
A charge of £30 plus VAT per purchaser/applicant applies for these compliance checks and associated administration.
Value & comps
No previous sales on record.
Returns
Set an offer; the calculator follows it.
Short-let licence or registration needed
We're still gathering serviced-accommodation data for this area.
Archie refurb estimate: a Pro feature
0.0% below asking
This is not financial or investment advice. Prop AI Deals is not authorised by the Financial Conduct Authority (FCA) to provide investment advice.
All investment calculators, property analyses, and AI-generated insights are for informational purposes only. Property investment carries risk and may result in financial loss. All calculations should be independently verified and you should consult with FCA-authorised financial advisers before making any investment decisions.
Past performance does not guarantee future results. Tax implications vary by individual circumstances.
Deal
Properties like this can earn 2–3x BTL yields when converted to HMO, with retrofit costs around £10k/room. Sign in to see the full tier, yield projection, and cost breakdown.
Commercial properties like this can earn 30-50% higher yields when converted to residential under Class MA / Q / P / PA, with prior approval costing ~GBP 96/unit. Sign in to see the recommended route, yield uplift, and cost breakdown.
BRRR-suited properties can recycle 80-100% of investor capital on refi, leaving a high-yielding rental with most of the money out. Sign in to see the refurb cost stack, ARV projection, and refinance maths.
Detached + large garden = sub-division play. Pro tier unlocks the tier badge, plot size, uplift estimate, and regional land benchmark.
Short-lease flats trade at deep discount, but extending under the 1993 Act often costs far less than the discount. Pro tier unlocks the tier badge, premium breakdown, long-lease ARV and arbitrage maths.
See projected short-stay revenue vs a vanilla BTL for this property.
See real sub-let margins (HMO room rates & SA nightly rates) vs the landlord rent.
Area
Agent & docs

FAQ
About Glan Ffyddion, Dyserth, LL18
Explore nearby