We've tightened what earns a Pursue. A home now needs a published valuation, a strategy that still makes money after real running costs and lender stress tests, and no listing problems that would stop a mortgage. You'll see fewer Pursues, and each one has been checked harder.
See how verdicts work2-bedroom flat · SG5 4FX
No longer listedListed 272 days
Opportunity summary
See Archie’s verdict, returns by strategy and what to check before viewing.
About
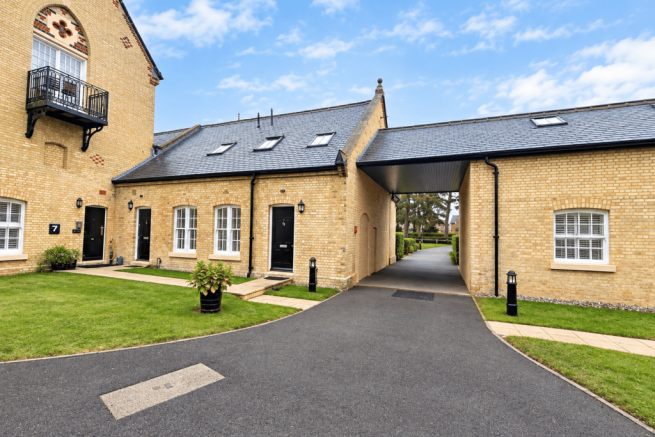
Must see video tour Offered chain free, this characterful two-bedroom ground floor apartment offers well-balanced split-level accommodation combining period charm with practical living space.
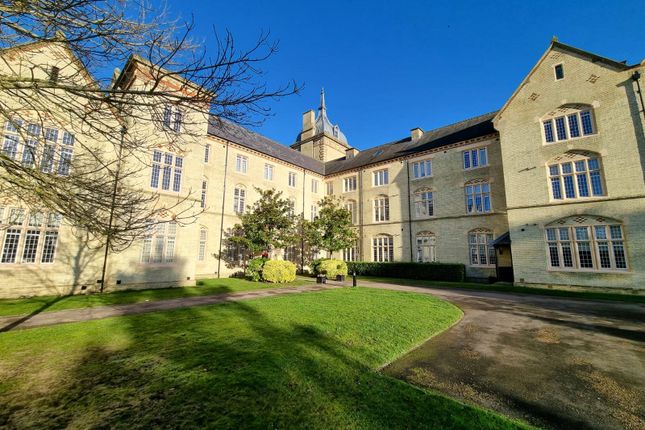
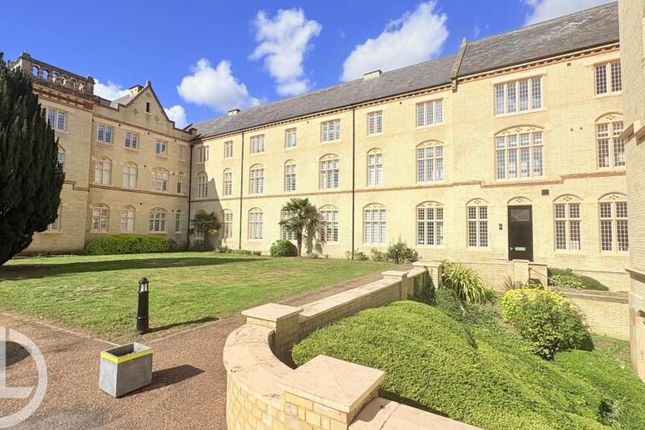
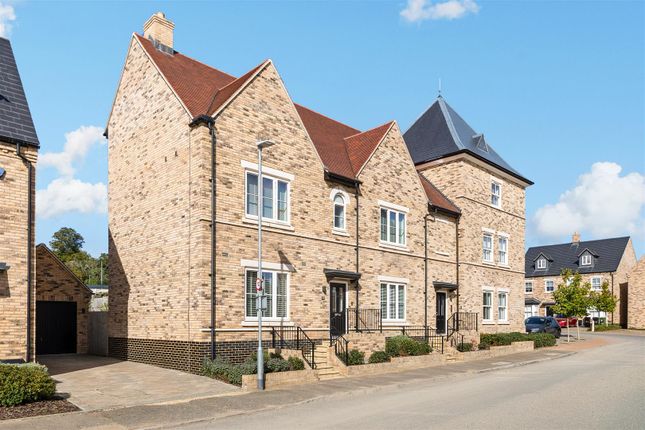
The property forms part of a beautiful Grade II listed Victorian building and is ideally positioned within Fairfield Park, benefitting from extensive green spaces, scenic walks and excellent on-site amenities including Bannatyne’s Gym & Spa.
Nb - the boiler at this property is in need of replacement, that has been reflected in the price, any other questions please do not hesitate to ask the selling agent.
Accommodation & Measurements The property is arranged over three levels, providing a distinctive and versatile layout.
Ground Floor The main living room measures 15’9” x 14’3” (4.80m x 4.34m) and enjoys two multi-pane windows to the front aspect, wood flooring, built-in storage cupboards and a radiator.
The entrance hall features wood flooring, an intercom system, storage cupboard and access to a cloakroom fitted with a wash hand basin and low-level WC.
Lower Ground Floor Stairs lead down to the kitchen and dining area, creating an ideal space for entertaining.
The dining room measures 12’3” x 10’10” (3.73m x 3.31m) with two multi-pane windows to the front aspect, wood-effect flooring and a radiator.
This opens through to the kitchen, which measures 10’5” x 8’3” (3.05m x 2.50m) and is fitted with a range of wall and base units, work surfaces, tiled splashbacks, built-in oven and gas hob with extractor hood, integrated fridge/freezer, slimline dishwasher and space for a washing machine.
First Floor The first-floor landing provides access to both bedrooms and the bathroom.
Bedroom one measures 12’6” (max) x 11’2” (max) (3.81m x 3.41m) and features a Velux window, fitted carpet, an L-shaped built-in wardrobe and radiator.
Bedroom two measures 14’11” (max) x 8’6” (max) (4.55m x 2.60m) with two Velux windows and radiator.
The bathroom is fitted with a bath and shower over, wash hand basin and low-level WC, complemented by a wall-mounted mirrored cabinet, Velux window, vinyl flooring and radiator.
Parking Allocated parking space for one vehicle, with additional visitor parking available.
Location Fairfield Park is situated on the Hertfordshire/Bedfordshire border and is surrounded by hundreds of acres of parkland and countryside.
The area benefits from excellent road access to the A1 and mainline train services from Arlesey and Letchworth Garden City, providing direct links to London King’s Cross and St Pancras in under 40 minutes.
Local amenities include a Tesco convenience store, hairdressers, community hall, garden centre, playgrounds, scenic countryside walks, nearby lagoons, Bannatyne’s Gym & Spa, and Cricket & Bowls Club.
Fairfield Park also enjoys a strong sense of community with regular events and gatherings.
Notes Lease length: 999 years from 1 January 2003 Service charge: £302 per calendar month Ground rent: £150 per annum
Value & comps
No previous sales on record.
Returns
Set an offer; the calculator follows it.
We're still gathering serviced-accommodation data for this area.
Archie refurb estimate: a Pro feature
0.0% below asking
This is not financial or investment advice. Prop AI Deals is not authorised by the Financial Conduct Authority (FCA) to provide investment advice.
All investment calculators, property analyses, and AI-generated insights are for informational purposes only. Property investment carries risk and may result in financial loss. All calculations should be independently verified and you should consult with FCA-authorised financial advisers before making any investment decisions.
Past performance does not guarantee future results. Tax implications vary by individual circumstances.
Deal
Properties like this can earn 2–3x BTL yields when converted to HMO, with retrofit costs around £10k/room. Sign in to see the full tier, yield projection, and cost breakdown.
Commercial properties like this can earn 30-50% higher yields when converted to residential under Class MA / Q / P / PA, with prior approval costing ~GBP 96/unit. Sign in to see the recommended route, yield uplift, and cost breakdown.
BRRR-suited properties can recycle 80-100% of investor capital on refi, leaving a high-yielding rental with most of the money out. Sign in to see the refurb cost stack, ARV projection, and refinance maths.
Detached + large garden = sub-division play. Pro tier unlocks the tier badge, plot size, uplift estimate, and regional land benchmark.
Short-lease flats trade at deep discount, but extending under the 1993 Act often costs far less than the discount. Pro tier unlocks the tier badge, premium breakdown, long-lease ARV and arbitrage maths.
See projected short-stay revenue vs a vanilla BTL for this property.
See real sub-let margins (HMO room rates & SA nightly rates) vs the landlord rent.
Area
Agent & docs

FAQ
About Hertfordshire Wing,Apartment 97, Kingsley Avenue, Hitchin
Explore nearby