2-bedroom flat · SG5 4FX
Listing removedListed 384 days
Opportunity summary
See Archie’s verdict, returns by strategy and what to check before viewing.
About
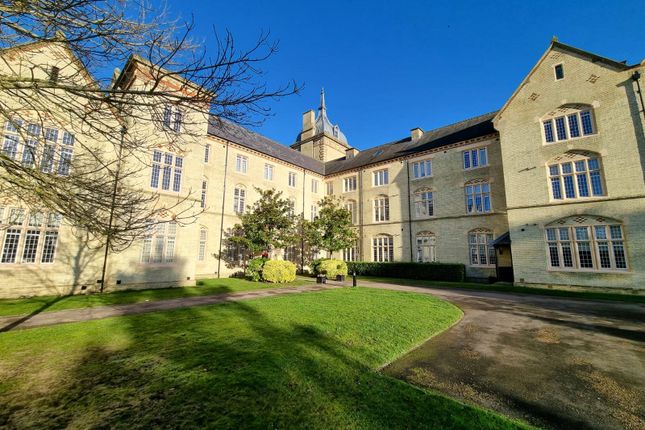
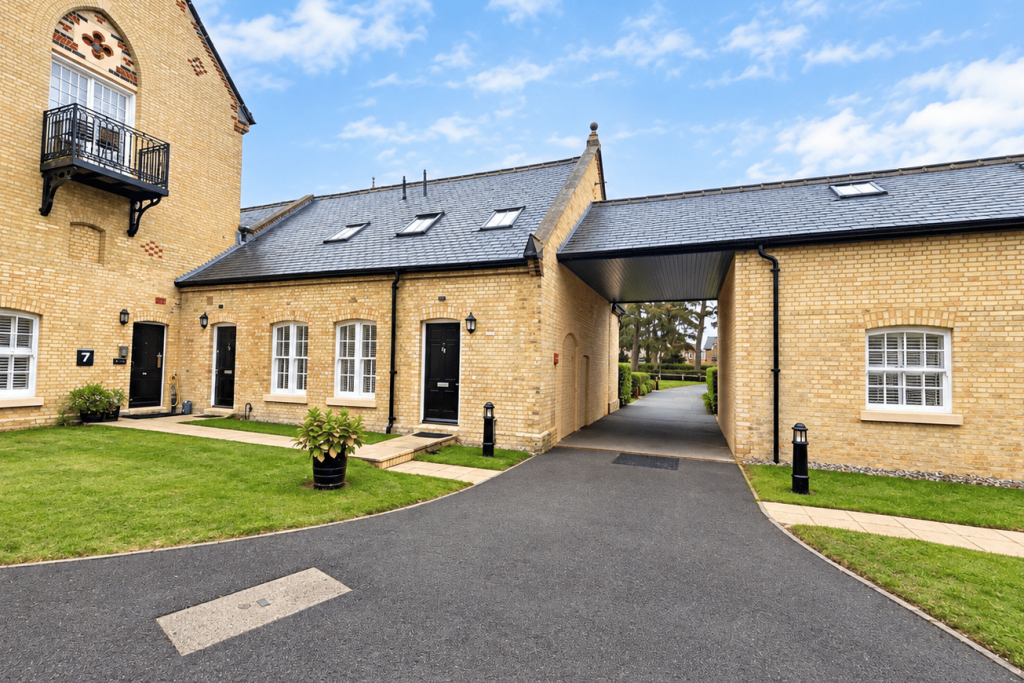
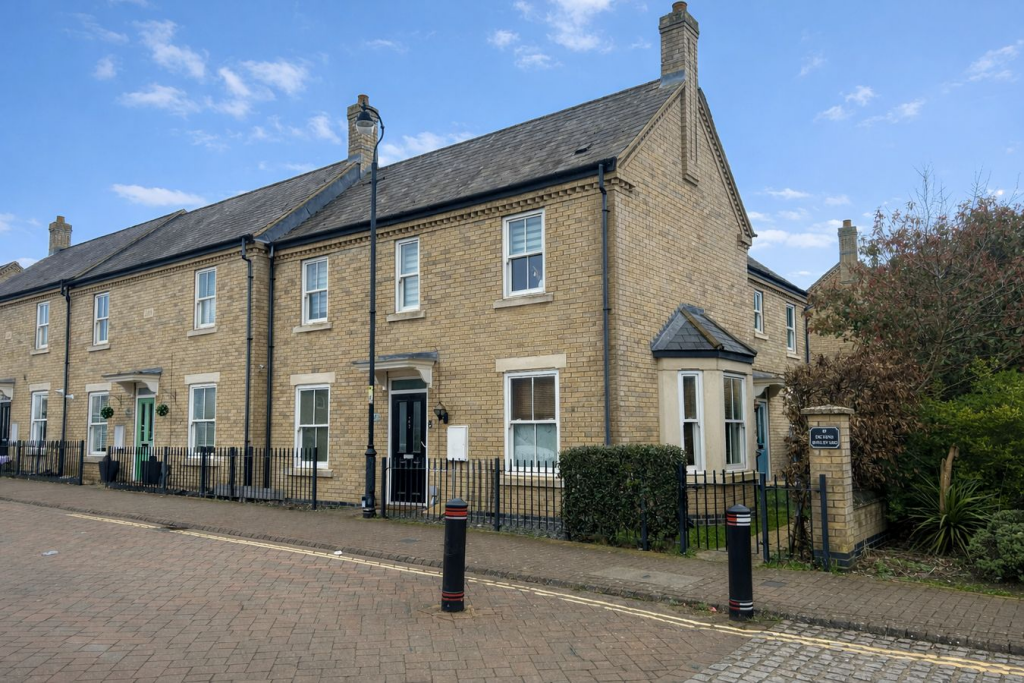
Chain free!... Unique complete tower apartment with no connecting neighbours... Private garden... Entertaining kitchen/diner... Wooden shutters... Personal doors on ground floor & second floor...
2 en-suites... Allocated parking... Stunning views....
Internal Ground Floor Hallway - Ground Floor Second entrance into apartment from ground floor (main entrance on second floor - accessible via lift or main staircase).
Wooden sash window to side aspect. Full height door to storage cupboard housing consumer unit fitted with light. Carpet. Staircase leading up to first floor Bedroom 1/En-suite.
Door leading to: Bedroom 2 (4.79mx 4.43m (15'8"x 14'6" )) Ground floor - Triple aspect 5 wooden sash windows, 2 x front aspect and 3 x side aspect with wooden shutters. Carpet and laminate flooring.
Door leading to: Bedroom 2 En-Suite Bathroom (2.75m x 1.66m (9'0" x 5'5" )) Dual aspect, privacy wooden sash window to both side and rear aspect.
White suite comprising: Fully tiled bath with wall mounted shower and glass screen, push button WC, pedestal sink fitted with chrome towel rail. Karndean flooring.
First Floor Hallway - First Floor Wooden sash window to side aspect. Small cupboard housing water stopcock. Carpet. Staircase leading up to second floor Living Room.
Door leading to: Bedroom 1 (4.93m x 4.43m (16'2" x 14'6" )) First Floor - Triple aspect 5 wooden sash windows, 2 x front aspect and 3 x side aspect with wooden shutters.
Built-in Ivory wardrobes, fitted with shelf and rail plus 2 high over cupboards. Carpet.
Door leading to: Bedroom 1 En-Suite Bathoom (2.29m x 1.67m (7'6" x 5'5")) Dual aspect, privacy wooden sash windows to side aspect, plus wooden sash window to rear aspect.
White suite comprising: Push button WC, pedestal wash hand basin fitted with curved chrome towel holder. Fully tiled large shower with wall mounted shower and glass door.
Half tiled walls, Karndean flooring. Second Floor Entrance Hallway - Second Floor Main door entrance from second floor (second door entrance on ground floor). 3m high ceilings throughout.
Georgian sash window to side aspect. Laminate flooring. Staircase leading down to first floor bedroom 1/En-suite.
Door leading to: Living Room (4.93m x 4.42m (16'2" x 14'6" )) Second floor - triple aspect, 3 wooden sash windows to front aspect with 2 wooden sash windows to both side aspects, either fitted with wooden shutters or venetian blinds, plus 1 window to rear aspect currently fitted with boarding.
Laminate flooring. Full height door to cupboard housing boiler (replaced in 2023 & serviced annually since), fitted with light.
Staircase leading up to: Third Floor Kitchen/Dining Room (4.48m x 4.43m (14'8" x 14'6" )) Top floor - Staircase leading from living room, dual aspect wooden sash windows to both side aspects.
Cream Shaker style kitchen with under plinth lighting, integrated fridge/freezer, dishwasher and washing machine. 5 burner gas hob and electric Neff double oven.
Fully fitted selection of wall and base units with solid wood work surface. Ceramic one and a half bowl sink.
Double doors to huge shelved pantry, glass display wall cabinets fitted with lighting, 4 drawer pack, wine rack, pull out spice rack, plus comer carousel. Karndean flooring.
Door leading to: Cloakroom White suite comprising: Push button WC, wall mounted wash hand basin. Continuation of Karndean flooring.
External Paved pathway leading to exclusive use of low maintenance garden area to the side of the apartment. Astroturf lawn with stoned area plus decking. Lockable gate and fence perimeter.
Please note the garden is not accessible directly from the apartment. Additional Property Information Leasehold 984 years remaining.
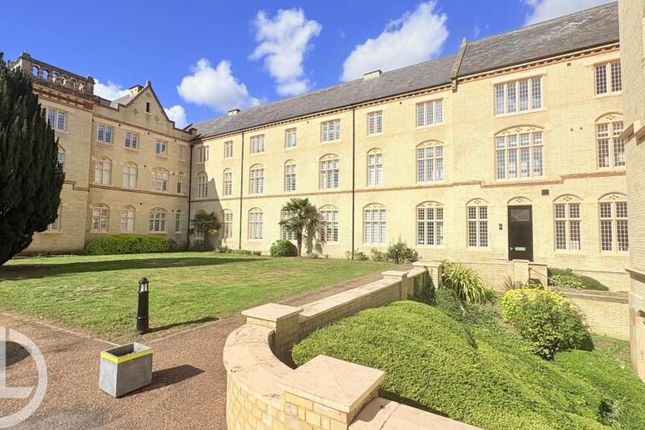
Council Tax band: D Service charge: £395 per month Ground rent: £75 every 6 months Grade II Listed Parking: Designated parking space with ample visitor parking Traditional brick and block construction Mains utilities with gas central heating throughout Local Area The property is situated within 100's of acres of stunning parkland, all internal pathways and green communal areas are kept to a very high manicured standard.
The small parish of Fairfield offers fantastic walks around both the fishing Green Lagoon and sailing Blue lagoon, as well as the established beautiful parkland.
Fairfield Park Lower School is located within Fairfield Park, also locally is Pix Brook Academy, Etonbury Academy and the renowned Samuel Whitbread Academy.
On the park itself there is a Tesco convenience store, Bannatyne Gym and Day Spa, Eden Hair & Beauty Salon along with Fairfield Park Cricket Club, Bowls Club & Community Hall offering meeting facilities, a range of classes or perfect for hiring for private events.
There are many secure play parks for children of all ages along with speed restricted tree lined roads for family safety.
Fairfield Park is centrally located to all major link roads A1, link roads to the M1 into London and Cambridge as well as Bedford and Milton Keynes.
Fast train links into London Kings Cross & St Pancras via Letchworth and Arlesey are circa 30-40mins.
Agents Note The apartments, equipment, fittings and services for this property have not been tested by agent, all interested parties will need to satisfy themselves as to the condition of any such items or services.
All measurements are approximate and therefore may be subject to a small margin of error. These details are to be used as a guide only and their accuracy is therefore not guaranteed.
Value & comps
No previous sales on record.
Returns
Set an offer; the calculator follows it.
We're still gathering serviced-accommodation data for this area.
Archie refurb estimate: a Pro feature
0.0% below asking
This is not financial or investment advice. Prop AI Deals is not authorised by the Financial Conduct Authority (FCA) to provide investment advice.
All investment calculators, property analyses, and AI-generated insights are for informational purposes only. Property investment carries risk and may result in financial loss. All calculations should be independently verified and you should consult with FCA-authorised financial advisors before making any investment decisions.
Past performance does not guarantee future results. Tax implications vary by individual circumstances.
Deal
Properties like this can earn 2–3x BTL yields when converted to HMO, with retrofit costs around £10k/room. Sign in to see the full tier, yield projection, and cost breakdown.
Commercial properties like this can earn 30-50% higher yields when converted to residential under Class MA / Q / P / PA, with prior approval costing ~GBP 96/unit. Sign in to see the recommended route, yield uplift, and cost breakdown.
BRRR-suited properties can recycle 80-100% of investor capital on refi, leaving a high-yielding rental with most of the money out. Sign in to see the refurb cost stack, ARV projection, and refinance maths.
Detached + large garden = sub-division play. Pro tier unlocks the tier badge, plot size, uplift estimate, and regional land benchmark.
Short-lease flats trade at deep discount, but extending under the 1993 Act often costs far less than the discount. Pro tier unlocks the tier badge, premium breakdown, long-lease ARV and arbitrage maths.
See projected short-stay revenue vs a vanilla BTL for this property.
See real sub-let margins (HMO room rates & SA nightly rates) vs the landlord rent.
Area
Agent & docs
FAQ
About 86, West Wing, Fairfield Hall, Kingsley Avenue, Hitchin
Explore nearby