We've tightened what earns a Pursue. A home now needs a published valuation, a strategy that still makes money after real running costs and lender stress tests, and no listing problems that would stop a mortgage. You'll see fewer Pursues, and each one has been checked harder.
See how verdicts work4-bedroom detached house · PL27 6HR
For saleListed 265 days
Opportunity summary
See Archie’s verdict, returns by strategy and what to check before viewing.
About
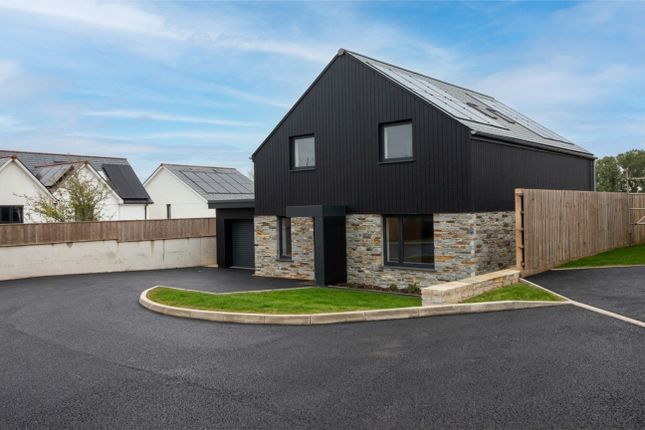
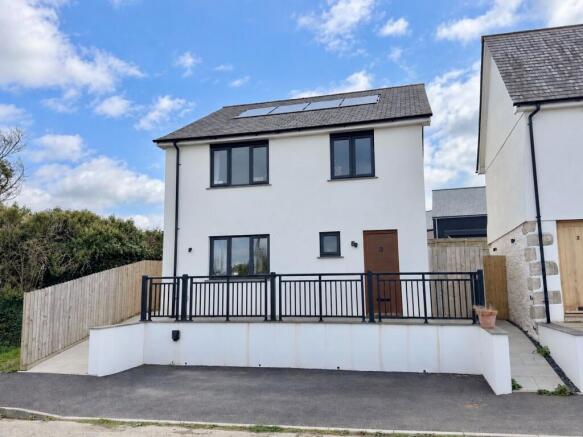
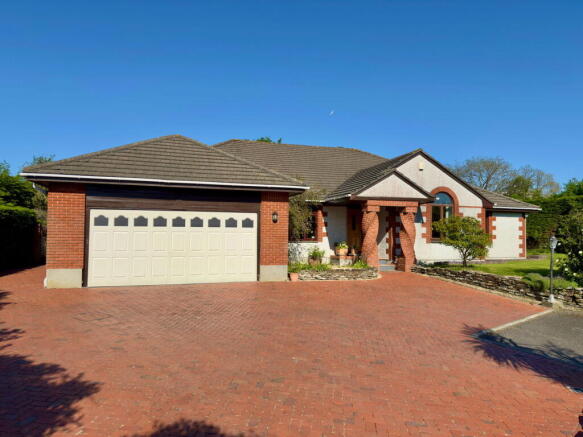
Fantastic opportunity to purchase this individual 4 bedroom, 4 en-suite architect designed house with double garage and fully self-contained annexe above set in this lovely village location close to Wadebridge.
Freehold. Council Tax Band E. EPC rating B. Eglos Gwel has been constructed to a high specification throughout with many features as can be seen on the attached photographs and video tour.
The property has 4 bedrooms, one of which is on the ground floor, all of which have en-suite facilities.
Heating is gas fired with underfloor thermostatically controlled zonal heating together with radiators on the first floor.
Other features include high quality part timber part aluminium Scandinavian windows, wood burner and oak flooring within the lounge, slate flooring to most of the ground floor matching the patio area, feature kitchen/dining room with high quality timber/granite worktops and built-in Siemens appliances.
The gardens have been landscaped and provide various sitting areas with the main patio enjoying a fantastic south facing aspect with views to the village church.
In addition is a large detached double garage with fully contained annexe over, ideal for inter-family use again built to a high specification.
Egloshayle village is very sought after approximately 1 mile from the centre of Wadebridge.
From the house it is a short stroll to the local village inn, the riverside walk, rugby club and of course along to the cricket club and park into town.
Wadebridge is a popular former market town with the Camel Trail running through the tow providing access on foot or cycle to both Bodmin Moor and of course the beautiful harbour town of Padstow.
Many beaches, bays and cliff walks are within a short drive of the town. The Accommodation comprises with all measurements being approximate: Part Glazed Entrance Door to Entrance Hall Slate flooring.
Feature oak/glazed stairwell to first floor. Door to Lounge - 4.77m x 4.94m A lovely feature dual aspect room with oak flooring, woodburning stove on slate hearth.
Door to Kitchen/Dining Room - 6.24m x 5.17m max, 4.26m min Superb modern fitted kitchen with feature granite worktops, matching splashbacks, inset Franke sink, mixer tap over, excellent range of built-in base and wall units including drawers, wine rack, larder unit, central island with timber worktop, various cupboards and drawers, built-in Siemens microwave combination oven plus separate fan oven, induction hob with feature extraction hood with wifi over, integral dishwasher, integral fridge/freezer, bifold doors on to patio.
Boiler/Drying Room - 2.96m x 1.52m Continuation of slate flooring, side double glazed window, recess ideal for fridge/freezer, cloaks hanging, electric circuit breakers, built-in boiler cupboard housing Worcester gas fired central heating/hot water boiler, shelving to side.
Utility Room - 3.14m x 1.52m With slate floor, stainless steel single drainer sink with mixer tap over, double cupboard under, solid timber worktop with built-in shoe rack shelving, larder cupboard to side, side double glazed window and aluminium double glazed door to patio.
Bedroom 4 - 3.29m x 2.9m Window to front, carpeted floor.
En Suite Shower Room Fully tiled with attractive tiled floor and walls, large walk-in shower enclosure with Mira thermostatic shower, concealed cistern Roca W.C., wall hanging sink, extractor fan.
First Floor Feature staircase to Landing With full height window with lovely view to the church and surrounding countryside. Access to roof space.
Built-in airing cupboard with StainlessLite hot water tank and pressurised system, slatted shelving to side.
Master Bedroom - 4.59m x 3.47m Radiator, French doors on to Stainless Steel Glass Balcony With lovely views over the church and countryside beyond.
En-Suite Shower Room Fully tiled with attractive tiled floor and walls, large walk-in shower enclosure with Mira thermostatic shower, concealed cistern Roca W.C., wall hanging sink with cupboard under, extractor fan.
heated towel rail, window to side. Dressing Room - 2.11m x 1.61m Bedroom 3 - 4.76m x 3.3m plus large door recess Lovely dual aspect room with radiator.
Large Built-in Cupboard - 1.17m x 1.48m En Suite Shower Room With large walk-in shower enclosure with Mira thermostatic shower, Roca basin with cupboards below.
Roca low level W.C., heated towel rail, fully tiled walls and floor. Bedroom 2 - 3.26m x 3.9m Window to front, radiator. Door leading to Main Bathroom Which also has a door onto the landing.
Feature large bath with attractive timber shelving surround, half tiled walls with fully tiled large walk-in shower enclosure with feature Grohe thermostatic shower with various settings, Roca sink, Roca concealed W.C., heated towel rail and tiled flooring.
Outside Approached over a tarmac drive with excellent parking area to side. Adjacent to the tarmac drive are paved steps with landscaped chipping areas to side.
The garden then splits so the annexe has its own area of garden with garden shed, area of lawn with mature tree, timber decking area with raised sleepers and planters to side again enjoying a pleasant outlook and a sunny aspect.
Outside tap and lighting. At the front of the house is a low wall faced in stone with slate topping, slate path leading to entrance door and area laid to slate chippings.
Bifold doors lead from the kitchen/dining room on to the Large Patio Area - approx.
4m x 7.5m Enjoying a fantastic south facing aspect with views to the church, composite decking and storage area to side with outside taps, sockets and lighting.
Composite steps lead to further garden to rear with attractive decking, again enjoying a lovely aspect with great views towards the church and countryside beyond.
Landscaped to side with inset lighting, raised beds and all well fenced and enclosed with tap and slate chipping to side.
Detached Double Garage - 6.35m deep x 6.24m front section x 5.66m rear section With workbench to rear with twin electric doors, excellent sockets, light and wall shelving.
External Staircase to Annexe Sliding Double Glazed Patio Doors through to Lovely Open Plan Kitchen/Dining/Living Room - Kitchen Area 3.37m x 3.37m plus Lounge Area 3.08m x 2.92m A lovely light open plan room.
In the kitchen area are solid timber worktops with inset stainless steel sink, mixer tap over, good range of built-in base and wall cupboards including drawers, built-in stainless steel oven, 4 ring gas hob, space and plumbing for washing machine, Ideal gas fired central heating/hot water boiler, access to roof space, pleasant views over the patio area towards the village church and opening into lounge with inset spotlights, radiator and window again framing similar pleasant views.
Bedroom - 2.95m x 3.17m plus 1.8m x 1.56m plus wardrobe area 2 Velux skylights, radiator, open fronted built-in wardrobe with hanging and shelving space.
Shower Room Velux double glazed skylight, large walk-in shower enclosure with thermostatic Mira shower, fully tiled surround, glazed enclosure, low level W.C., Roca wash hand basin with splashback, heated towel rail.
Agents Note The annexe has its own gas fired central heating boiler.
The gas is provided from the main residence but there are meters for water and electric within the garage so that this can be apportioned accordingly although there is no separate meterage for the gas.
Services Mains electricity, water, drainage and gas are connected including full fibre to the house. Please contact our Wadebridge Office for further details.
Value & comps
No previous sales on record.
Returns
Set an offer; the calculator follows it.
We're still gathering serviced-accommodation data for this area.
Archie refurb estimate: a Pro feature
0.0% below asking
This is not financial or investment advice. Prop AI Deals is not authorised by the Financial Conduct Authority (FCA) to provide investment advice.
All investment calculators, property analyses, and AI-generated insights are for informational purposes only. Property investment carries risk and may result in financial loss. All calculations should be independently verified and you should consult with FCA-authorised financial advisers before making any investment decisions.
Past performance does not guarantee future results. Tax implications vary by individual circumstances.
Deal
Properties like this can earn 2–3x BTL yields when converted to HMO, with retrofit costs around £10k/room. Sign in to see the full tier, yield projection, and cost breakdown.
Commercial properties like this can earn 30-50% higher yields when converted to residential under Class MA / Q / P / PA, with prior approval costing ~GBP 96/unit. Sign in to see the recommended route, yield uplift, and cost breakdown.
BRRR-suited properties can recycle 80-100% of investor capital on refi, leaving a high-yielding rental with most of the money out. Sign in to see the refurb cost stack, ARV projection, and refinance maths.
Detached + large garden = sub-division play. Pro tier unlocks the tier badge, plot size, uplift estimate, and regional land benchmark.
Short-lease flats trade at deep discount, but extending under the 1993 Act often costs far less than the discount. Pro tier unlocks the tier badge, premium breakdown, long-lease ARV and arbitrage maths.
See projected short-stay revenue vs a vanilla BTL for this property.
See real sub-let margins (HMO room rates & SA nightly rates) vs the landlord rent.
Area
Agent & docs

FAQ
About Egloshayle, Wadebridge PL27
Explore nearby