We've tightened what earns a Pursue. A home now needs a published valuation, a strategy that still makes money after real running costs and lender stress tests, and no listing problems that would stop a mortgage. You'll see fewer Pursues, and each one has been checked harder.
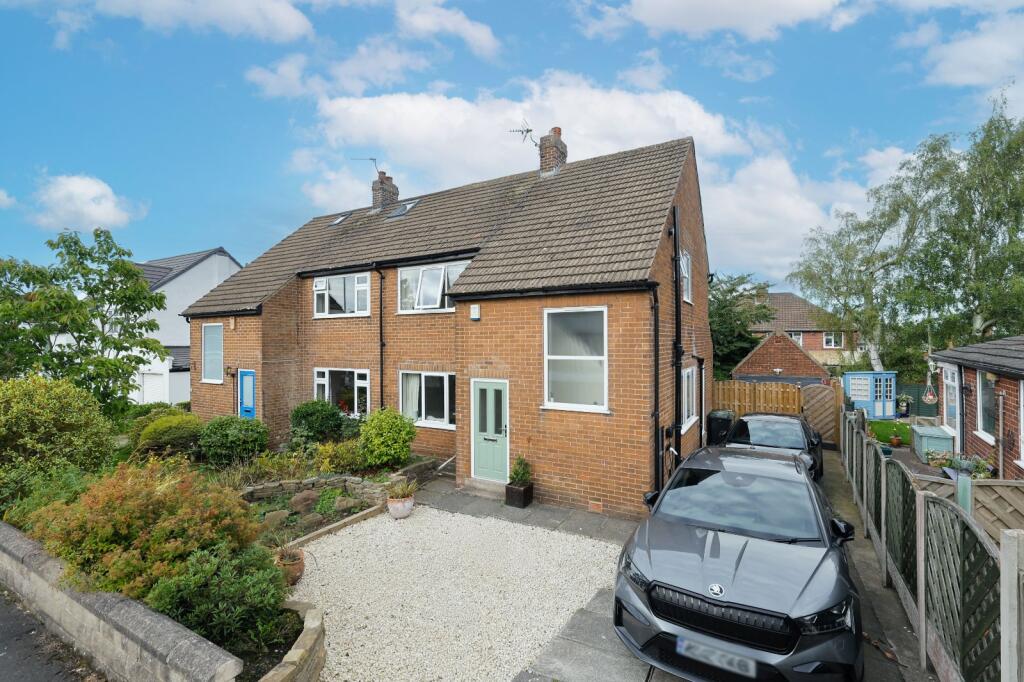
See how verdicts work3-bedroom semi-detached house · LS18 5SN
Listing removedListed 251 days
Opportunity summary
See Archie’s verdict, returns by strategy and what to check before viewing.
About
OPEN DAY SATURDAY 28/02/26 Viewings are strictly by appointment, so please email in advance to book your slot.
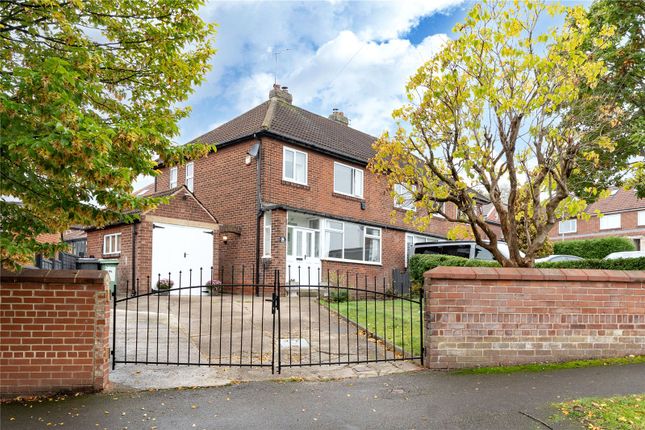
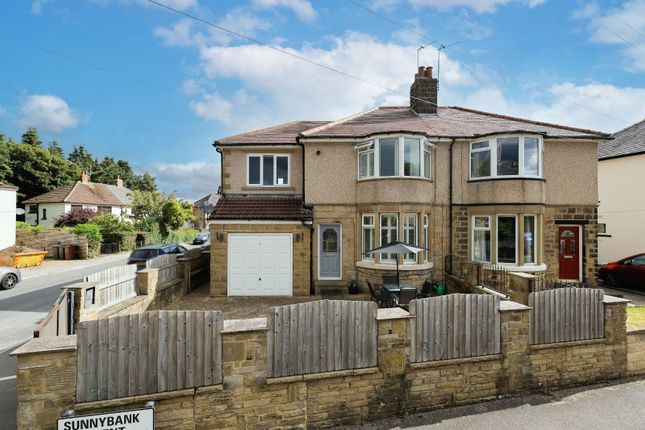
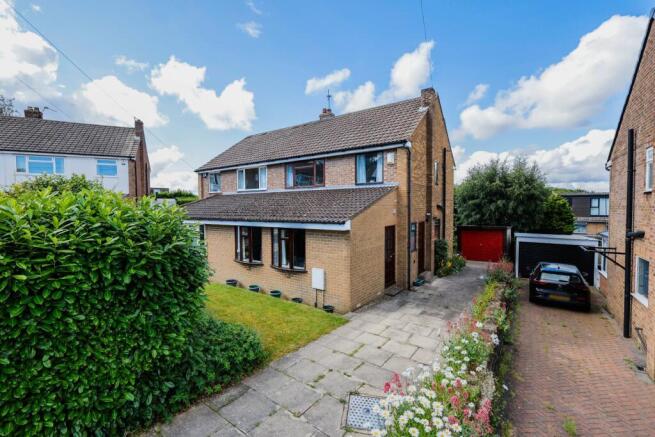
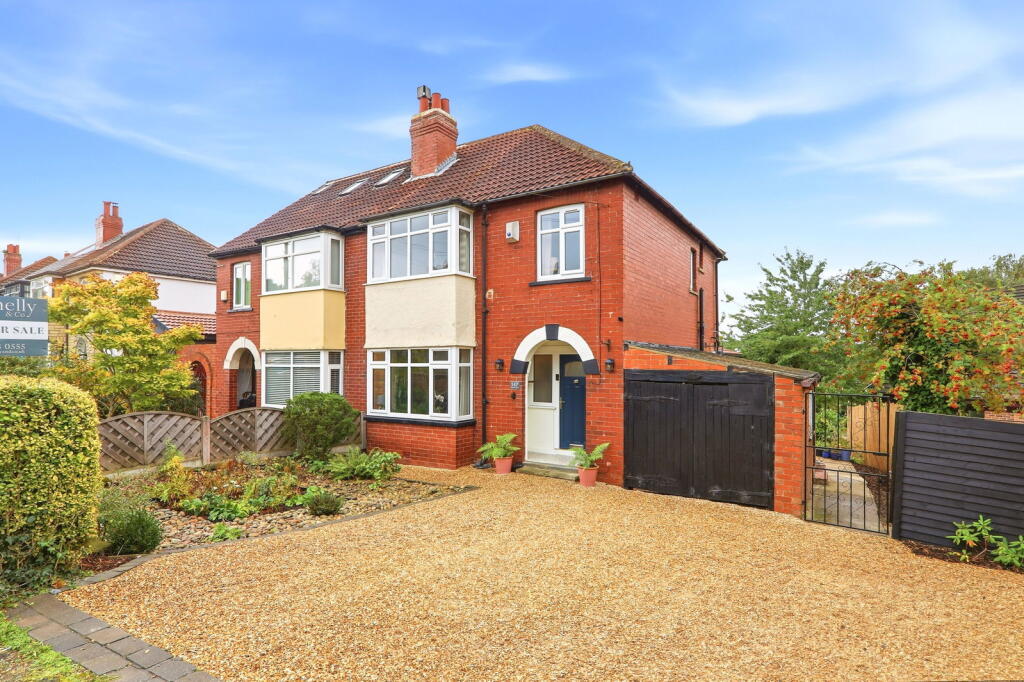
A beautifully reimagined family home, perfectly positioned in one of Horsforth’s most desirable neighbourhoods.
Key Features Three genuine double bedrooms Open-plan kitchen diner Beautifully modernised throughout Independent parking for up to four vehicles Porcelain-laid pathway to entrance Spacious entrance hall with generous storage Scope to extend (STPP) Landscaped gardens to three sides Excellent school catchment Walking distance to Horsforth train station EPC Rating: D The Location Horsforth remains one of Leeds’ most sought-after suburbs, with a village atmosphere and a thriving community.
Lanark Drive is ideally situated for access to highly regarded schools, independent shops, and an array of cafés, bars, and restaurants.
The property sits within catchment for Westbrook Lane Primary School, a one-form entry primary, and Horsforth School & Sixth Form, both just a ten-minute walk away and with excellent reputations.
The home is also within walking distance of Leeds Trinity University.
The location truly offers the best of both worlds - lovely countryside walks are on your doorstep, while local amenities including cafés, pubs, and restaurants are also just a short stroll away.
Commuters are well-served by Horsforth Train Station and nearby Kirkstall Forge, with easy links to Leeds, Harrogate and York.
The A65 and Ring Road are also within close reach, making this a highly convenient yet peaceful place to call home.
The street itself is particularly appealing - a quiet, friendly, and welcoming neighbourhood made up of both families and retired couples.
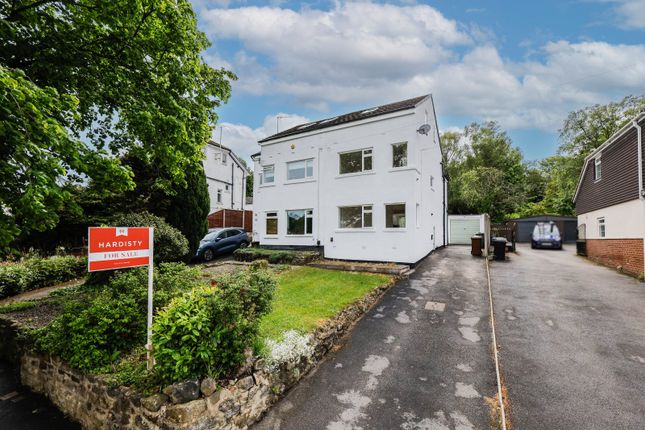
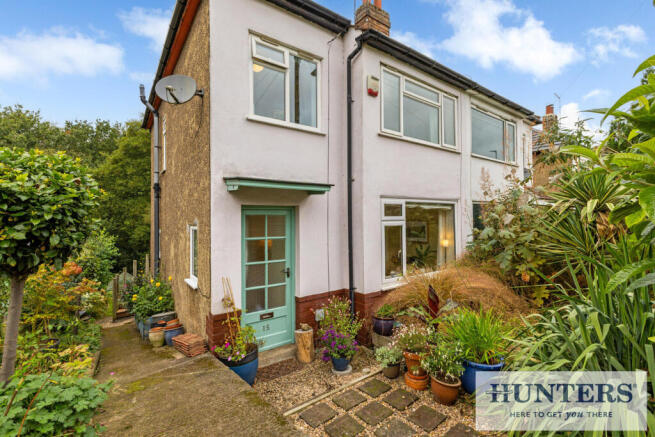
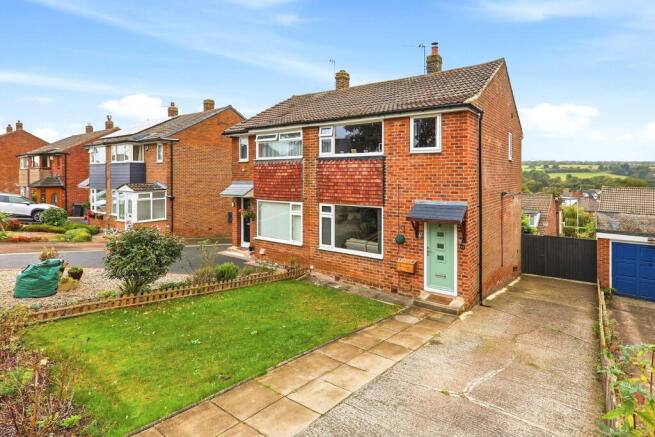
The Accommodation Ground Floor: Positioned on an enviable corner plot in ever-desirable Lanark Drive, this elegant home has been thoughtfully reconfigured and beautifully modernised to create a stylish yet highly functional space for family living.
Entrance Hall Step through the composite front door, complete with a side-panel window that floods the space with natural light, and you’re welcomed into a particularly spacious entrance hall - a standout feature of the home.
The hardwood flooring creates a warm and practical finish, while the area itself offers plenty of room for coats, shoes, and general storage.
A generous under-the-stairs cupboard provides an ideal spot for cleaning products and additional footwear, helping to keep the hallway neat and organised.
Living Kitchen At the heart of the home is a generous open-plan kitchen and dining area, perfectly suited for modern family living and entertaining.
The kitchen, recently replaced in 2021, features extensive work surface space with stylish upstands and full tiling to the recessed area for a range-style cooker.
Classic Shaker-style units provide timeless appeal, with designated space for both a range cooker and an American-style fridge freezer.
A fitted bench in the dining area maximises floor space, while the wide and deep gap between the peninsula and dining area easily accommodates seating for four.
French doors open directly onto a sun terrace, leading to the beautifully landscaped rear garden - ideal for summer dining and entertaining.
Additional kitchen highlights include a wine cooler and a 1½ bowl sink unit positioned to enjoy views over the garden.
A tall floor-to-ceiling cupboard neatly houses the boiler and provides useful extra storage.
L-Shaped Living Room Flowing seamlessly from the kitchen/diner is the spacious L-shaped lounge - a bright and inviting room flooded with natural light, thanks to a glazed internal door and two large windows offering open views across suburbia.
This flexible space has been configured in various ways over the years and comfortably accommodates two distinct living areas.
One section centres around a cosy contemporary fireplace, creating a perfect spot for relaxation, while the other - located closer to the entrance hall - provides ample space for a formal dining table or an ideal home office setup.
Design touches include feature wall panelling and a radiator cover, adding to the room’s calm and cohesive aesthetic.
First Floor: The thoughtfully designed dormer extension creates a spacious and light-filled first floor, offering three generous double bedrooms and a stylish family bathroom.
Bedroom One The principal bedroom enjoys open views to the front of the property and features high-quality, bespoke fitted wardrobes, combining practicality with a refined finish.
Bedroom Two The second bedroom is currently styled as a child’s room, complete with wood panelling to one wall.
It comfortably accommodates a bed, wardrobe, and a den area, with ample floor space for play.
This versatile room would also make an excellent guest bedroom and is large enough to accommodate a king-size bed if desired.
Bedroom Three The third bedroom is another bright and spacious double, ideal as a bedroom, nursery, or home office.
Family Bathroom While not newly installed, the bathroom has been tastefully updated in recent years, including a new radiator, new flooring, a new blind, and redecoration.
It features a sleek ‘P’-shaped bath with a thermostatic shower over, designed to deliver an invigorating shower experience thanks to a powerful pressure-fed system.
There is full tiling to all wet areas for practicality and easy maintenance, along with a contemporary heated towel rail for added comfort.
Outside & Parking This home occupies a generous plot with gardens to three sides, offering excellent outdoor space for family living or those who enjoy entertaining.
The driveway, side garden, and rear garden have all been professionally landscaped in recent years, creating attractive, low-maintenance spaces ideal for relaxing and socialising.
A pathway leads to a side porch, which serves as a useful de-bunking area as you enter the home - perfect for storing coats, shoes, and outdoor gear.
Additional features include a timber shed, an outside tap, and a side tap, adding practical convenience for garden maintenance.
There is also scope to extend, subject to the necessary planning permissions, providing flexibility for future growth.
To the front, a private driveway provides independently accessed off-street parking for up to four vehicles, offering both convenience and privacy.
In Summary A rare opportunity to acquire a home that blends style, space and substance in one of the area’s finest locations.
Immaculately presented and ready to move into, this is a home designed for real life - and one that truly stands out.
Additional Information Council Tax – Band D (Leeds City Council) Agents’ Notice All property particulars are provided in good faith but cannot be guaranteed.
All dimensions are approximate and subject to verification. Buyers should consult a solicitor for formal confirmation. Services and appliances are untested.
Anti-Money Laundering Compliance All prospective purchasers will be required to provide proof of ID, address, and financial capability. Our team is on hand to assist with this process.
Value & comps
No previous sales on record.
Returns
Set an offer; the calculator follows it.
We're still gathering serviced-accommodation data for this area.
Archie refurb estimate: a Pro feature
0.0% below asking
This is not financial or investment advice. Prop AI Deals is not authorised by the Financial Conduct Authority (FCA) to provide investment advice.
All investment calculators, property analyses, and AI-generated insights are for informational purposes only. Property investment carries risk and may result in financial loss. All calculations should be independently verified and you should consult with FCA-authorised financial advisers before making any investment decisions.
Past performance does not guarantee future results. Tax implications vary by individual circumstances.
Deal
Properties like this can earn 2–3x BTL yields when converted to HMO, with retrofit costs around £10k/room. Sign in to see the full tier, yield projection, and cost breakdown.
Commercial properties like this can earn 30-50% higher yields when converted to residential under Class MA / Q / P / PA, with prior approval costing ~GBP 96/unit. Sign in to see the recommended route, yield uplift, and cost breakdown.
BRRR-suited properties can recycle 80-100% of investor capital on refi, leaving a high-yielding rental with most of the money out. Sign in to see the refurb cost stack, ARV projection, and refinance maths.
Detached + large garden = sub-division play. Pro tier unlocks the tier badge, plot size, uplift estimate, and regional land benchmark.
Short-lease flats trade at deep discount, but extending under the 1993 Act often costs far less than the discount. Pro tier unlocks the tier badge, premium breakdown, long-lease ARV and arbitrage maths.
See projected short-stay revenue vs a vanilla BTL for this property.
See real sub-let margins (HMO room rates & SA nightly rates) vs the landlord rent.
Area
Agent & docs

FAQ
About Lanark Drive, Horsforth, Leeds, LS18 5SN
Explore nearby