2-bedroom flat · LL30 2YA
Sold STCListed 23 daysAuction 15 Oct · ended
Opportunity summary
See Archie’s verdict, returns by strategy and what to check before viewing.
About
Online traditional Auction (Unless Sold or Withdrawn Prior). Proposed online bidding end 15th October 2026, proposed end time TBC. Bidding will open at least 15 minutes prior to end time.
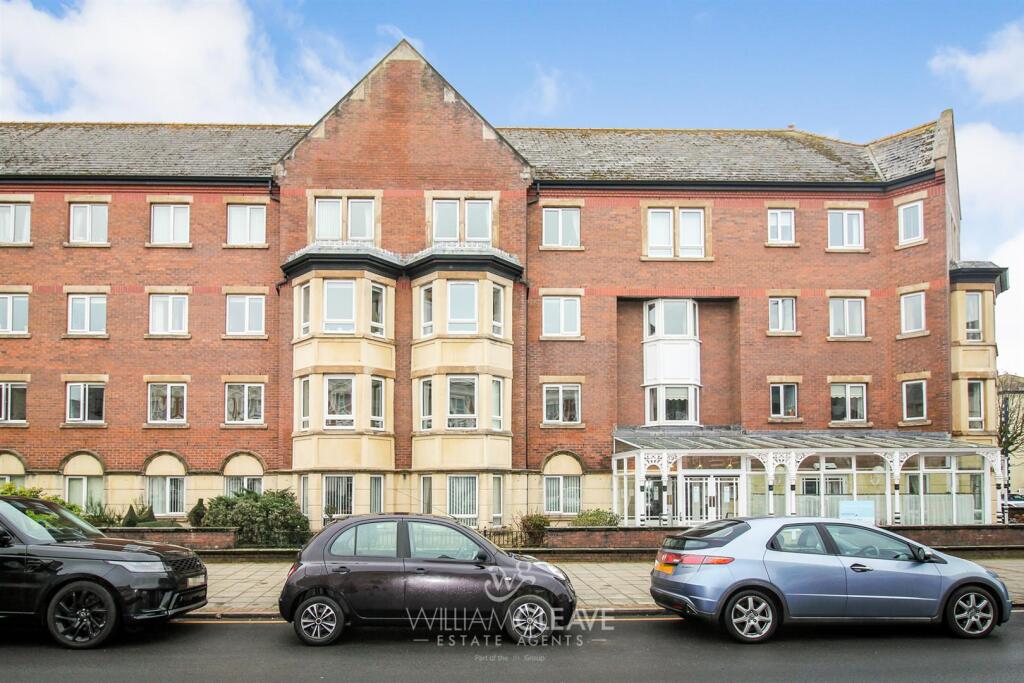
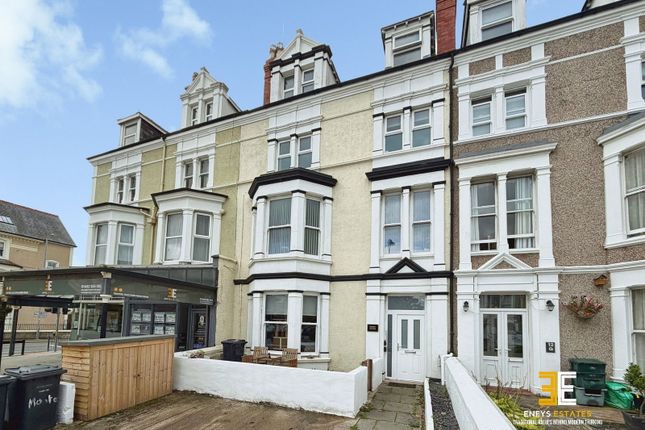
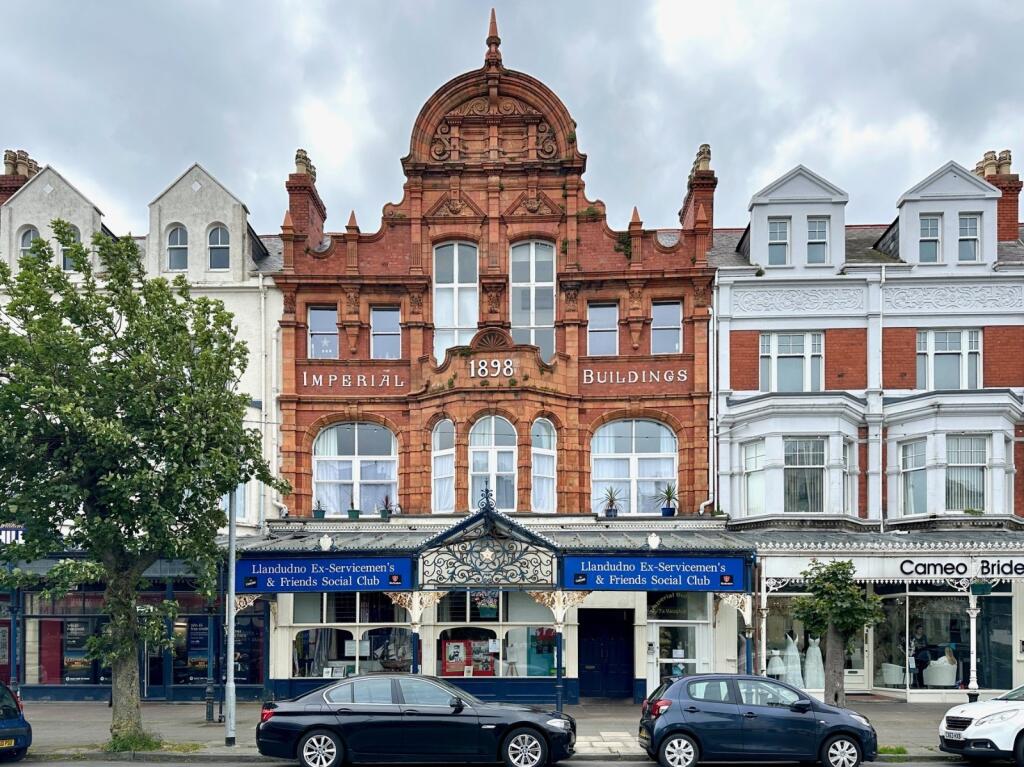
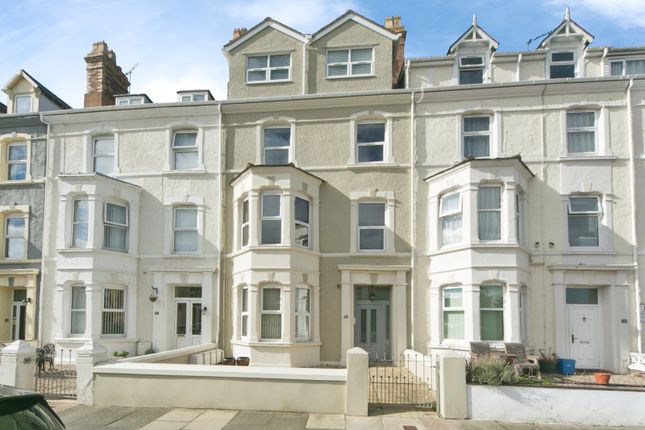
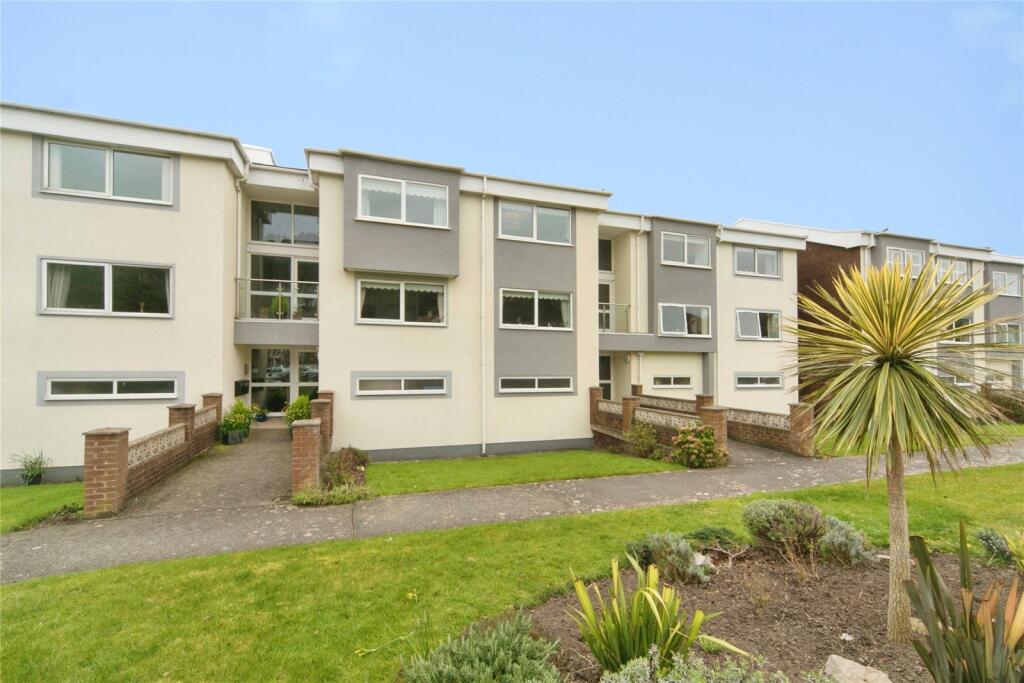
DESCRIPTION: Period mid terrace property in a block of three offering accommodation over five floors.
Lower Ground floor currently let (to April 2028) to a restaurant, with all the upper floors vacant.
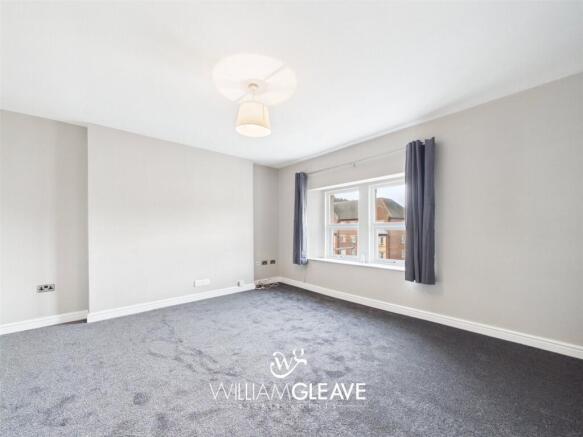
Top floor previously used as a residential 2 bedroom apartment whilst Ground, first and second floors have been used as offices (11 rooms).
The restaurant currently has a rent of £7,500 pa (plus insurance) MATERIAL INFORMATON: Part A material information as required by Trading Standards: 1.
Tenure: We are informed at the point of commencement of marketing that the property is Freehold. Please verify by checking the legal pack when ready and prior to bidding to purchase. 2.
Council Tax (England, Wales & Scotland) • Council Tax Band: A 3.
Price Guide: The guide prices are the parameters which we believe the lot may achieve, although by the very nature of entries the actual sale prices may be higher or lower depending upon demand and popularity of the lot at the actual auction.
Guide prices are published in good faith and may change at any time during the marketing campaign. Material Information Part B 1.
Physical characteristics of the property: a) Property type: Commercial and residential block b) Construction type: As auctioneers or marketing agents we or the joint agents do not undertake a survey.
We are not qualified to specify exact construction of buildings, however we may provide an assumption/comment if we are informed or believe the property not to be standard construction for its type and area.
Bidders should ensure they verify for themselves the construction prior to bidding and a commitment to purchase.
(Some examples of different construction types include prefabricated buildings and non-traditional building methods such as wattle and daub, cob, pre-cast and cast in situ concrete, and timber or metal frame construction).
c) Number and type of rooms We understand the accommodation comprises: Ground Floor: Ground Floor Hallway, Office 1, Office 2, Office 3, Kitchen First Floor: Office 4, Office 5, Office 6, W.c / shower ensuite, Office 7, Separate w.c.
with basin and shower Second Floor Office 8, Office 9, Office 10, Office 11, 3 Piece Bathroom Third Floor Totally self-contained 2 bed apartment with fire escape at the rear.
Large Kitchen/Diner, Bedroom 1, Bedroom 2, Lounge, Bathroom, Separate W.C. 2.
Utilities: • Source/s of heating (including if applicable on some lots any communal heating facilities): TBC • Primary source of electricity supply TBC • Primary source of water supply TBC • Primary arrangement for sewerage TBC Viewing - Please phone us to make an appointment.
We are open from 9am to 5pm Monday to Friday, and 9am to 4pm Saturdays.
Please Note - Any interested bidders MUST refer to our auction terms of sale available on the online listing at: Some helpful Guidelines: Pre-Auction Offers – Not all lots offered will consider pre auction offers.
Offers must be submitted to us in writing and will only be considered if the lot has been viewed and the legal documentation inspected.
Pre-auction bids are on the basis of an immediate exchange of auction contracts upon acceptance by the seller, with the buyer providing a full 10% deposit AND the administration fee.
Any offer will be assumed to be your best and final offer and we cannot guarantee that you will be invited to increase your bid in the event of an alternative, satisfactory offer being received prior to exchange.
Our clients have agreed that only pre-auction offers SUBSTANTIALLY above the top guide price figure will be submitted for their consideration.
Local Authority: Conwy County Borough Council Legal Packs: To register for legal packs please visit the View Lots and Register section of our website General Information - Prior to making an appointment to view, we strongly recommend that you discuss any particular points which may be likely to affect your interest in the property with a member of staff in order that you do not make a wasted journey.
Note to customers: All Wales Auction is auction department trading name of Williams & Goodwin The Property People Ltd.
Important Notice - YOU MUST REFER TO THE TERMS AND CONDITIONS Williams & Goodwin The Property People/All Wales Auction and their clients give notice that these particulars have been prepared in good faith to give an overall view of the property.
They do not form any part of an offer or contract to the purchaser or any third party, and must not be relied upon as statements or representations of fact.
Purchasers must rely on their own enquiries by inspection or otherwise on all matters including planning or other consents.
Any areas, floor plans, measurements or distances referred to are given as a guide only and are not precise.
Photographs are not necessarily comprehensive or current; no assumption should be made that any contents shown are included in the sale nor parts of the property that have not been photographed.
We have not tested any services or equipment and nothing in these particulars should be deemed to be a statement that they are in good working order nor that the property is in good structural condition.
MONEY LAUNDERING REGULATIONS 2003 intending purchasers will be asked to produce identification and proof of financial status when registering to bid.
The Agent nor auctioneer have not tested any apparatus, equipment, fixtures and fittings or services and so cannot verify that they are in working order or fit for the purpose.
A Buyer is advised to obtain verification from their Solicitor or Surveyor.
References to the Tenure of a Property are based on information supplied by the Seller at the time of instruction and should be confirmed within the legal pack.
A Buyer is advised to obtain verification from their Solicitor. We have taken every precaution to ensure that these details are accurate and not misleading.
If there is any point which is of material importance to you, please contact us and we will provide any information you require.
The mention of any appliances and services within these details does not imply that they are in full and efficient working order.
These details must therefore be taken the initial guide only and bidders should check for Addendums on the online listing of this lot prior to bidding.
Reception Room 1 17’02” x 19’09” = 342 Square Feet Office 1 Reception Room 2 13’04” x 09’09” = 132 Square Feet Office 2 Reception Room 3 10’09” x 14’09” = 162 Square Feet Office 3 Reception Room 4 13’06” x 09’02” = 125 Square Feet Office 4 Reception Room 5 13’04” x 12’00” = 162 Square Feet Office 5 Reception Room 6 15’03” x 11’06” = 177 Square Feet Office 6 – w.c / shower ensuite Reception Room 7 14’07” x 19’02” = 282 Square Feet Office 7 – Separate w.c.
with basin and shower Reception Room 8 13’8” x 16’2” = 223 Square Feet Office 8 Reception Room 9 11’4” x 15’2” = 173 Square Feet Office 9 Reception Room 10 13’3” x 10’2” = 135 Square Feet Office 10 Reception Room 11 13’3” x 9’2” = 122 Square Feet Office 11 3 Piece Bathroom Kitchen 1 Kitchen 2 Large Kitchen/Diner on 3rd floor Bedroom 1 14’3” x 9’10” = 130 Square Feet Bedroom 1 on 3rd floor.
Bedroom 2 15’2” x 11’2” = 170 Square Feet Bedroom 2 on 3rd floor Living Room 15’9” x 14’4” = 228 Square Feet on 3rd floor Bathroom 1 Bathroom – 3 Piece on 3rd floor Bathroom 2 Separate W.C on 3rd floor.
Value & comps
No previous sales on record.
See the independent valuation, upside vs guide, and per-strategy max bid for this lot. Sign in to see it.
Returns
Set an offer; the calculator follows it.
We're still gathering serviced-accommodation data for this area.
Archie refurb estimate: a Pro feature
0.0% below starting price
This is not financial or investment advice. Prop AI Deals is not authorised by the Financial Conduct Authority (FCA) to provide investment advice.
All investment calculators, property analyses, and AI-generated insights are for informational purposes only. Property investment carries risk and may result in financial loss. All calculations should be independently verified and you should consult with FCA-authorised financial advisers before making any investment decisions.
Past performance does not guarantee future results. Tax implications vary by individual circumstances.
Deal
Properties like this can earn 2–3x BTL yields when converted to HMO, with retrofit costs around £10k/room. Sign in to see the full tier, yield projection, and cost breakdown.
Commercial properties like this can earn 30-50% higher yields when converted to residential under Class MA / Q / P / PA, with prior approval costing ~GBP 96/unit. Sign in to see the recommended route, yield uplift, and cost breakdown.
BRRR-suited properties can recycle 80-100% of investor capital on refi, leaving a high-yielding rental with most of the money out. Sign in to see the refurb cost stack, ARV projection, and refinance maths.
Detached + large garden = sub-division play. Pro tier unlocks the tier badge, plot size, uplift estimate, and regional land benchmark.
Short-lease flats trade at deep discount, but extending under the 1993 Act often costs far less than the discount. Pro tier unlocks the tier badge, premium breakdown, long-lease ARV and arbitrage maths.
See projected short-stay revenue vs a vanilla BTL for this property.
See real sub-let margins (HMO room rates & SA nightly rates) vs the landlord rent.
Area
Agent & docs
FAQ
About Lloyd Street, Llandudno, Conwy, LL30
Explore nearby