We've tightened what earns a Pursue. A home now needs a published valuation, a strategy that still makes money after real running costs and lender stress tests, and no listing problems that would stop a mortgage. You'll see fewer Pursues, and each one has been checked harder.
See how verdicts work3-bedroom house · CA7 9HQ
Listing removedListed 214 days
Opportunity summary
See Archie’s verdict, returns by strategy and what to check before viewing.
About
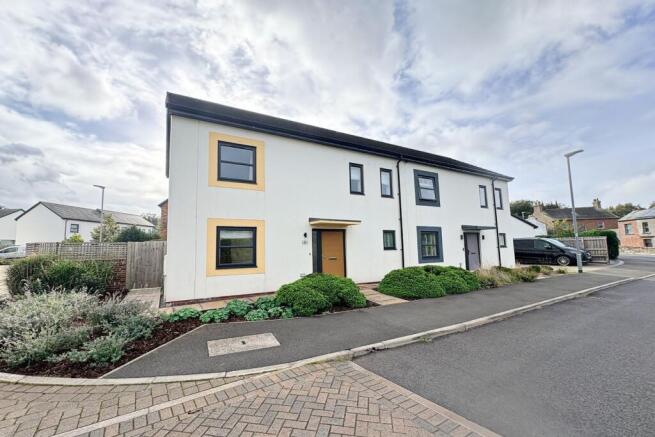
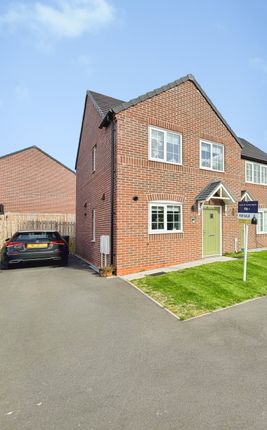
Sale of a three bed semi detached affordable home, that represents superb value for first-time buyers and those with families.
Speak to us to confirm your eligibility for the affordable scheme and we will be glad to help.
The property comprises of; entrance hall, fitted and equipped kitchen, living room with space to dine, and a ground floor cloakroom whilst to the first floor you will find three bedrooms, with the master being ensuite, and a family bathroom.
Outside there is a secure garden to the rear, and outfront you find a driveway for off-road parking.
The property has the benefits of double glazing and gas central heating, and achieves an EPC rating of B, keeping the utility bills low.
A great first time or young family property on one of Wigton's most popular estates.
The property is being offered at a discounted price in accordance with the Cumberland Council's Discounted Sale Housing Scheme, and the guide price represents 75% of the full open market value.
Potential buyers must apply to Cumberland Council to confirm their eligibility before and offer can be accepted. Ask us for more information.
Wigton is a traditional Cumbrian market town with a friendly, well-established community feel, offering an appealing balance of everyday convenience and easy access to some of the region’s most desirable surroundings.
The town centre has a mix of independent businesses, local services and essential amenities that support day-to-day living.
Families are well catered for, with schooling available locally including St Cuthbert’s Catholic Primary School and The Nelson Thomlinson School.
This makes Wigton well placed for a variety of buyers, whether commuting, raising a family or simply looking to enjoy the best of Cumbria from a well-connected base, with rail services from Wigton station o nCumbrian Coast Line and convenient road links towards Carlisle, West Cumbria and the wider county via the A596.
The town also sits within easy reach of the Solway Coast, the fring Entrance Hall The front door has two opaque glass panels which provide light to the entrance hall.
From here you can access the kitchen, living room, ground floor cloakroom and the stairs rising to the first floor.
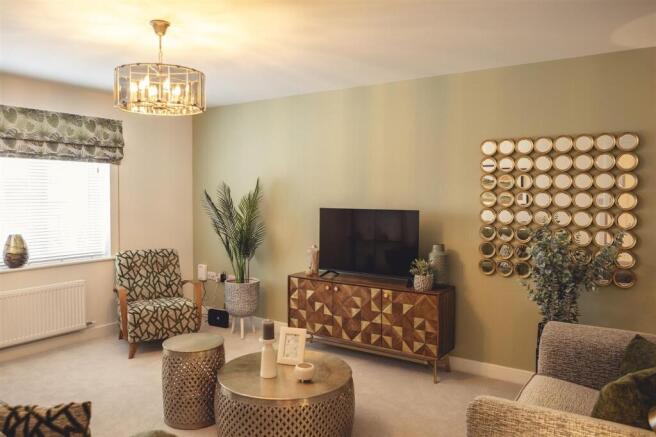
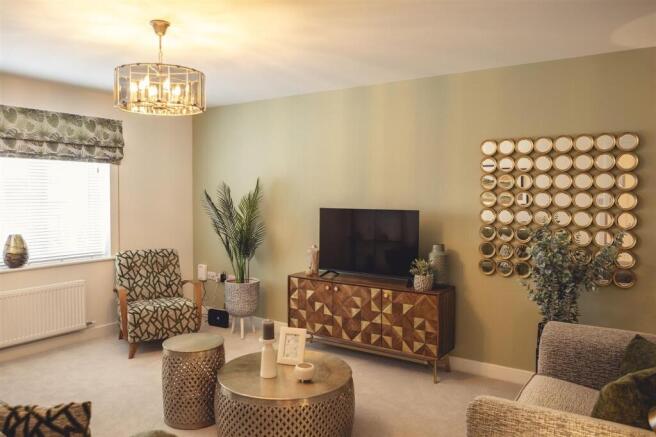
Living Room The room is full of natural light shining in from the French doors to the rear elevation, plus two side windows.
There is plenty of space for a sofa and chairs, and with the room being in an 'L' configuration, there is room for a dining table should you require.
And there is a useful storage cupboard for storing away household items. Kitchen Fitted with a range of grey gloss cabinets at wall and base level and with contrasting worksurfaces running over.
Integrated appliances include a four-ring gas hob with overhead extractor and a stainless steel splashback, an electric oven, a fridge and freezer, a one-and-a-half bowl stainless steel sink and drainer, and there is undercounter space and plumbing for a washing machine.
Ground Floor Wc With a wall mounted wash-hand basin, low level WC, and a radiator for drying towels.
First Floor Landing Accessed via the stairs rising from the entrance hall and providing access to all the first floor accommodation. There is useful storage cupboard.
For storing away linen and other items. Master Bedroom Located to the front of the property and with a window overlooking the front street.
Room for a double bed, bedside cabinets, and a wardrobe of chest of draws.
Ensuite With attractive tiling to the floor and splash and half elevations, the ensuite has a shower cubicle, low level WC and wall mounted wash-hand basin.
There is also a heated towel rail and extractor fan. Bedroom Two The second double room, with a window to the rear elevation overlooking the garden.
Bedroom Three Used by the current owners as a dressing room, the third bed is a single with a window to the front elevation and could be used as a nursery room or home office.
Bathroom Wall tiles to the part elevations and to the splash areas around the bath which has a shower with thermostatic valve over and a glass shower screen.
There is a low level WC, wall hung wash-hand basin, heated towel rail and extractor fan. Garden The rear garden is secure, making it ideal for children and pets, and it is mostly laid to lawn.
At the bottom there is a decked seating area, and a small patio outside of the French doors to the living room.
Driveway A block paved drive provides parking immediately outside the house, and there is additional on-street parking available.
Please Note The property is being offered at a discounted price in accordance with the Cumberland Council's Discounted Sale Housing Scheme, and the guide price represents 75% of the full open market value.
Potential buyers must apply to Cumberland Council to confirm their eligibility before and offer can be accepted. Ask us for more information.
Value & comps
No previous sales on record.
Returns
Set an offer; the calculator follows it.
We're still gathering serviced-accommodation data for this area.
Archie refurb estimate: a Pro feature
0.0% below asking
This is not financial or investment advice. Prop AI Deals is not authorised by the Financial Conduct Authority (FCA) to provide investment advice.
All investment calculators, property analyses, and AI-generated insights are for informational purposes only. Property investment carries risk and may result in financial loss. All calculations should be independently verified and you should consult with FCA-authorised financial advisers before making any investment decisions.
Past performance does not guarantee future results. Tax implications vary by individual circumstances.
Deal
Properties like this can earn 2–3x BTL yields when converted to HMO, with retrofit costs around £10k/room. Sign in to see the full tier, yield projection, and cost breakdown.
Commercial properties like this can earn 30-50% higher yields when converted to residential under Class MA / Q / P / PA, with prior approval costing ~GBP 96/unit. Sign in to see the recommended route, yield uplift, and cost breakdown.
BRRR-suited properties can recycle 80-100% of investor capital on refi, leaving a high-yielding rental with most of the money out. Sign in to see the refurb cost stack, ARV projection, and refinance maths.
Detached + large garden = sub-division play. Pro tier unlocks the tier badge, plot size, uplift estimate, and regional land benchmark.
Short-lease flats trade at deep discount, but extending under the 1993 Act often costs far less than the discount. Pro tier unlocks the tier badge, premium breakdown, long-lease ARV and arbitrage maths.
See projected short-stay revenue vs a vanilla BTL for this property.
See real sub-let margins (HMO room rates & SA nightly rates) vs the landlord rent.
Area
Agent & docs

FAQ
About 36 St Cuthberts Close, Burnfoot, Wigton
Explore nearby