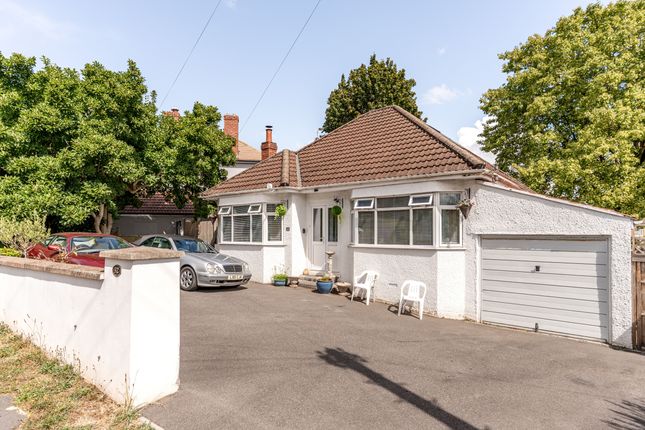
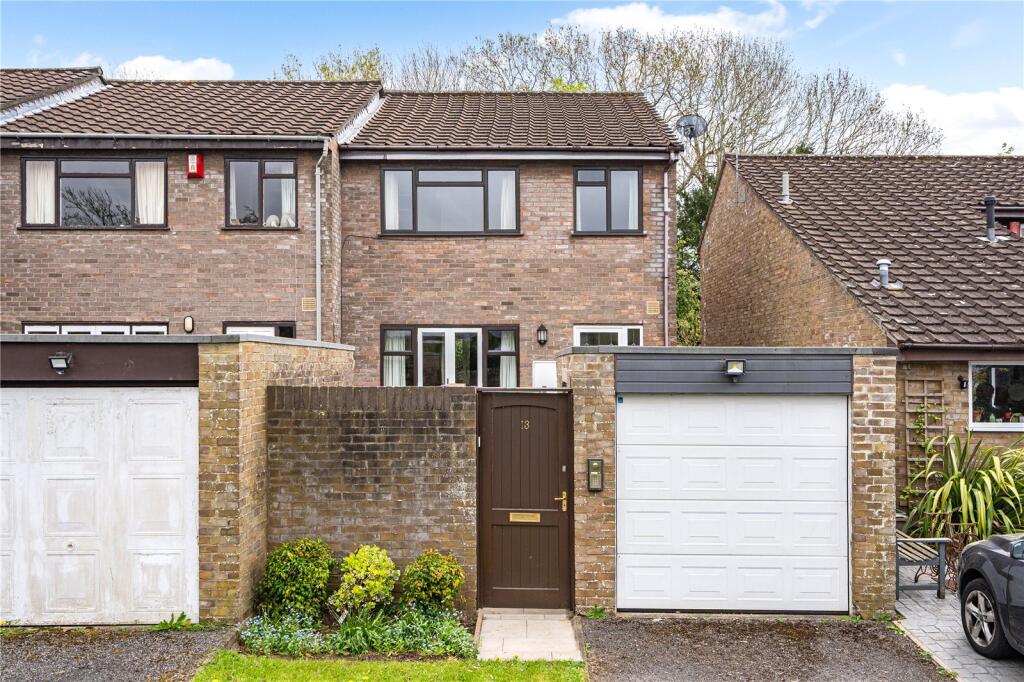
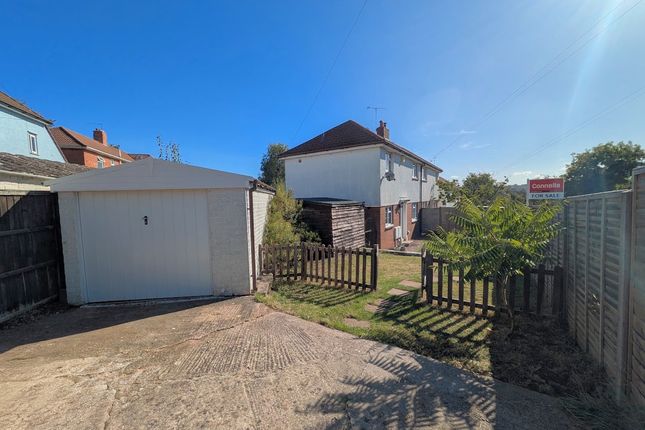
3-bedroom house · BS9 2DX
Sold STCListed 41 days
Opportunity summary
See Archie’s verdict, returns by strategy and what to check before viewing.
About
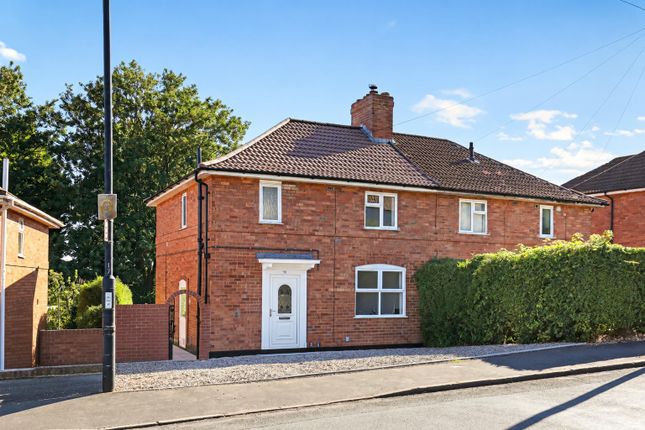
Offered to the market with no onward chain is this beautifully renovated three-bedroom semi-detached family home, finished to a particularly high standard throughout and benefiting from a landscaped rear garden, open-plan kitchen and dining space, separate snug, utility room and downstairs WC.
The property is approached via steps leading to a partially glazed wooden front door, which opens into a welcoming hallway.
The hallway features practical under-stairs storage for coats and shoes, together with a further cupboard housing the electrical consumer unit.
Engineered oak flooring runs seamlessly throughout the ground floor, creating a consistent and contemporary finish.
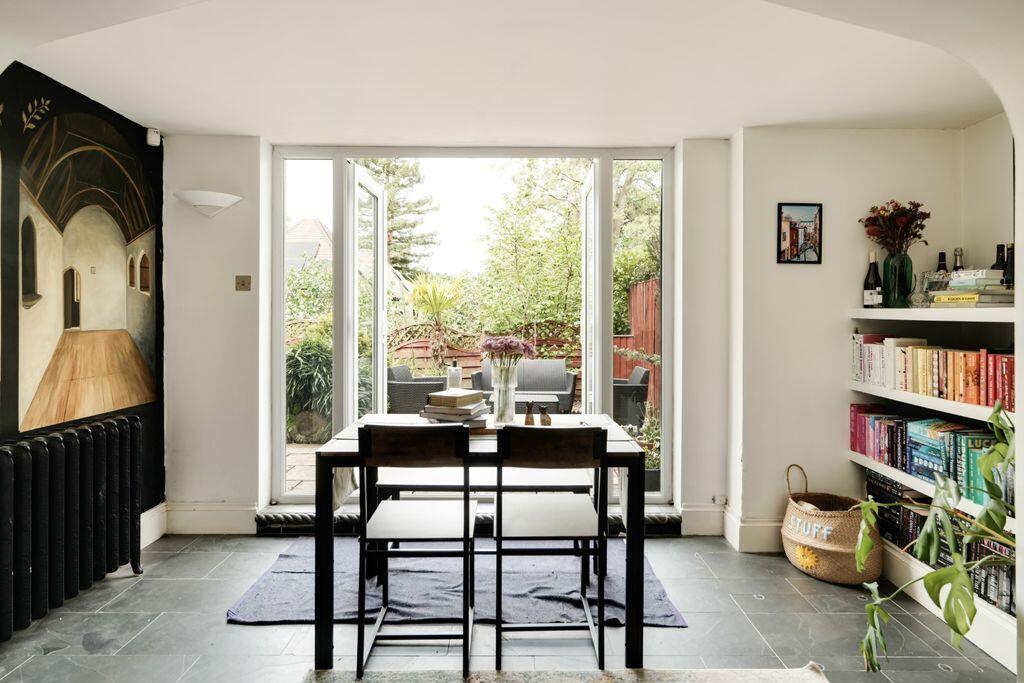
The heart of the home is the impressive open-plan kitchen and dining area, which has been created by opening up the original layout.
The high-specification kitchen is fitted by Howdens and benefits from upgraded integrated AEG appliances, Avon Marble quartz worktops and a Belfast-style sunken porcelain sink with monobloc mixer tap and hot water attachment.
A wine fridge provides an additional useful feature, while bifold doors open directly onto the rear garden, creating an excellent space for entertaining and family living.
The original fireplaces have been retained, with the chimneys still functional, offering the potential to install log-burning stoves subject to appropriate installation and any necessary consents.
From the kitchen and dining area, an opening leads through to a separate recessed snug, providing a versatile additional reception space.
The room benefits from a bay-fronted window overlooking the front garden and is ideally suited as a comfortable sitting room, family room or social space.
At the opposite end of the kitchen is access to a particularly practical utility area, finished to the same high standard with quartz worktops and a second Belfast-style sink.
There is generous storage, additional power points for everyday appliances and a useful stacked washing machine and tumble dryer arrangement, keeping laundry facilities neatly away from the main living space.
A partially glazed wooden door provides access to the front of the property, while additional roof windows/skylights help keep the area naturally bright.
The ground floor is completed by a modern downstairs WC, fitted with a wash hand basin and low-level WC, together with a rear-facing window. A separate cupboard houses the gas combination boiler.
Rising to the first floor, the staircase features a carpet runner with painted stairs beneath, while a side window provides additional natural light to the stairwell.
The central landing provides access to all three bedrooms and the family shower room.
The principal bedroom is positioned to the rear and benefits from three windows overlooking the private garden, creating a particularly bright and spacious room.
The second bedroom is positioned to the front and features a continuation of the bay window together with a feature fireplace.
The third bedroom is also positioned to the rear and is currently utilised as a home office, providing useful flexibility depending on the requirements of the new owner.
Completing the first floor is the beautifully appointed family shower room, which has been enlarged through the incorporation of two former storage cupboards.
The room features a contemporary three-piece suite comprising twin wash hand basins with built-in vanity units, a generous double-length shower enclosure with rainfall showerhead and separate handheld attachment, recessed toiletry storage and a low-level WC.
Stylish vertical tiling runs throughout, complemented by a dark heated towel rail connected to the main gas boiler. A front-facing window and extractor provide natural light and ventilation.
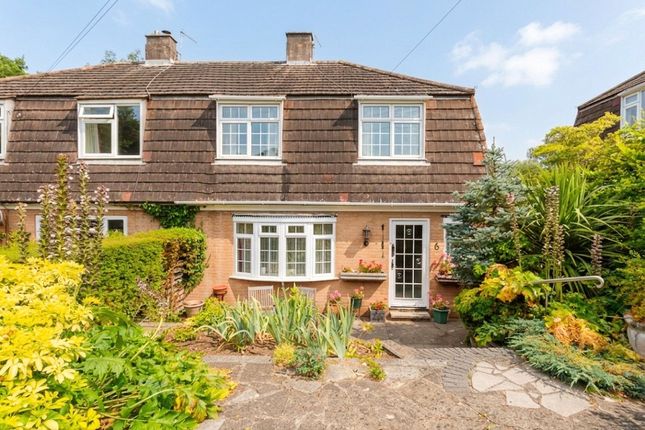
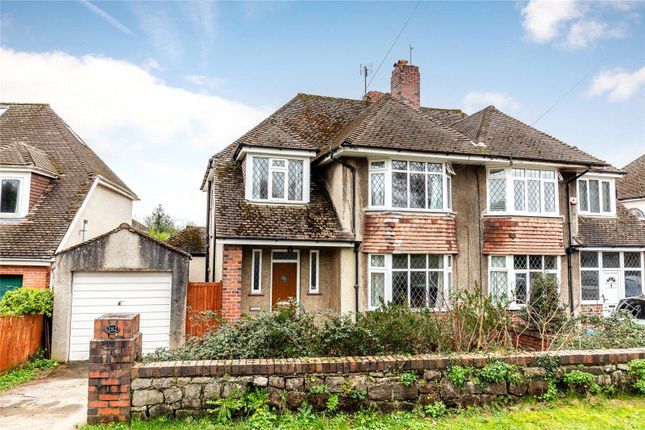
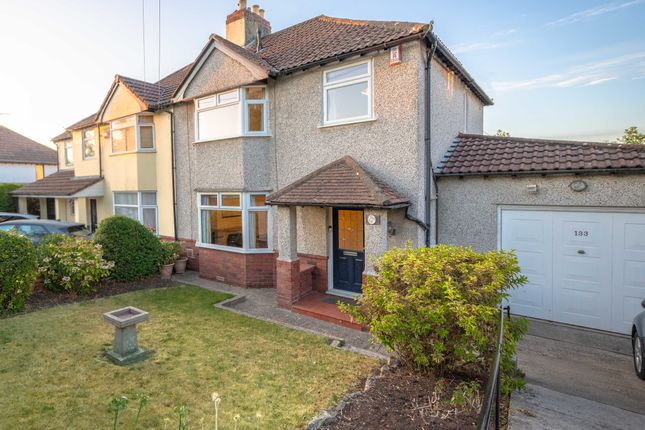
Externally, the property benefits from a private front garden, predominantly laid to lawn with a central pathway and planted borders, enclosed by mature hedging.
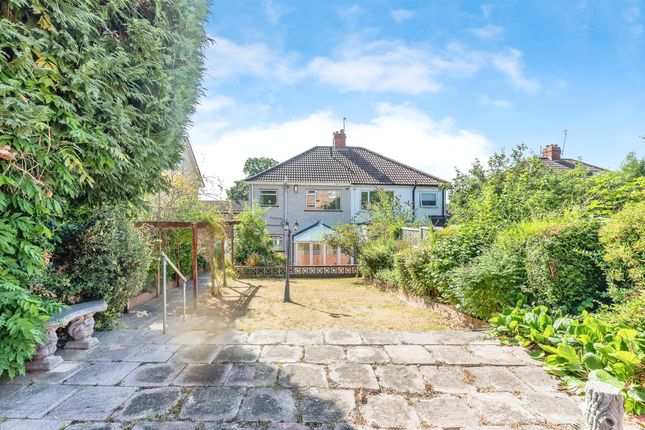
To the rear, the garden has been thoughtfully landscaped into distinct areas.
Immediately outside the bifold doors is a flagstone patio, leading onto a lawned section with a mature tree, alongside a separate gravelled area with raised planters and a further seating space, creating excellent opportunities for outdoor dining and entertaining.
A garden shed provides useful storage, while a paved pathway leads back towards the property. The garden also benefits from an external water point and is enclosed by mature hedging.
Overall, 112 Shirehampton Road is an impressive and comprehensively renovated three-bedroom semi-detached family home, finished to a high standard and offering a superb combination of modern open-plan living, versatile reception space, excellent kitchen and utility facilities and a beautifully landscaped garden.
The property is offered with no onward chain and an internal viewing is highly recommended. Freehold council tax band C
Value & comps
No previous sales on record.
Returns
Set an offer; the calculator follows it.
We're still gathering serviced-accommodation data for this area.
Archie refurb estimate: a Pro feature
0.0% below asking
This is not financial or investment advice. Prop AI Deals is not authorised by the Financial Conduct Authority (FCA) to provide investment advice.
All investment calculators, property analyses, and AI-generated insights are for informational purposes only. Property investment carries risk and may result in financial loss. All calculations should be independently verified and you should consult with FCA-authorised financial advisors before making any investment decisions.
Past performance does not guarantee future results. Tax implications vary by individual circumstances.
Deal
Properties like this can earn 2–3x BTL yields when converted to HMO, with retrofit costs around £10k/room. Sign in to see the full tier, yield projection, and cost breakdown.
Commercial properties like this can earn 30-50% higher yields when converted to residential under Class MA / Q / P / PA, with prior approval costing ~GBP 96/unit. Sign in to see the recommended route, yield uplift, and cost breakdown.
BRRR-suited properties can recycle 80-100% of investor capital on refi, leaving a high-yielding rental with most of the money out. Sign in to see the refurb cost stack, ARV projection, and refinance maths.
Detached + large garden = sub-division play. Pro tier unlocks the tier badge, plot size, uplift estimate, and regional land benchmark.
Short-lease flats trade at deep discount, but extending under the 1993 Act often costs far less than the discount. Pro tier unlocks the tier badge, premium breakdown, long-lease ARV and arbitrage maths.
See projected short-stay revenue vs a vanilla BTL for this property.
See real sub-let margins (HMO room rates & SA nightly rates) vs the landlord rent.
Area
Agent & docs
FAQ
About 112, Shirehampton Road, Bristol
Explore nearby