We've tightened what earns a Pursue. A home now needs a published valuation, a strategy that still makes money after real running costs and lender stress tests, and no listing problems that would stop a mortgage. You'll see fewer Pursues, and each one has been checked harder.
See how verdicts work4-bedroom property · BT47 3LT
For saleListed 14 days
Opportunity summary
See Archie’s verdict, returns by strategy and what to check before viewing.
About
Features Impressive four-bedroom detached family home Beautifully maintained and presented throughout Two spacious and versatile reception rooms Modern kitchen-diner with adjoining sunroom Feature fireplace with wood-burning stove Separate first-floor study Large detached garage Additional purpose-built home office Enclosed rear garden Gated off-street parking Convenient to Altnagelvin Hospital Chain-free sale Early viewing strongly recommended A Superb Detached Family Home With Space Inside and Out!
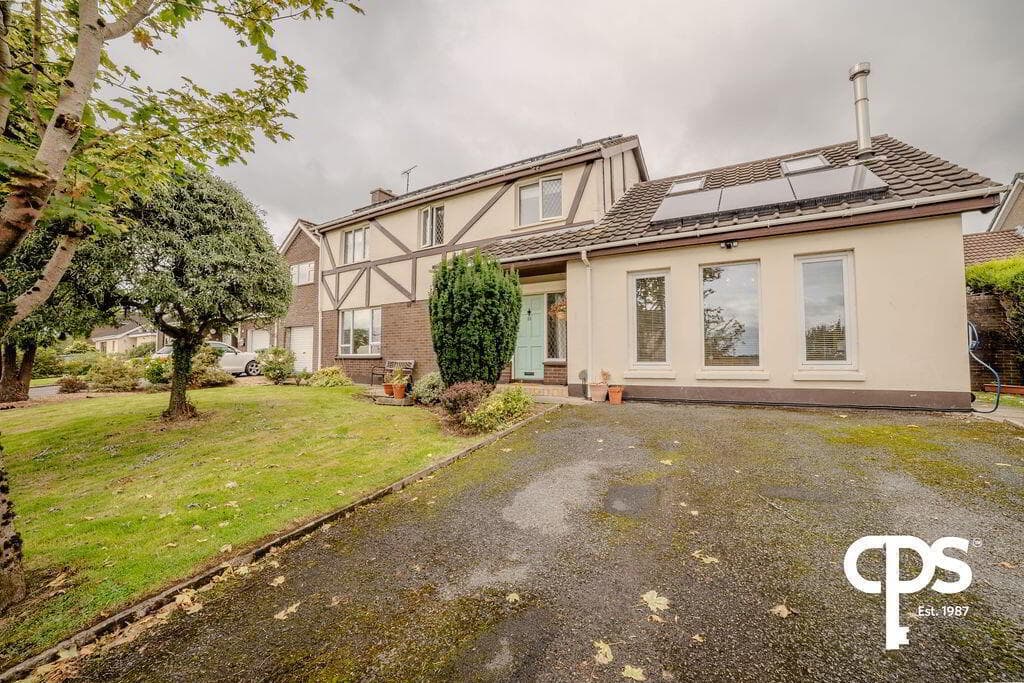
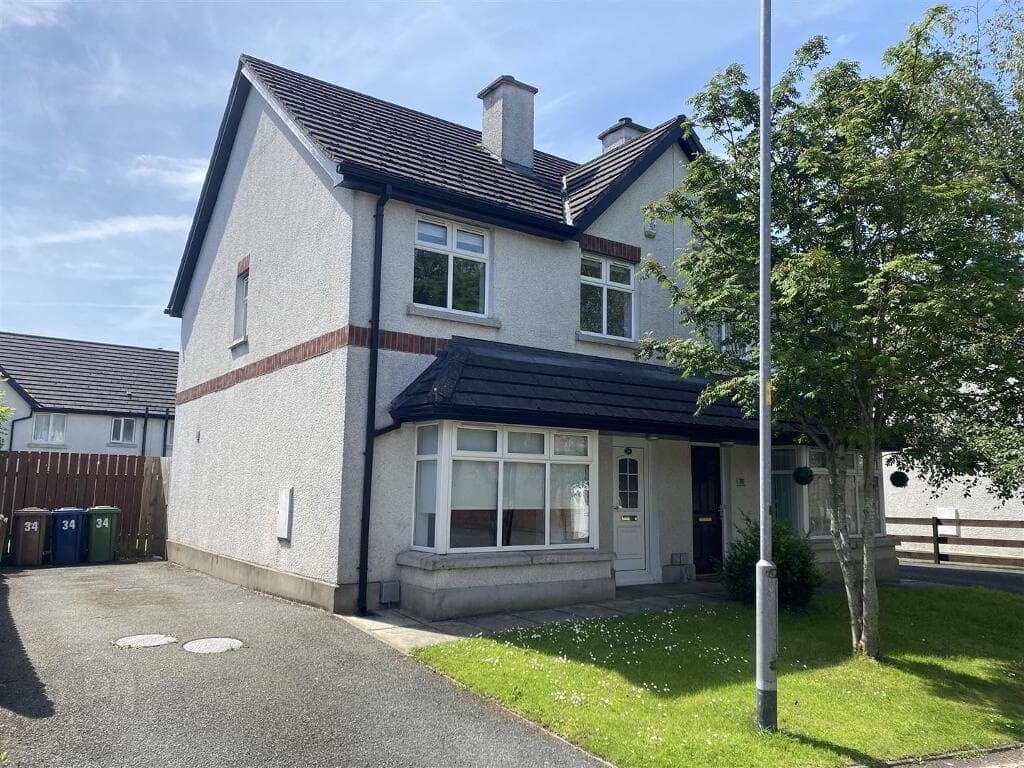
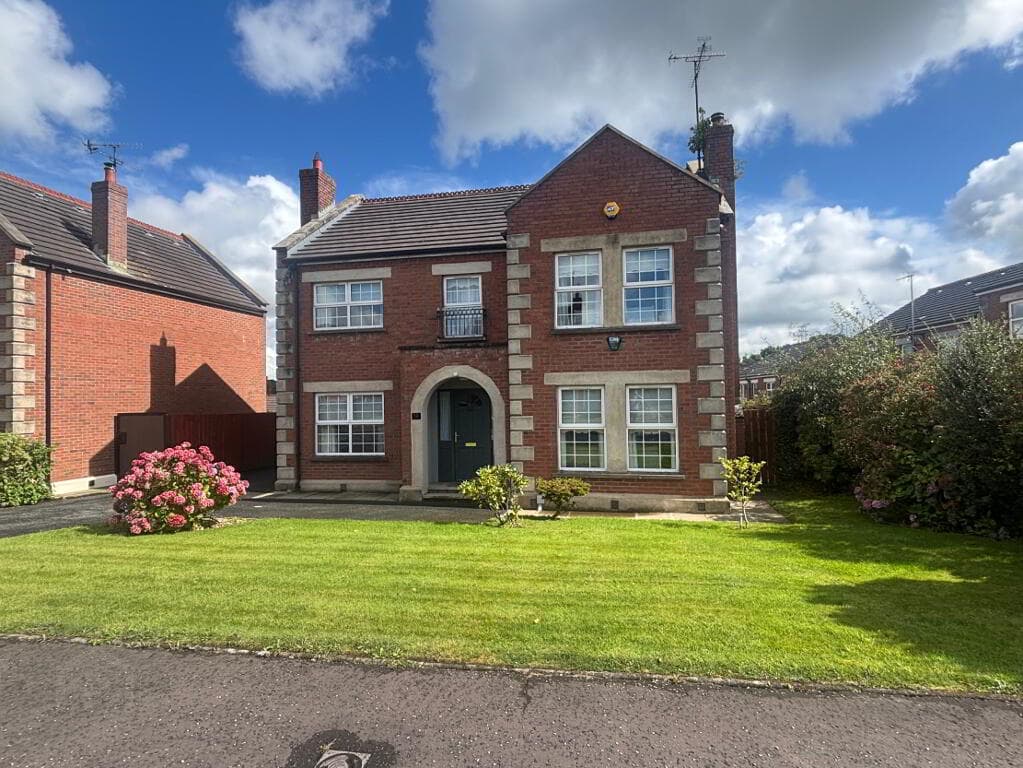
Four bedrooms, two reception rooms, a detached garage and a separate home office – 25 Copperthorpe offers the space and flexibility that modern family living demands.
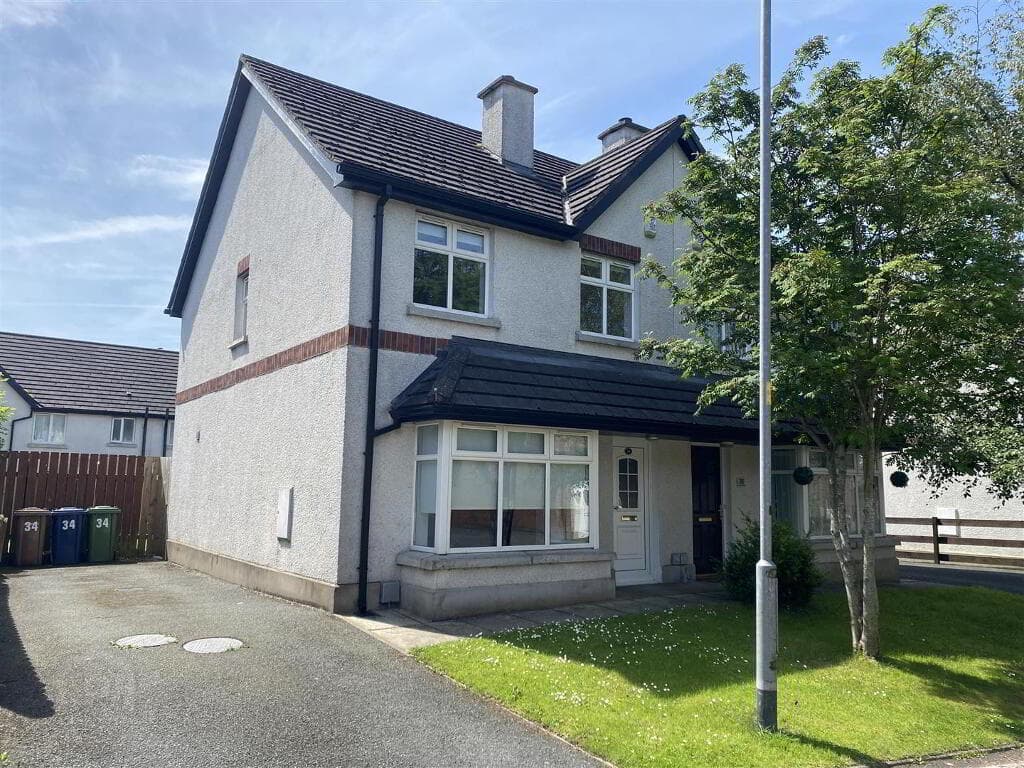
James Gorman Property is delighted to present this beautifully maintained four-bedroom detached home, offering generous accommodation, excellent outdoor facilities and the added advantage of a chain-free sale.
The property has been lovingly cared for by its current owners over the past six years and is presented in excellent decorative condition throughout.
With spacious rooms, a practical family-friendly layout and a purpose-built home office, this is a home that has been thoughtfully adapted to suit modern living.
The accommodation includes a welcoming lounge with wood-burning stove, a modern kitchen-diner opening into a generous sunroom, four bedrooms, an en-suite, family bathroom and a separate study.
Outside, the benefits continue with an enclosed rear garden, gated parking, a substantial detached garage and an additional home office cabin.
Conveniently located close to Altnagelvin Hospital, this is an excellent opportunity for purchasers seeking a spacious, well-presented home ready for immediate enjoyment.
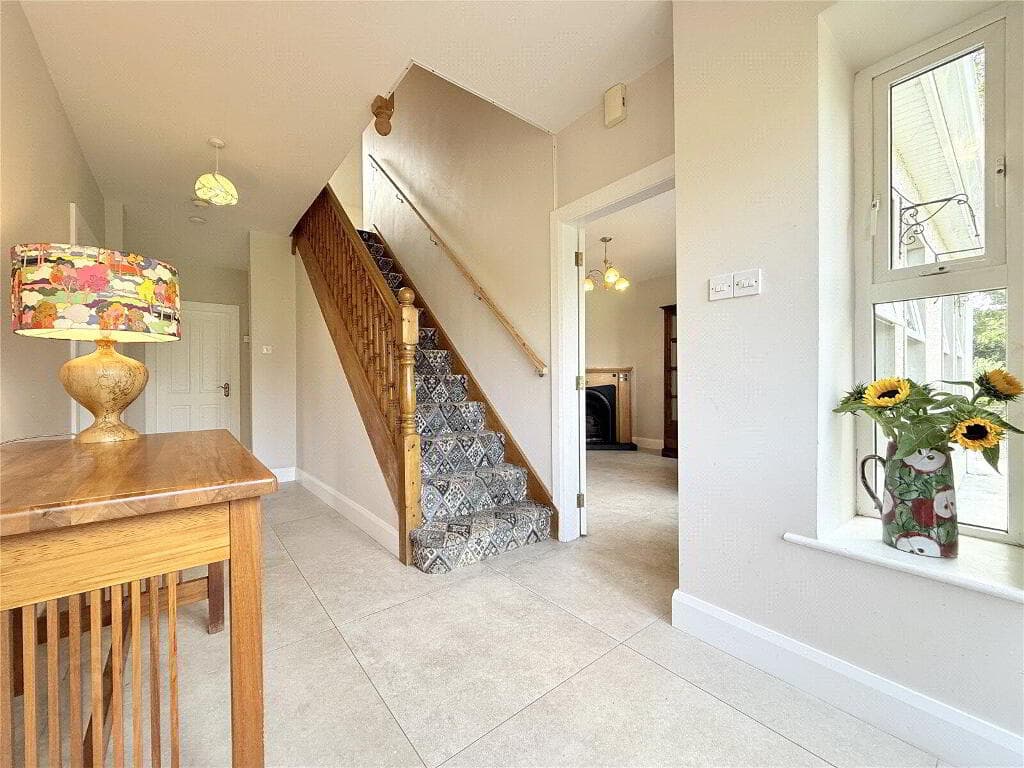
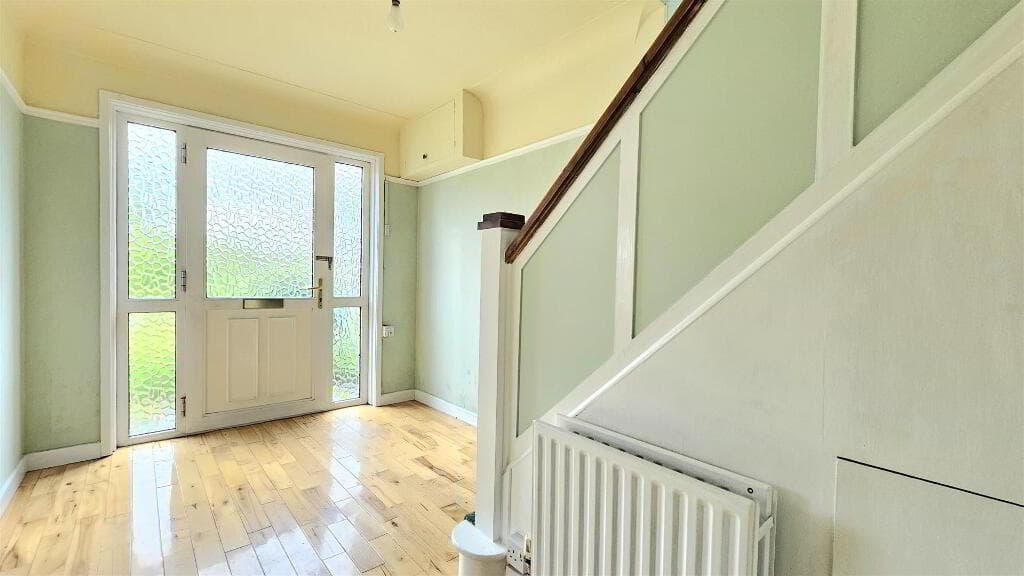
Ground Floor The property opens into a bright entrance hallway, providing access to the ground-floor accommodation and a conveniently located guest WC.
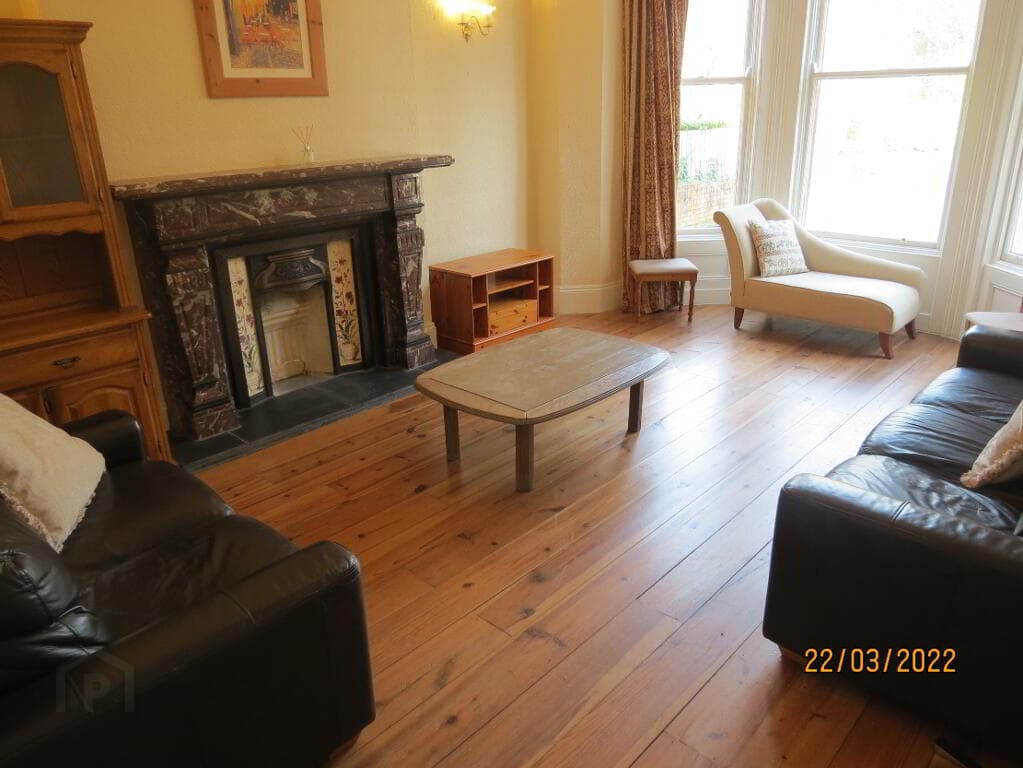
The main lounge is a spacious and comfortable room, featuring an attractive fireplace with a wood-burning stove. This creates a cosy focal point while providing ample space for family relaxation.
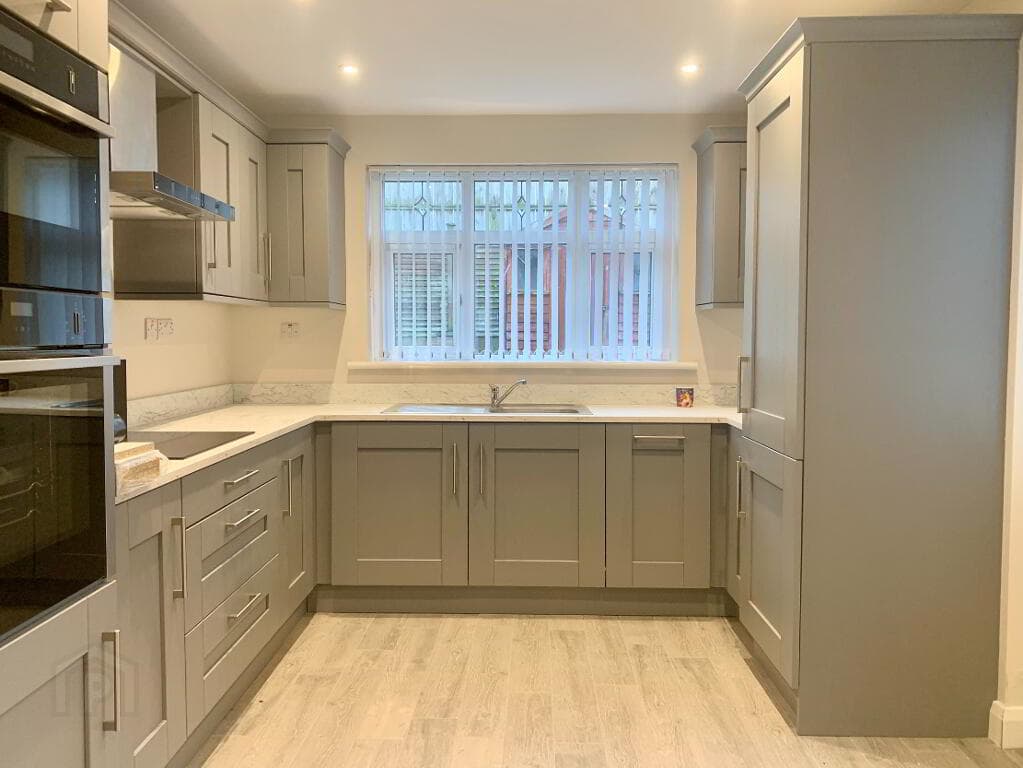
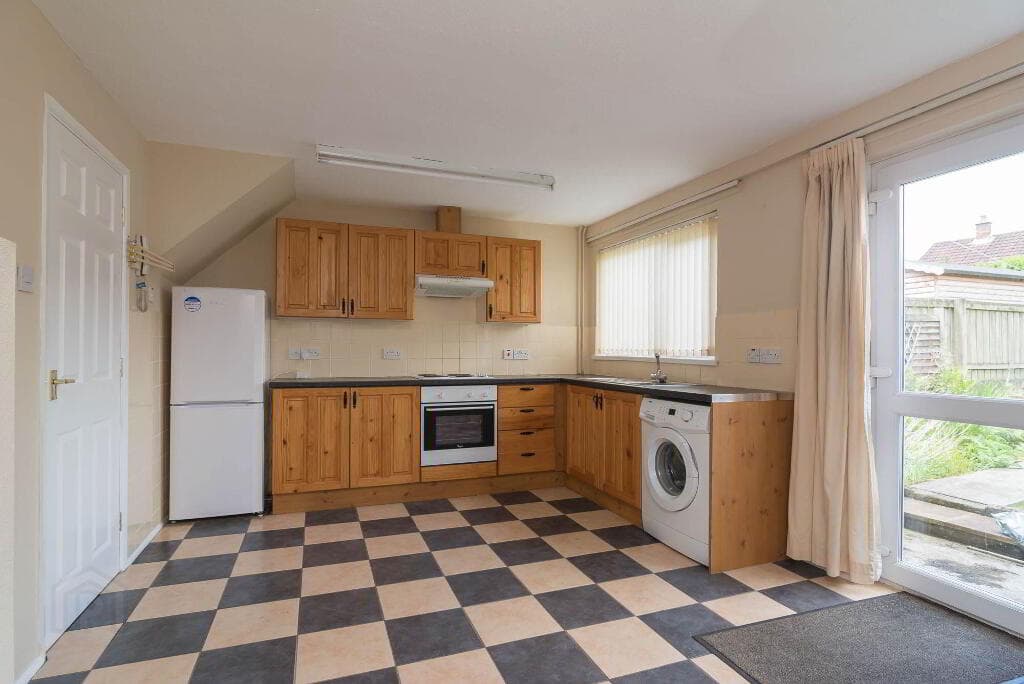
To the rear, the modern kitchen-diner offers a superb setting for daily family life, with space for dining and entertaining.
An attractive brick archway leads through to the adjoining sunroom, a generously sized second reception room, whether used as an additional sitting room, family room or entertaining space.
The layout provides a wonderful balance between everyday practicality and comfortable living.
First Floor Upstairs, the accommodation continues to offer excellent proportions, with four bedrooms, a separate study and a family bathroom.
The main bedroom is positioned to the front of the property and benefits from its own en-suite. Bedrooms two and three are well-sized rooms, ideal for children, guests or a variety of other uses.
Bedroom four is located to the rear and offers a generous double bedroom with a striking exposed red-brick feature wall, bringing additional character to the space.
A separate first-floor study is a particularly useful feature, providing an ideal area for working from home. The family bathroom is fitted with a bath and separate shower cubicle.
A shelved storage cupboard and access to the loft complete the accommodation on this level. Outside The outdoor space provides further flexibility and practical benefits.
To the rear, the property enjoys an enclosed garden laid mainly in lawn, offering space for children to play, outdoor dining or simply relaxing.
Gated access to the side leads to off-street parking and a large detached garage, while the elevated position allows for additional vehicle parking at the front.
To the opposite side of the property is a purpose-built home office cabin, installed by the current owners.
This excellent addition offers a dedicated space away from the main household, particularly appealing to those working remotely.
For further information or to arrange a viewing, contact James Gorman Property on 028 7161 0402 . Follow James Gorman Property on social media for our latest properties and news.
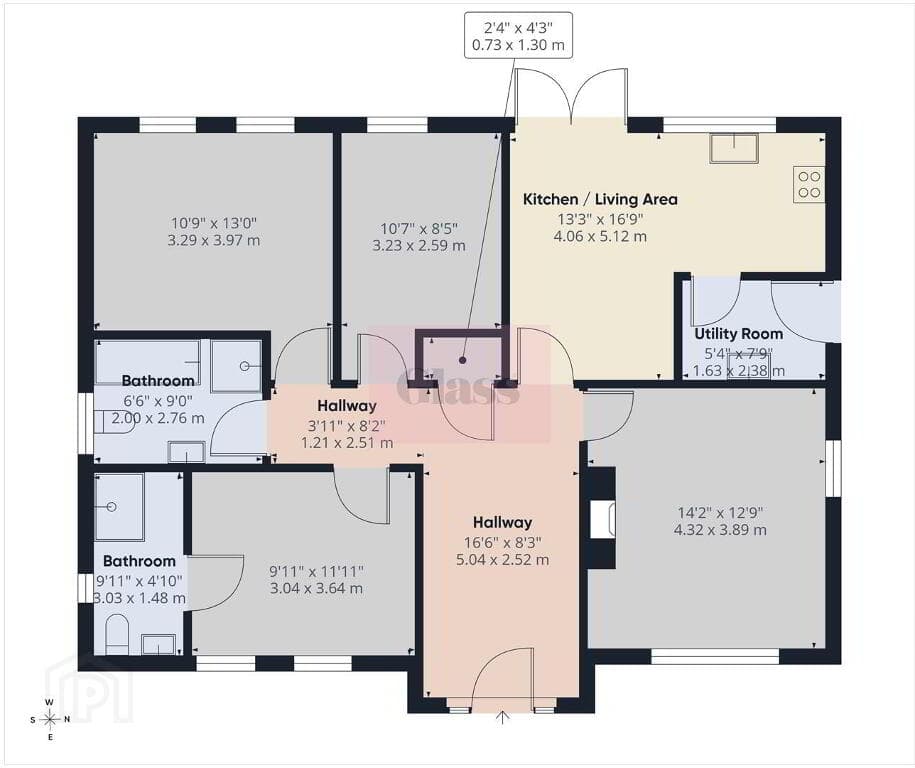
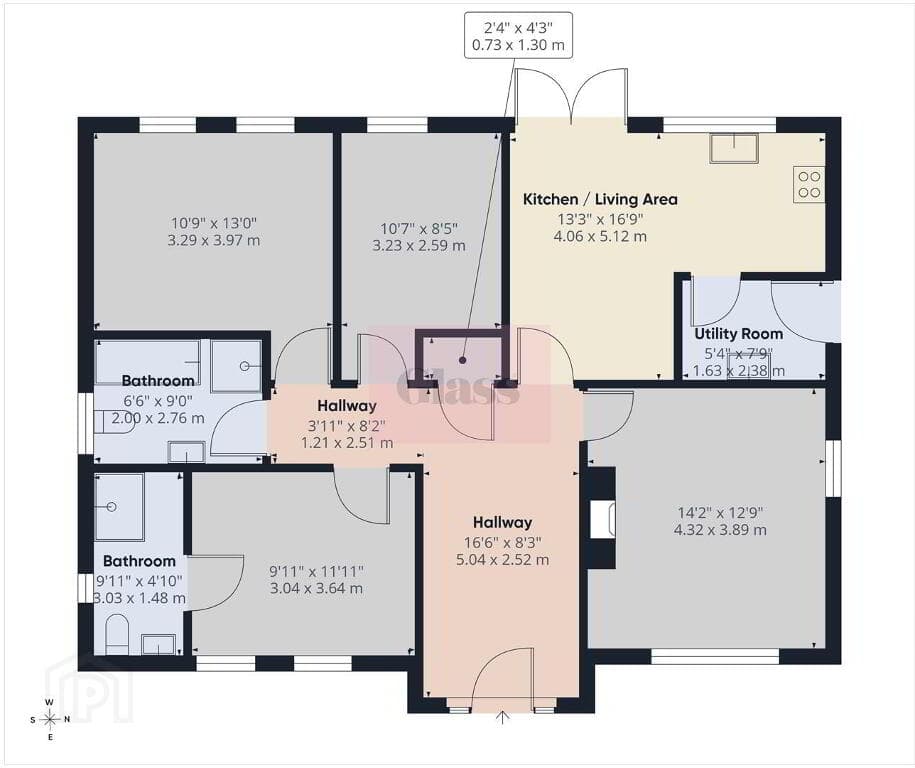
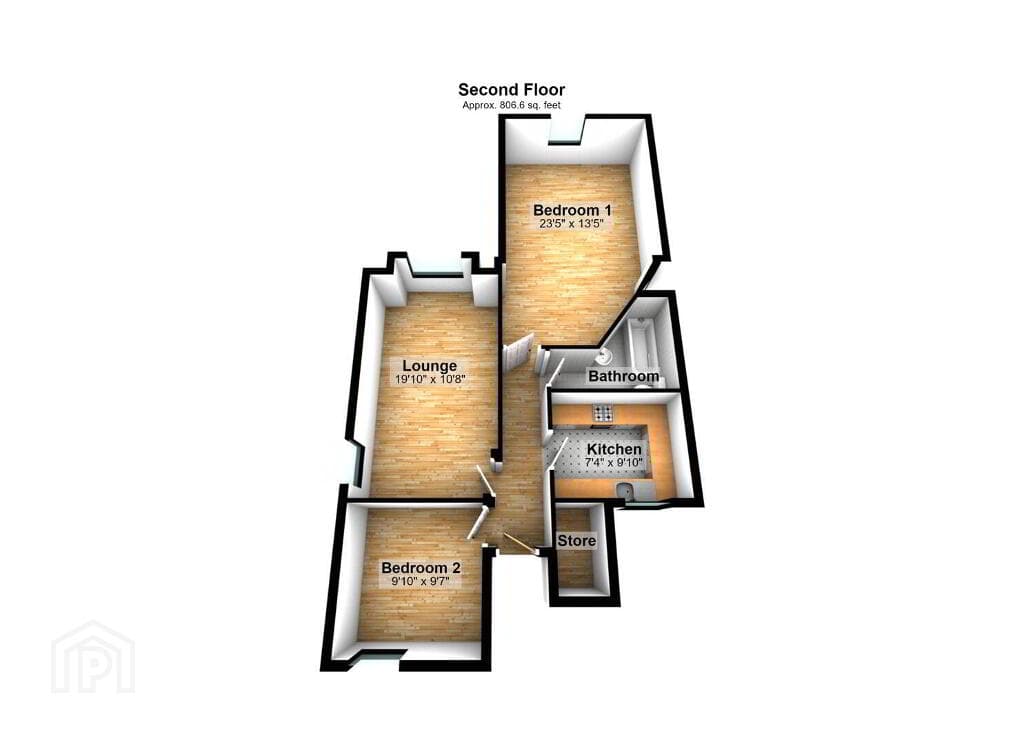
Lounge 20’ x 12’10 Kitchen-Diner 22’02 x 12’ Second Reception 14’02 x 11’08 Bedroom One 13’02 x 12’02 En-Suite Bedroom Two 10’08 x 8’05 Bedroom Three 13’02 x 7’10 Bedroom Four 14’02 x 11’08 Study 8’05 x 4’10 NB: All measurements taken to widest points The information contained within these particulars has been produced by James Gorman Property for marketing purposes and is provided as a general indication of the property only.
It is not intended to constitute, or form part of, any offer, contract, warranty, or representation.
James Gorman Property has taken reasonable steps to present the property accurately; however, all details are supplied in good faith and should be independently verified by prospective purchasers.
This includes, but is not limited to, descriptions, floor plans, photographs, measurements, boundaries, distances, areas, tenure details, and any stated services or facilities.
Images and media used in these particulars are intended to provide a visual impression of the property at the time they were produced.
They may not show the full extent of the property and should not be taken as evidence of its current state or contents.
Where these particulars refer to planning, building regulations, alterations, extensions, permitted use, or development potential, such references are made without confirmation that the necessary permissions, approvals, or consents exist. James Gorman Property accepts no liability for any loss arising from reliance on these particulars, and interested parties should satisfy themselves as to all matters before entering into any commitment.
Value & comps
Land Registry doesn’t cover Scotland or Northern Ireland, so previous sales may not be on record.
Returns
Set an offer; the calculator follows it.
Short-let licence or registration needed
We're still gathering serviced-accommodation data for this area.
Archie refurb estimate: a Pro feature
0.0% below asking
This is not financial or investment advice. Prop AI Deals is not authorised by the Financial Conduct Authority (FCA) to provide investment advice.
All investment calculators, property analyses, and AI-generated insights are for informational purposes only. Property investment carries risk and may result in financial loss. All calculations should be independently verified and you should consult with FCA-authorised financial advisers before making any investment decisions.
Past performance does not guarantee future results. Tax implications vary by individual circumstances.
Deal
Properties like this can earn 2–3x BTL yields when converted to HMO, with retrofit costs around £10k/room. Sign in to see the full tier, yield projection, and cost breakdown.
Commercial properties like this can earn 30-50% higher yields when converted to residential under Class MA / Q / P / PA, with prior approval costing ~GBP 96/unit. Sign in to see the recommended route, yield uplift, and cost breakdown.
BRRR-suited properties can recycle 80-100% of investor capital on refi, leaving a high-yielding rental with most of the money out. Sign in to see the refurb cost stack, ARV projection, and refinance maths.
Detached + large garden = sub-division play. Pro tier unlocks the tier badge, plot size, uplift estimate, and regional land benchmark.
Short-lease flats trade at deep discount, but extending under the 1993 Act often costs far less than the discount. Pro tier unlocks the tier badge, premium breakdown, long-lease ARV and arbitrage maths.
See projected short-stay revenue vs a vanilla BTL for this property.
See real sub-let margins (HMO room rates & SA nightly rates) vs the landlord rent.
Area
Agent & docs

FAQ
About 25 Copperthorpe, Drumahoe, Derry/Londonderry, BT47 3LT
Explore nearby