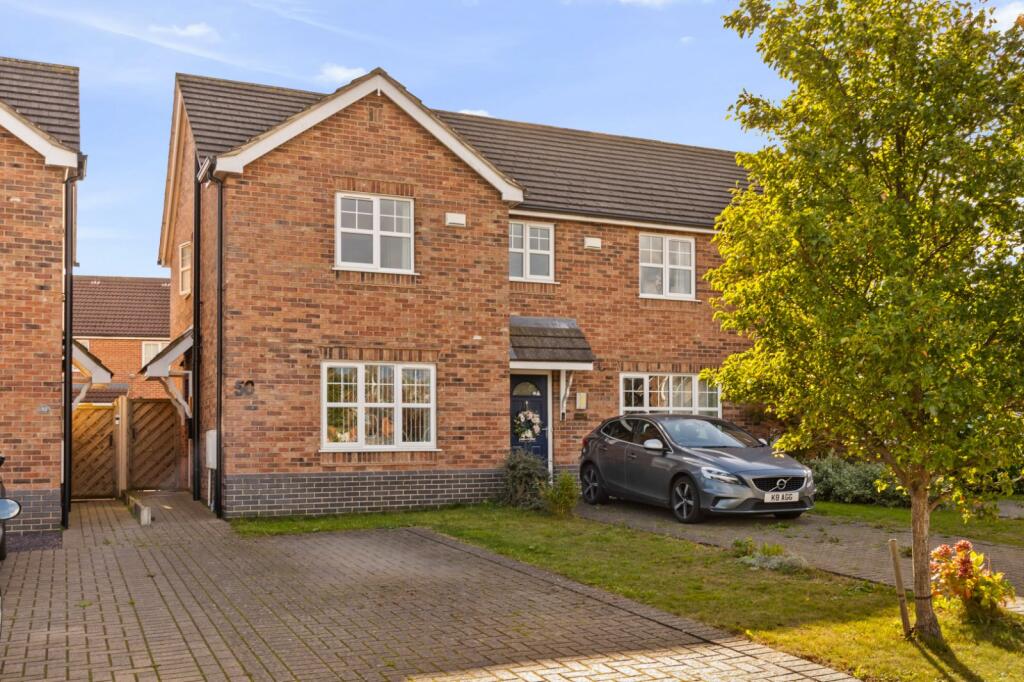
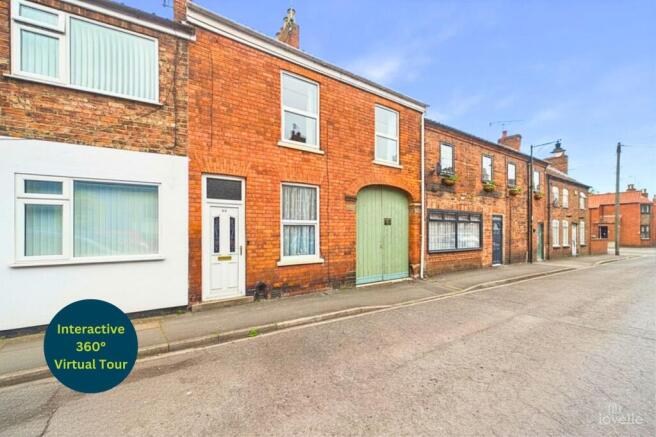
2-bedroom semi-detached house · DN18 5DF
Listing removedListed 259 days
Opportunity summary
See Archie’s verdict, returns by strategy and what to check before viewing.
About
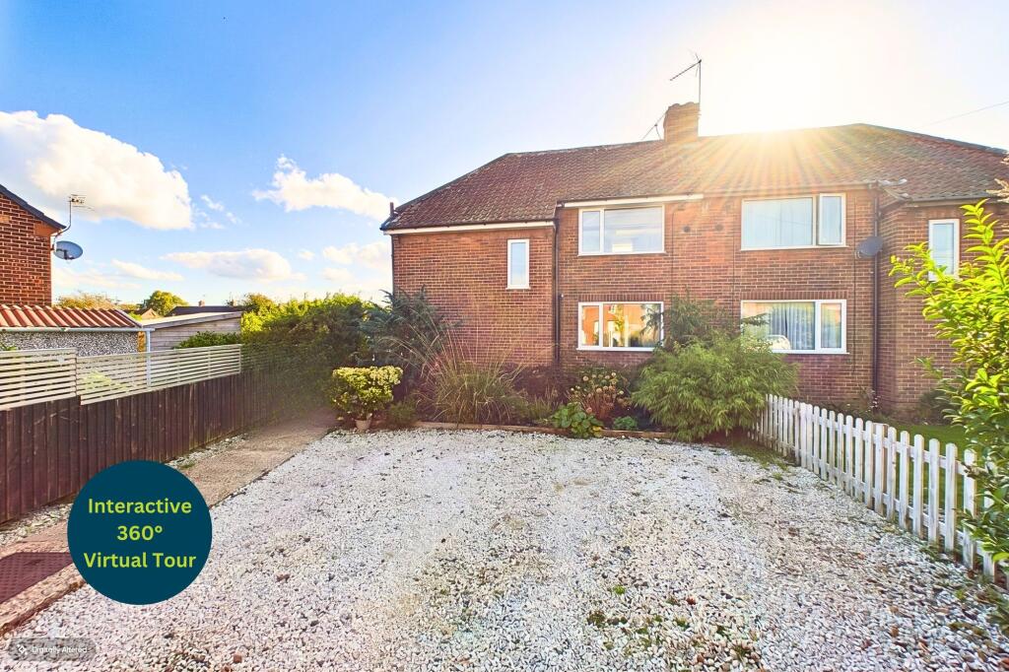
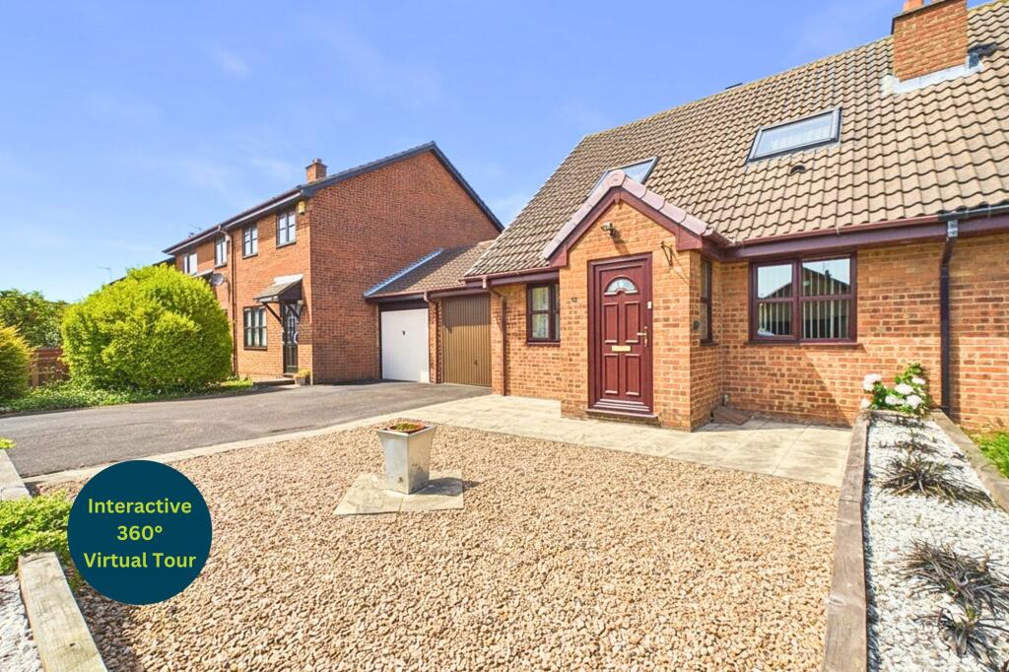
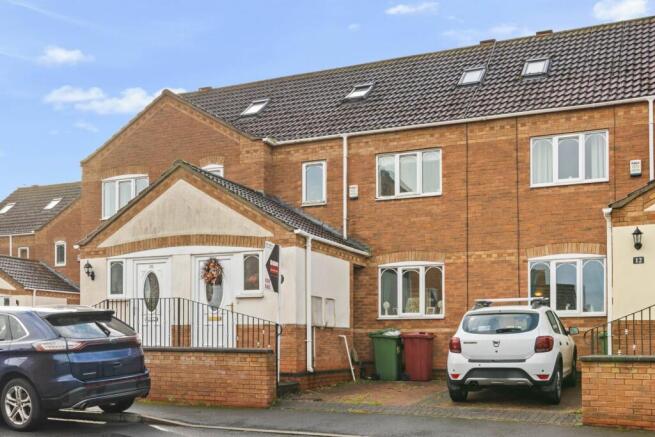
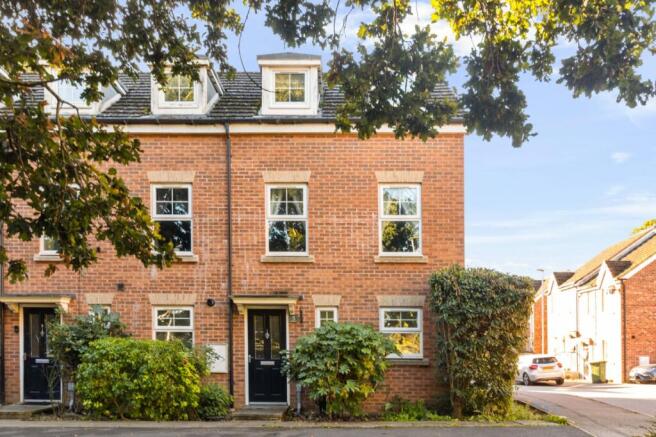
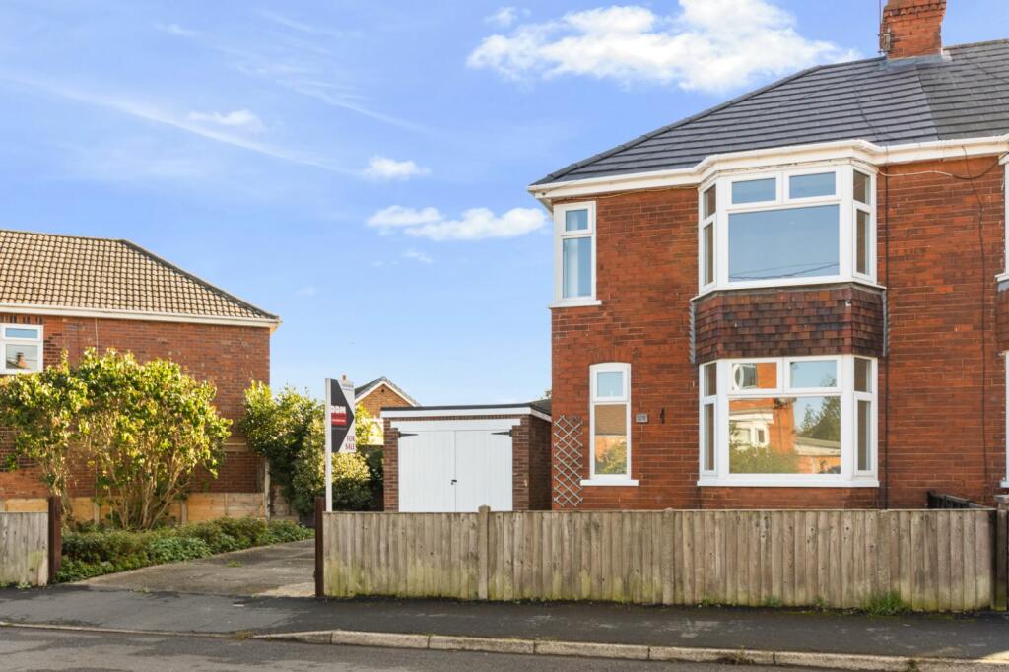
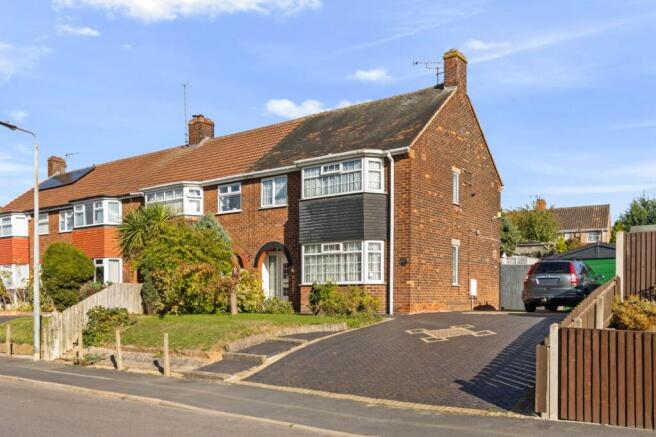
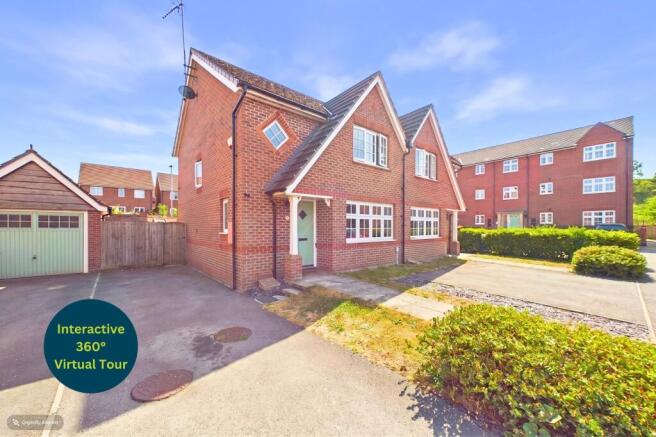
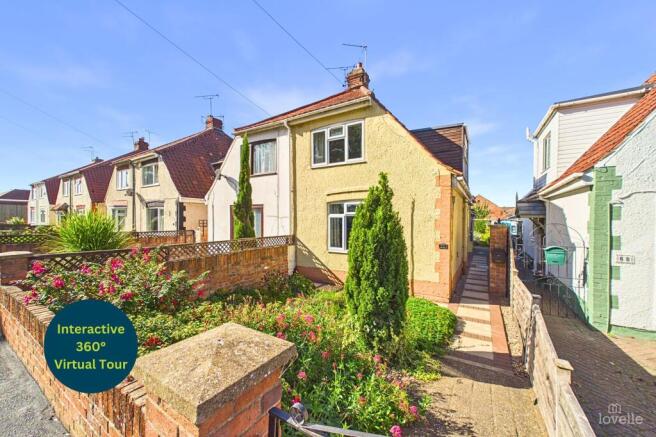
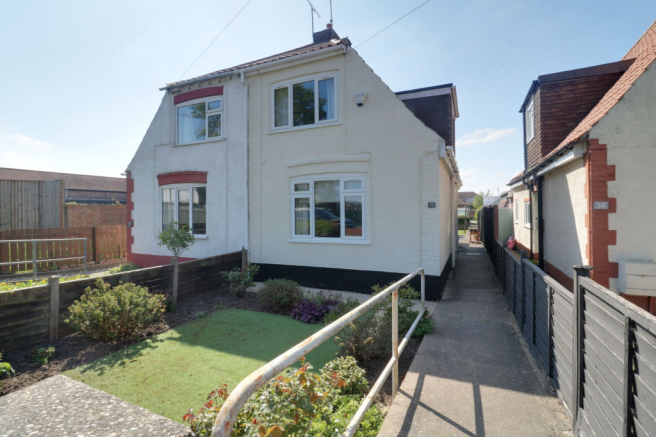
A fabulous, semi-detached home dating back to the 1920s, an original period house occupying a prominent position, on an elevated plot.
Creating a unique fusion, blending rustic charm with a traditional interior. As you pull onto the driveway, you are welcomed by the delightful front garden.
Once inside a generous lounge comes into view, perfect to relax and enjoy a moment to yourself.
Making your way through, the fully equipped kitchen diner is a perfect space for the full family to enjoy. With the utility room and WC adding functionality and convenience.
While the first floor offers two bedrooms and a family bathroom. To finish off this lovely home is the enclosed rear garden with multiple seating areas and a delightful summer house.
Great space to entertain or enjoy the peace and serene feeling of nature. Only by viewing will you fully appreciate the ambiance of this generously proportioned home. EPC rating: D.
Tenure: Freehold, Mobile signal information: Outdoors - Great, Indoors - Good, Available - O2, Vodafone, Three, EE.
ENTRANCE 1.25m x 1.2m (4'1" x 3'11") Entered through a wooden door into the hallway, door to the lounge and a staircase to the first floor accommodation.
LOUNGE 4.71m x 3.77m (15'5" x 12'4") Delightful room with a walk in bay window and a feature multifuel burner with an Adam style fireplace surround adding charm to this space.
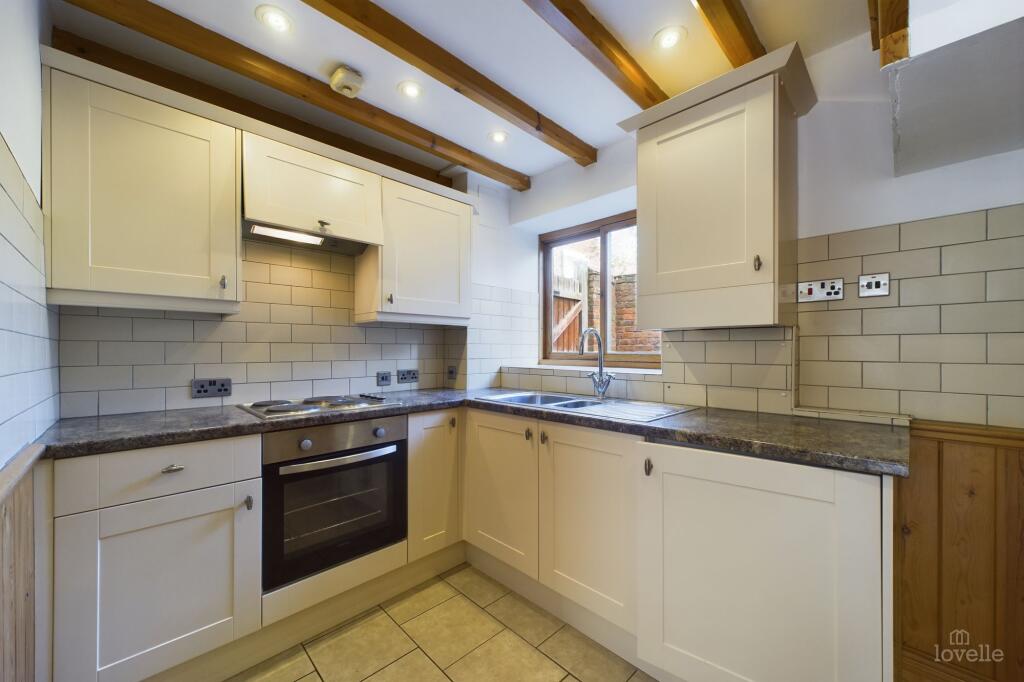
Door to the kitchen diner. KITCHEN DINER 3.04m x 4.92m (10'0" x 16'2") Comprehensive range of wall and base units with contrasting work surfaces and tiled splashbacks.
Inset electric oven and a four ring gas hob with an extraction canopy over. Stainless steel one and a half bowl sink and drainer with a mixer tap. Finished with a pantry and a dining area.
Dual aspect with windows to the rear and side elevation. UTILITY ROOM 1.97m x 1.81m (6'6" x 5'11") Plumbing for a washing machine and space for a tumble dryer.
Belfast sink with hot and cold water taps. Window to the rear elevation. WC 0.75m x 1.18m (2'6" x 3'10") Push button WC.
FIRST FLOOR ACCOMMODATION: BEDROOM ONE 4.17m x 3.79m (13'8" x 12'5") Window to the front elevation and a cast iron fireplace. Clothing rails and shelving.
BEDROOM TWO 3.05m x 2.45m (10'0" x 8'0") Window to the rear elevation.
FAMILY BATHROOM 2.05m x 2.22m (6'9" x 7'3") Three piece bathroom suite incorporating a bathtub with a shower over and a mixer tap, push button WC and a pedestal wash hand basin with a mixer tap.
Decorative tiles throughout and a chrome towel rail radiator. Window to the rear elevation.
OUTSIDE THE PROPERTY: FRONT ELEVATION Delightful front garden, enclosed by decorative brick walls and steps leading to the front door. Mature trees and planting add charm to the garden.
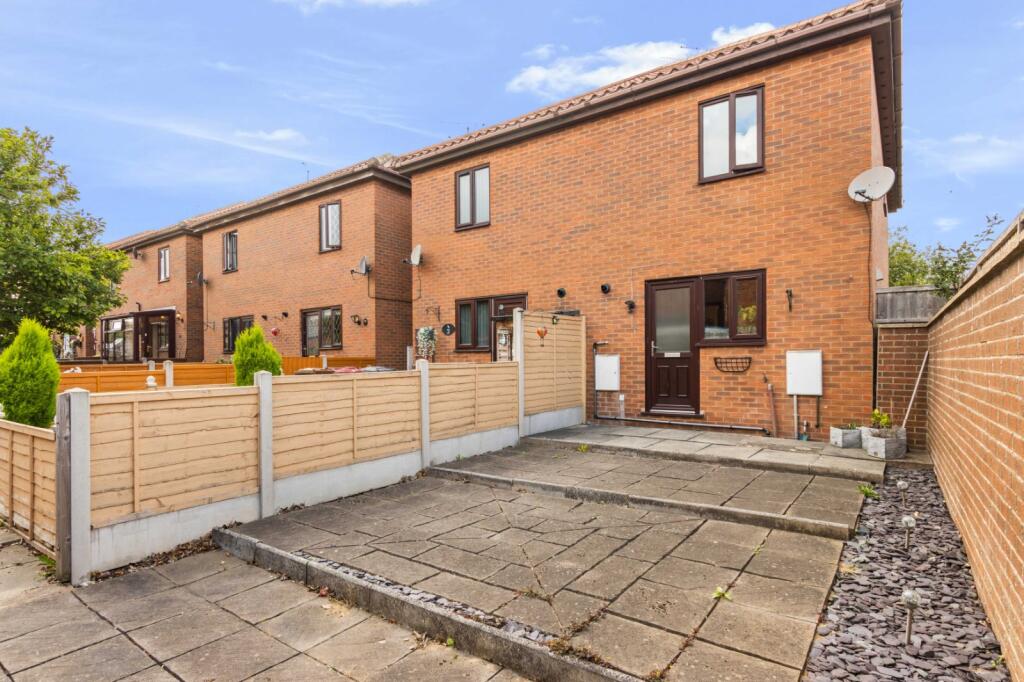
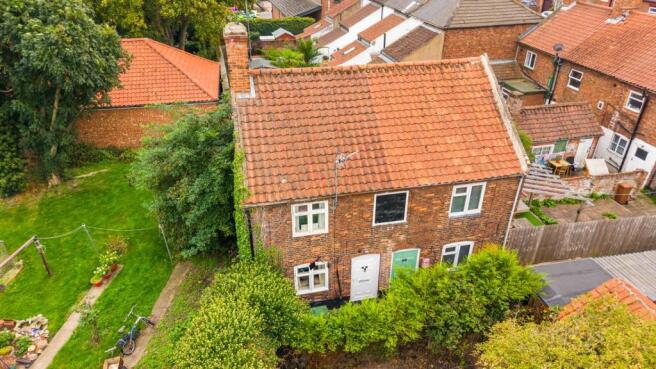
Driveway to the side offers ample off street parking and access to the rear garden. REAR ELEVATION Spacious rear garden, fully enclosed by fencing and creating a sense of privacy and cosines.
Steps leading up further into the garden and adorned with colourful plantings, shrubbery and mature trees. To finish off is the summer house with a patio area and views of the garden.
Not to forget the side garden and storage shed.
LOCATION Barton-upon-Humber is a highly regarded historic market town with Primary and Senior schools, quaint shops, supermarkets, stylish restaurants, cosy pubs, charming coffee shops and two petrol stations.
It benefits from numerous recreational facilities and is surrounded by open countryside.
The distinctive Churches, library, wildlife reserves and popular museums allow you to enjoy peace and tranquillity whilst the shopping and nightlife of neighbouring towns means you are never far away from a faster pace of life!
BROADBAND TYPE Standard- 18 Mbps (download speed), 1 Mbps (upload speed), Superfast - 80 Mbps (download speed), 20 Mbps (upload speed), Ultrafast - 1000 Mbps (download speed), 600 Mbps (upload speed).
MOBILE COVERAGE Outdoors - Great, Indoors - Good, Available - O2, Vodafone, Three, EE.
* We are required by law to conduct anti-money laundering checks on all those selling or buying a property.
Whilst we retain responsibility for ensuring checks and any ongoing monitoring are carried out correctly, the initial checks are carried out on our behalf by Landmark who will contact you once you have had an offer accepted on a property you wish to buy.
The cost of these checks for buyers is £20.00 (incl. VAT) per client, which covers the cost of obtaining relevant data and any manual checks and monitoring which is required.
This fee will need to be paid by you in advance of us issuing a memorandum of sale, directly to Landmark, and is non-refundable.
We will receive some of the fee taken by Landmark to compensate for its role in the provision of these checks.
Value & comps
No previous sales on record.
Returns
Set an offer; the calculator follows it.
We're still gathering serviced-accommodation data for this area.
Archie refurb estimate: a Pro feature
0.0% below asking
This is not financial or investment advice. Prop AI Deals is not authorised by the Financial Conduct Authority (FCA) to provide investment advice.
All investment calculators, property analyses, and AI-generated insights are for informational purposes only. Property investment carries risk and may result in financial loss. All calculations should be independently verified and you should consult with FCA-authorised financial advisers before making any investment decisions.
Past performance does not guarantee future results. Tax implications vary by individual circumstances.
Deal
Properties like this can earn 2–3x BTL yields when converted to HMO, with retrofit costs around £10k/room. Sign in to see the full tier, yield projection, and cost breakdown.
Commercial properties like this can earn 30-50% higher yields when converted to residential under Class MA / Q / P / PA, with prior approval costing ~GBP 96/unit. Sign in to see the recommended route, yield uplift, and cost breakdown.
BRRR-suited properties can recycle 80-100% of investor capital on refi, leaving a high-yielding rental with most of the money out. Sign in to see the refurb cost stack, ARV projection, and refinance maths.
Detached + large garden = sub-division play. Pro tier unlocks the tier badge, plot size, uplift estimate, and regional land benchmark.
Short-lease flats trade at deep discount, but extending under the 1993 Act often costs far less than the discount. Pro tier unlocks the tier badge, premium breakdown, long-lease ARV and arbitrage maths.
See projected short-stay revenue vs a vanilla BTL for this property.
See real sub-let margins (HMO room rates & SA nightly rates) vs the landlord rent.
Area
Agent & docs
FAQ
About Whitecross Street, Barton-upon-Humber, North Lincolnshire, DN18
Explore nearby