We've tightened what earns a Pursue. A home now needs a published valuation, a strategy that still makes money after real running costs and lender stress tests, and no listing problems that would stop a mortgage. You'll see fewer Pursues, and each one has been checked harder.
See how verdicts work4-bedroom house · EH4 3AD
Listing removedListed 125 days
Opportunity summary
See Archie’s verdict, returns by strategy and what to check before viewing.
About
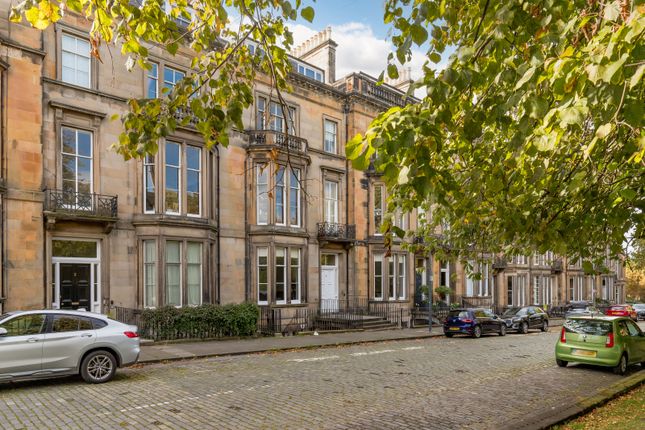
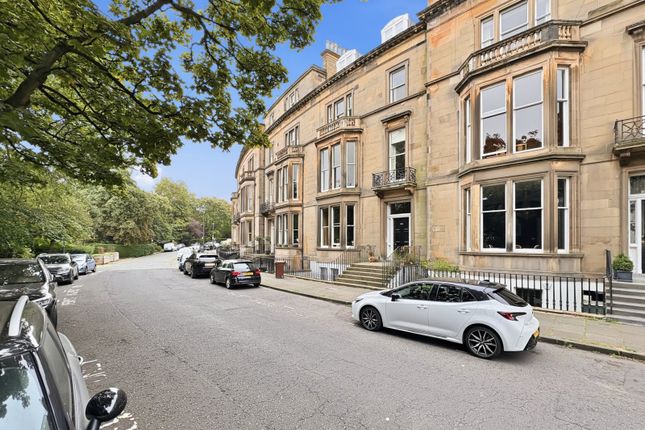
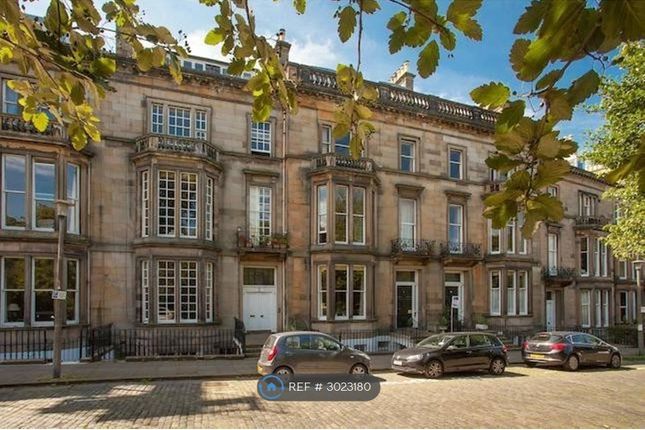
16C Buckingham Terrace is a beautifully finished four bedroom duplex apartment, situated over the second and third floors of a stunning Victorian building.
The lower level features a large dining / kitchen room at the rear with stunning views.
The bespoke kitchen has a marble-effect quartz Silestone worktop over green wooden cabinets with aged brass handles.
The kitchen island acts as a focal point with seating for four at the breakfast bar and a four-ring induction hob with integrated ventilation.
The kitchen flows into a generous dining space creating an ideal layout for family dining or entertaining guests , whilst a useful utility room with matching units and worktop sits just off the kitchen.
The large sitting room is to the front of the second floor, with period features including an original fireplace and ornate cornicing.
A living room also lies to the front, with a large window overlooking the trees opposite. Engineered wood flooring runs throughout this floor. A WC completes the second floor.
Upstairs, the principal bedroom sits at the front with a dressing room of floor-to-ceiling cabinets and a stunning en suite shower room with underfloor heated tiles.
A second double bedroom is also at the front, while two further double bedrooms occupy the rear. A family bathroom with a freestanding bath sits centrally on this floor.
The apartment offers excellent storage throughout, including attic space accessed via a hatch in the third-floor hallway with a fitted Ramsay ladder. Ethernet wiring runs throughout the property.
EPC Band C Buckingham Terrace is one of the most desirable addresses in Edinburgh's West End.
Designed by John Chesser and built in 1876 on land bought by property developer James Steel, it was one of Steel's first developments.
The terrace forms part of the long-delayed residential expansion of the city in the late 19th century to the north of the Dean Bridge.
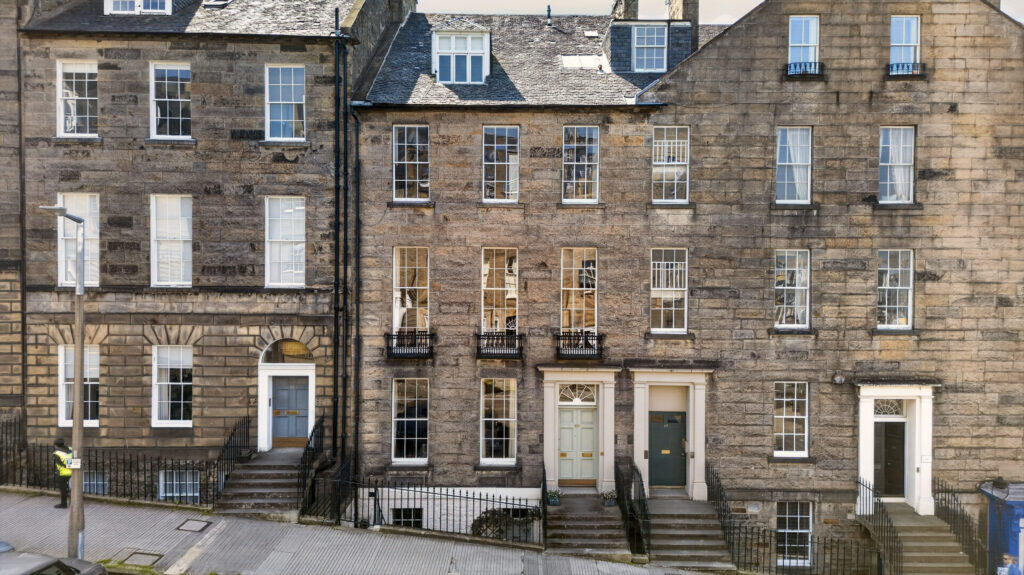
Unlike earlier phases of the New Town, the terraces of the Dean estate were exclusively individual, affluent family houses with lavish Victorian detailing; many have since been subdivided into apartments.
The West End is one of Edinburgh's most sought-after residential areas.
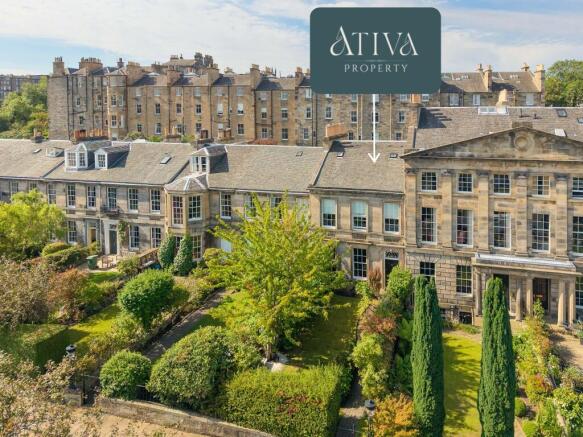
Located in the city centre, it is characterised by beautiful Georgian and Victorian terraces, wide streets and well-kept communal gardens.
There is excellent shopping in the area with Waitrose, Sainsbury’s and Marks & Spencer all within a short drive.
Residents of Buckingham Terrace can apply for access to Belgrave Crescent Gardens and Dean Gardens upon payment of a modest annual fee.
16 Buckingham Terrace falls within the catchment for Flora Stevenson's Primary School or St Mary's RC Primary School, and Broughton High School or St Thomas of Aquin's RC High School.
Other excellent independent schools nearby include Fettes College, Edinburgh Academy, ESMS and St George's School for Girls.
Value & comps
Land Registry doesn’t cover Scotland or Northern Ireland, so previous sales may not be on record.
Returns
Set an offer; the calculator follows it.
Short-let restrictions apply
We're still gathering serviced-accommodation data for this area.
Archie refurb estimate: a Pro feature
0.0% below asking
This is not financial or investment advice. Prop AI Deals is not authorised by the Financial Conduct Authority (FCA) to provide investment advice.
All investment calculators, property analyses, and AI-generated insights are for informational purposes only. Property investment carries risk and may result in financial loss. All calculations should be independently verified and you should consult with FCA-authorised financial advisers before making any investment decisions.
Past performance does not guarantee future results. Tax implications vary by individual circumstances.
Deal
Properties like this can earn 2–3x BTL yields when converted to HMO, with retrofit costs around £10k/room. Sign in to see the full tier, yield projection, and cost breakdown.
Commercial properties like this can earn 30-50% higher yields when converted to residential under Class MA / Q / P / PA, with prior approval costing ~GBP 96/unit. Sign in to see the recommended route, yield uplift, and cost breakdown.
BRRR-suited properties can recycle 80-100% of investor capital on refi, leaving a high-yielding rental with most of the money out. Sign in to see the refurb cost stack, ARV projection, and refinance maths.
Detached + large garden = sub-division play. Pro tier unlocks the tier badge, plot size, uplift estimate, and regional land benchmark.
Short-lease flats trade at deep discount, but extending under the 1993 Act often costs far less than the discount. Pro tier unlocks the tier badge, premium breakdown, long-lease ARV and arbitrage maths.
See projected short-stay revenue vs a vanilla BTL for this property.
See real sub-let margins (HMO room rates & SA nightly rates) vs the landlord rent.
Area
Agent & docs

FAQ
About 16C, Buckingham Terrace, Dean, Edinburgh
Explore nearby