We've tightened what earns a Pursue. A home now needs a published valuation, a strategy that still makes money after real running costs and lender stress tests, and no listing problems that would stop a mortgage. You'll see fewer Pursues, and each one has been checked harder.
See how verdicts work3-bedroom house · SG8 6FH
Listing removedListed 114 days
Opportunity summary
See Archie’s verdict, returns by strategy and what to check before viewing.
About
VIDEO VIRTUAL TOUR AVAILABLE ON THIS HOME!
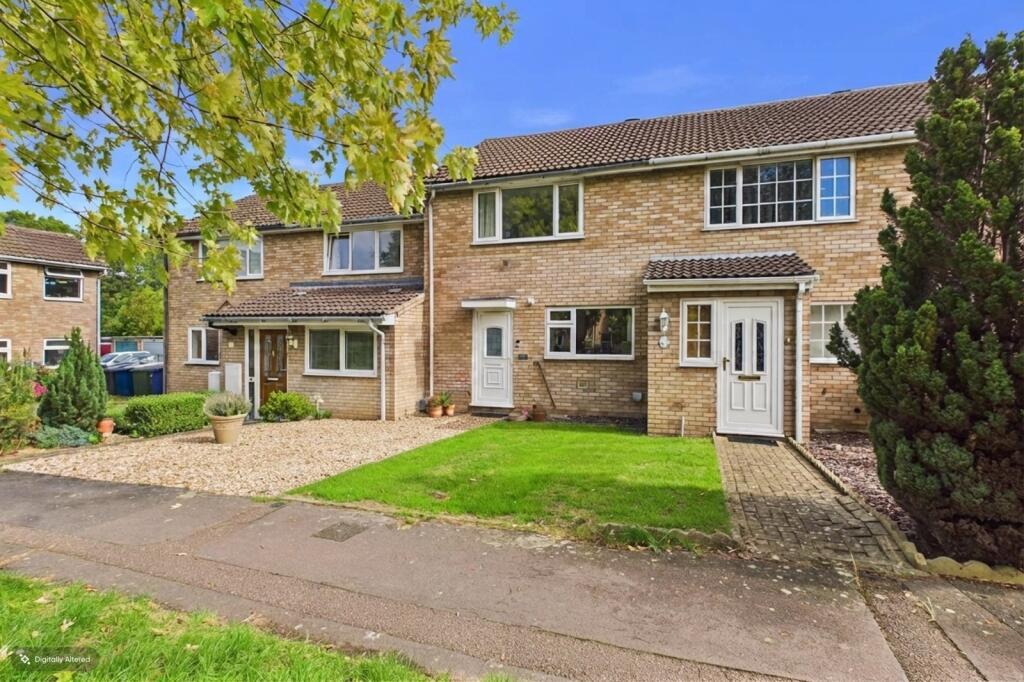
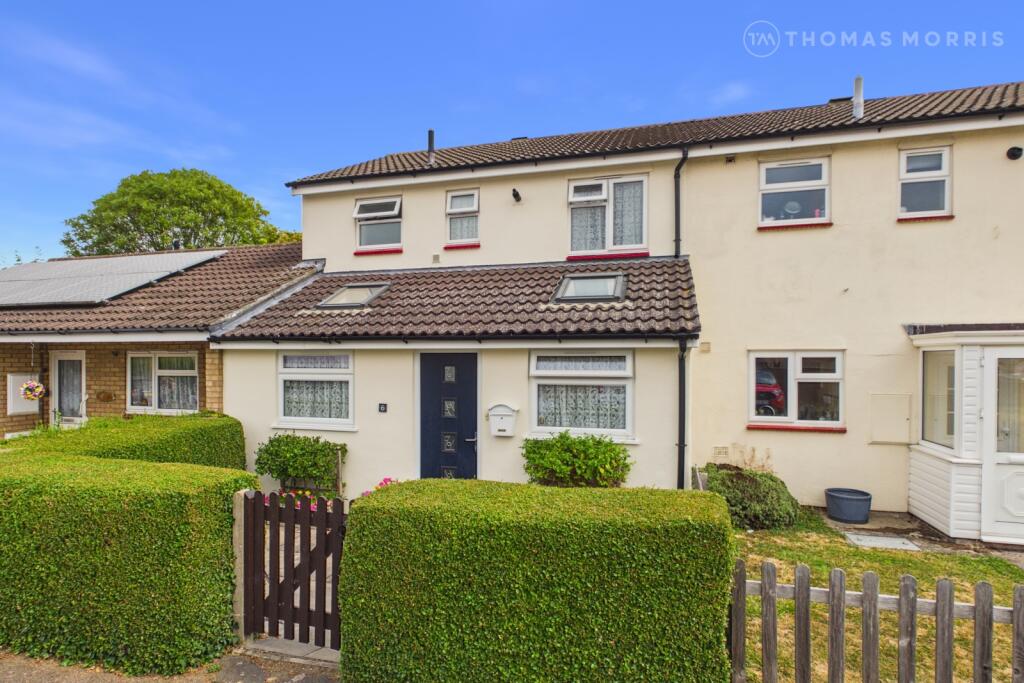
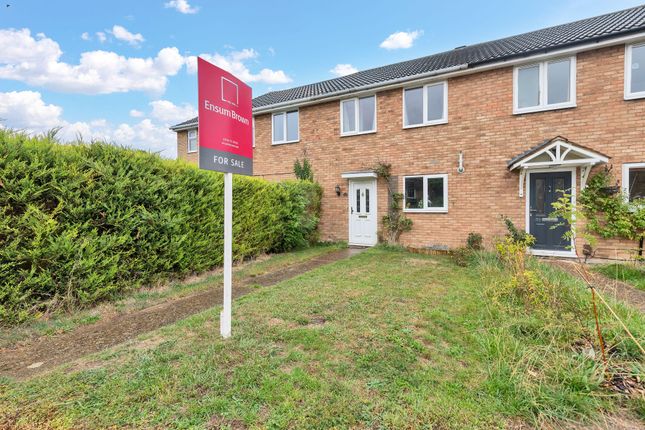
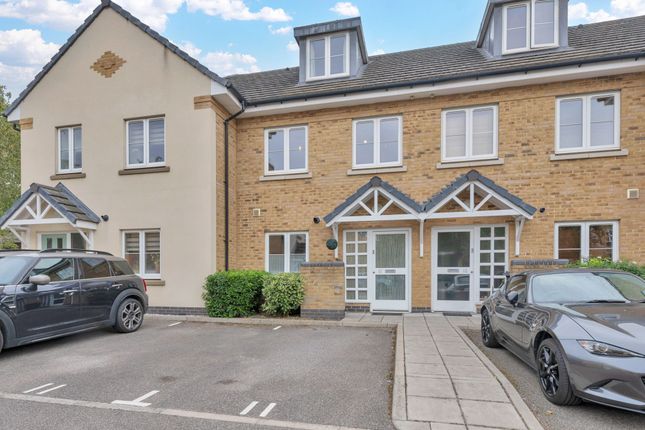
Set within a sought-after private development, this attractive three-bedroom townhouse offers versatile living space across three floors, with the rare benefit of two private parking spaces right at the front of the property.
Designed with modern lifestyles in mind, it combines practical features with the kind of flexible layout that works just as well for families as it does for professionals.
The entrance hall provides a welcoming first impression, with stairs leading upwards and the kitchen conveniently positioned just off to one side.
Well-planned and functional, the kitchen provides a bright spot for everyday cooking.
Continuing along the hallway, you'll find a downstairs cloakroom tucked neatly beneath the staircase - always a useful addition for guests or busy households.
At the rear, the lounge is a particularly appealing space.
Generous in size, it is filled with natural light thanks to French doors that open directly onto the garden, creating a seamless flow between indoors and out.
The rear garden itself is mainly laid to lawn and offers plenty of potential for personalisation.
A paved seating area close to the house is ideal for morning coffee or summer barbecues, while a pathway leads to a garden shed at the far end, perfect for storage.
With its enclosed setting, the space provides a safe and versatile outdoor area for children, pets or entertaining.
On the first floor you'll find two comfortable bedrooms, either of which could serve as a child's room, guest bedroom, or a home office depending on your needs.
A family bathroom completes this level, fitted with a bath and overhead shower, WC and wash basin - everything a household requires.
The top floor is given over to an impressive bedroom that spans the entire depth of the house.
Bright and airy, it includes built-in wardrobes and has a sense of privacy and space that makes it feel like a real retreat.
Whether used as the main bedroom or a peaceful guest suite, it is a standout feature of the home. Outside, the property sits within a well-maintained and popular development.
With its two private parking spaces, welcoming layout and generous three-storey design, this townhouse offers a home you can shape to your own style while enjoying the advantages of modern, practical living.
We have been advised by the seller there is an Estate charge for this development which is in the region of £25 per month to cover costs associated with the private development.
EPC band - C Location Information: Melbourn is a thriving village with a welcoming community spirit, offering everything needed for day-to-day life within easy reach.
There are a variety of independent shops, a butcher, pharmacy and post office, along with cosy pubs, a popular bistro and cafés for meeting friends or enjoying a relaxed meal out.
The village is also home to a well-used sports centre, GP surgery, dentist and a range of clubs and societies, giving residents plenty of opportunities to get involved.
For those who love the outdoors, Melbourn is surrounded by beautiful countryside with scenic walks, cycle routes and nature reserves on the doorstep.
Families will find Melbourn especially appealing thanks to its excellent local schools and strong sense of community.
The village hosts regular events and activities, creating a lively yet friendly atmosphere.
Nearby parks and open spaces make it ideal for children, while the charming streets and historic buildings give the village real character.
And when you're in the mood for a little more bustle, the world-class shopping, dining, culture and history of Cambridge are only a short journey away - the perfect complement to Melbourn's relaxed village lifestyle.
Distances to Key Locations: Meldreth Railway Station: 1.5 miles Royston: 4 miles Cambridge: 10 miles Stansted Airport: 27 miles Central London: 50 miles For free, no obligation, whole market mortgage advice, please call the team to book your phone appointment.
DISCLAIMER: Please note we do not test any fixtures, fittings, apparatus or services. Any interested parties should undertake their own investigation into the working order of these items.
All measurements provided are approximate and photos are provided for guidance only. Potential buyers are advised to re-check the measurements before committing to any expense.
Potential buyers are advised to check and confirm the EPC, estate management charges and council tax before committing to any expense. Floor plans are for illustration purposes only.
Sell New do not verify the legal title of the property and the potential buyers should obtain verification from their solicitors before committing to any expense.
On reservation, Sell New Group will require: AML ID check will be required on all buyers Proof of deposit or funds Your mortgage agreement Estate agent's details (If applicable) A non-refundable £1,000.00 deposit is required to reserve this property; this will be deducted from the overall agreed sale price and is strictly on the basis of working towards an 8 week exchange deadline, starting from when the legal contract has been received by your solicitor.
Should you wish clarification on any of the above points, please ask prior to any reservation fees being paid.
Value & comps
No previous sales on record.
Returns
Set an offer; the calculator follows it.
We're still gathering serviced-accommodation data for this area.
Archie refurb estimate: a Pro feature
0.0% below asking
This is not financial or investment advice. Prop AI Deals is not authorised by the Financial Conduct Authority (FCA) to provide investment advice.
All investment calculators, property analyses, and AI-generated insights are for informational purposes only. Property investment carries risk and may result in financial loss. All calculations should be independently verified and you should consult with FCA-authorised financial advisers before making any investment decisions.
Past performance does not guarantee future results. Tax implications vary by individual circumstances.
Deal
Properties like this can earn 2–3x BTL yields when converted to HMO, with retrofit costs around £10k/room. Sign in to see the full tier, yield projection, and cost breakdown.
Commercial properties like this can earn 30-50% higher yields when converted to residential under Class MA / Q / P / PA, with prior approval costing ~GBP 96/unit. Sign in to see the recommended route, yield uplift, and cost breakdown.
BRRR-suited properties can recycle 80-100% of investor capital on refi, leaving a high-yielding rental with most of the money out. Sign in to see the refurb cost stack, ARV projection, and refinance maths.
Detached + large garden = sub-division play. Pro tier unlocks the tier badge, plot size, uplift estimate, and regional land benchmark.
Short-lease flats trade at deep discount, but extending under the 1993 Act often costs far less than the discount. Pro tier unlocks the tier badge, premium breakdown, long-lease ARV and arbitrage maths.
See projected short-stay revenue vs a vanilla BTL for this property.
See real sub-let margins (HMO room rates & SA nightly rates) vs the landlord rent.
Area
Agent & docs

FAQ
About Moorlands Court, The Moor, Melbourn, Cambridgeshire
Explore nearby