We've tightened what earns a Pursue. A home now needs a published valuation, a strategy that still makes money after real running costs and lender stress tests, and no listing problems that would stop a mortgage. You'll see fewer Pursues, and each one has been checked harder.
See how verdicts work2-bedroom house · PE21 0QJ
Listing removedReduced £5k (−3.1%) on 18 JulListed 194 days
Opportunity summary
See Archie’s verdict, returns by strategy and what to check before viewing.
About
Ready to go!
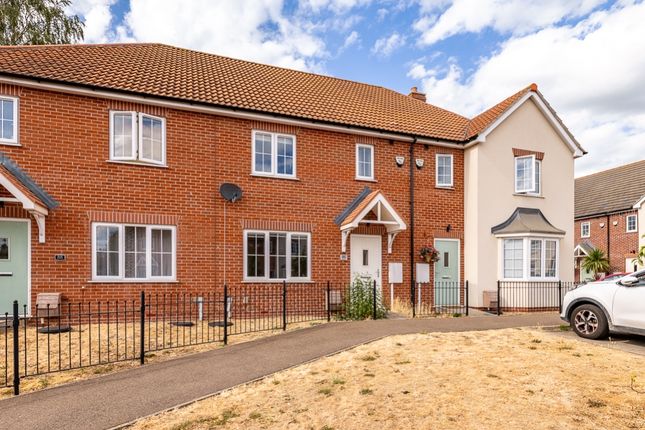
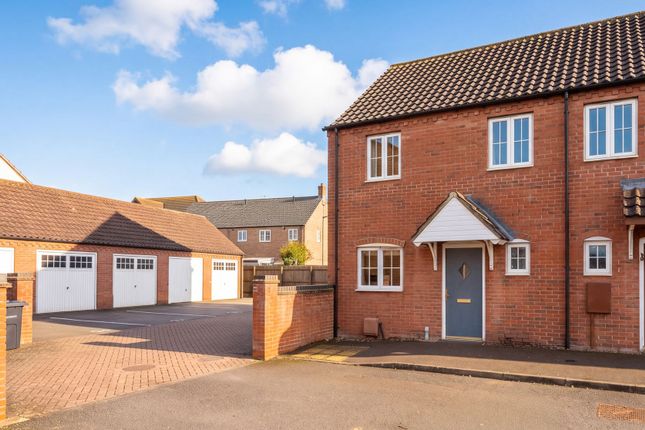
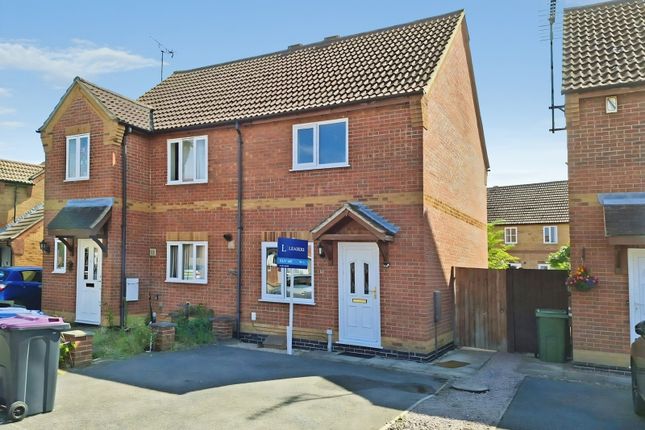
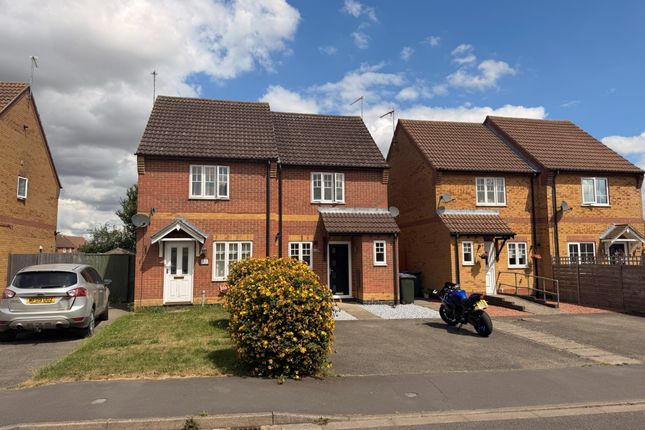
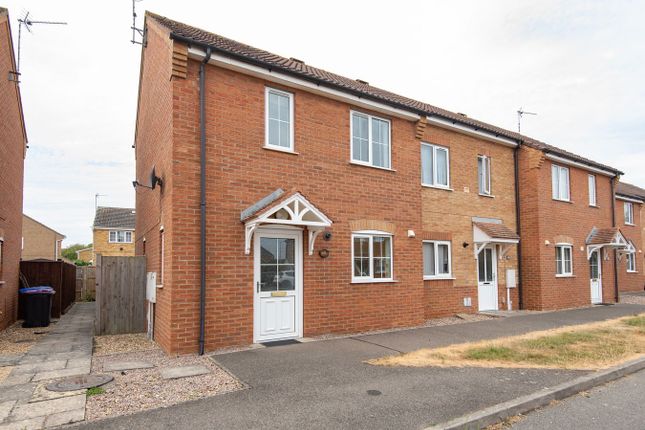
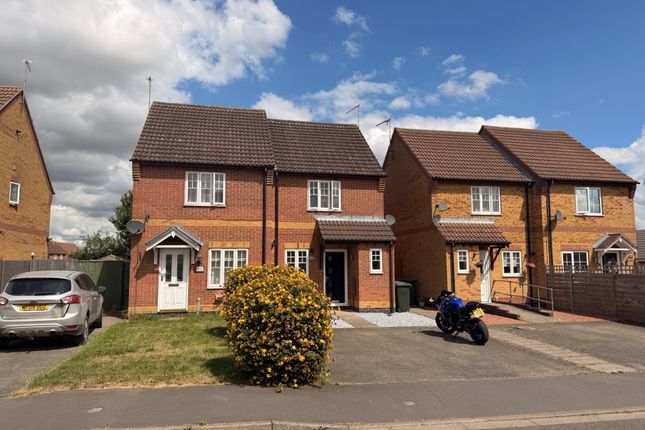
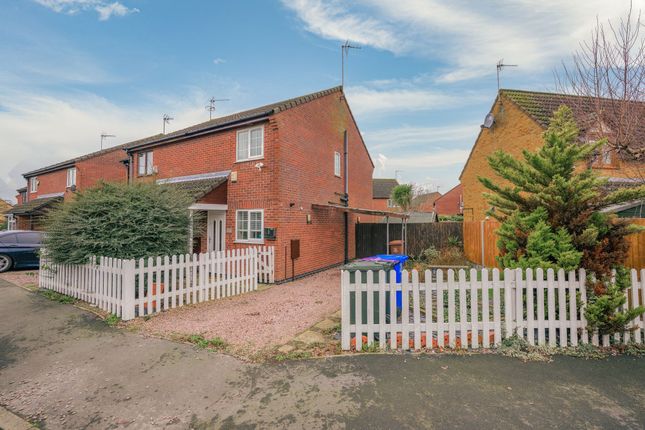
This modern, two bedroom semi-detached home offers a fantastic amount of driveway space, a generous garden, a spacious dining kitchen, downstairs WC, great sized bedrooms, and tasteful, pleasant décor throughout...
Hawthorn Close is within the relatively new Gleeson Home development, surrounded by open fields on the edge of Fishtoft village.
Within a close proximity (between 400ft and 1.5km), you can find an array of amenities and sources of entertainment for all ages - from schools and a fuel station, to a garden centre and bowling alley.
Pubs, shops, reputable fish & chips and other take-aways, the Geoff Moulder Leisure Complex & Gym, it's all this side of town and within a moments drive, a few minutes cycling, or a good steady stroll.
Places to relax, unwind and / or exercise are within reach too, with a riverside public footpath just up the road, the Pilgrim Father's Memorial site which is great for walks and picnics, and the Fishtoft Playing Field which hosts regular community events, and is the home of a local grassroots football training pitch.
People of all ages and walks of life can find their home here at No11 - with The Cork design offering a sleek and contemporary layout.
A dedicated entrance hall offers a place to remove shoes and coats, and leads ahead to stairs to the first floor, and right into a comfortable sized lounge.
The rear of the home is a great sized kitchen diner, with a c-shaped configuration that has plenty of cupboard and work surface space, as well as an ideal area for a four seater dining table.
Double doors push out into the extended patio area of a lovely sized rear garden - with upgraded 6ft feather board fencing that frames a lawn, as well as a hardstanding area that the summer house currently sits on, and a lockable gate that access the driveway down the side of the home.
The first floor wastes no space - with a tidy and functional landing area with three doors off to two good sized bedrooms and the family bathroom.
The front aspect is occupied by a bright and welcoming master bedroom, complete with a huge built-in wall to wall, floor to ceiling wardrobe.
The rear half is split between the generous second bedroom, finished in a classic dusty pink and white emulsion, and the modern, bright family bathroom.
The home is fronted by a lawn, with a generous driveway that can easily accommodate two vehicles, with an EV charge point installed to the property wall.
First time buyers, home movers, those who need to be in a relatively close proximity to the Pilgrim Hospital, small families, couples, individuals who're looking for some generous space - your heads will be turned by the beautiful home.
The property is serviced with gas central heating, mains electricity, water and drainage, is council tax rated A, and EPC rated B.
Anti-money laundering: Should a purchaser have an offer accepted, they will need to meet our legal requirements under Anti Money Laundering Regulations (aml).
We use a specialist third-party service to verify your information and the cost of these checks is £25 per person, which is paid in advance, when an offer is agreed and prior to a memorandum of sale being produced.
Entrance Hall Welcome to No11!
After parking up on a spacious gravel driveway, step inside into a cosy entrance hall, with space for removing footwear and hanging coats, the consumer is installed high up on the wall out of the way, there's a radiator, stairs up to the first floor, and a door to the left into the lounge.
Lounge 4.63m x 3.04m - 15'2” x 9'12” We start our tour of the rooms in this lovely, bright and spacious lounge.
With a simple but contemporary style, there's an under stair cupboard that's great for storing childrens toys and board games etc.
The window to the front aspect overlooks the lawn, and there's a door that leads into the kitchen diner.
Kitchen Diner 4.12m x 2.42m - 13'6” x 7'11” The kitchen is well appointed, with integrated oven, hob and extractor, sink and draining board, space for a tall fridge freezer, and undercounter space for a washing machine.
The c-shape configuration offers maximum worktop space, freeing the other end of the room up for your own dining table and chairs, with the door to the WC one side, and French doors to the garden the other.
Finished in a timeless, contemporary grey and white colour scheme, the room feels bright with natural light coming in from the large doors (which can be supressed by the Perfect Fit blinds) and window, reflecting beautifully off of the white emulsion walls.
WC 1.67m x 0.98m - 5'6” x 3'3” A much welcomed part of any modern home - the WC is in-keeping with the modern vibe and aesthetic, with flooring and wash basin splashback tiling that matches the kitchen.
Landing As we ascend the stairs, we come to a squared landing area, with a loft hatch above, and doors to the bedrooms and bathroom.
Master Bedroom 4.12m x 3.11m - 13'6” x 10'2” The larger measurement includes the overall wall to wall width - measurement to the wardrobe door is 3.06 - so this still a generous double sized bedroom, with plenty of space either side for bedside tables, as well as an enormous wardrobe and cupboard space with the sliding doors.
Bedroom 2 3.92m x 2.25m - 12'10” x 7'5” Bedroom two is at the rear aspect of the home, with a window overlooking the garden.
This rooms ratio allows for a good sized dressing / wardrobe area at one side, with plenty of space for a bed and other furniture the other.
Currently set out as a childs room, who arguably need more space than most!
This room would function perfectly as a guest room, home office, dressing room or hobby room, as well as a good sized standard bedroom.
Bathroom 2.24m x 1.74m - 7'4” x 5'9” The family bathroom concludes our exploration of the inside.
It's well proportioned with a WC, wash basin, and a bath tub with shower over - as well as a radiator, extractor fan, and window to the rear.
The bath and shower area has been finished with a lovely and modern marble effect stone coloured tile, with the remaining walls finished with a clean white emulsion.
Rounding the room off nicely is the grey wood effect flooring, matching the kitchen and WC to tie everything together nicely.
Garden The property is fronted by a lawn, and a pathway to the gravelled driveway.
A 6ft lockable gate to the side grants access to a generous rear garden, where the fencing has been upgraded to a feather board style for maximum privacy, and extended patio that stretches the full width of the garden.
A sizeable summer house with an integrated covered area currently sits upon an area of hardstanding at the rear third of the garden - this may be included in the sale subject to our clients onward plans.
The final third, across the middle section of the garden, is filled with a good sized lawn - meaning this garden is the idyllic spot for all uses - be it relaxing, playing, outdoor cooking, or sunbathing!
Value & comps
No previous sales on record.
Returns
Set an offer; the calculator follows it.
We're still gathering serviced-accommodation data for this area.
Archie refurb estimate: a Pro feature
0.0% below asking
This is not financial or investment advice. Prop AI Deals is not authorised by the Financial Conduct Authority (FCA) to provide investment advice.
All investment calculators, property analyses, and AI-generated insights are for informational purposes only. Property investment carries risk and may result in financial loss. All calculations should be independently verified and you should consult with FCA-authorised financial advisers before making any investment decisions.
Past performance does not guarantee future results. Tax implications vary by individual circumstances.
Deal
Properties like this can earn 2–3x BTL yields when converted to HMO, with retrofit costs around £10k/room. Sign in to see the full tier, yield projection, and cost breakdown.
Commercial properties like this can earn 30-50% higher yields when converted to residential under Class MA / Q / P / PA, with prior approval costing ~GBP 96/unit. Sign in to see the recommended route, yield uplift, and cost breakdown.
BRRR-suited properties can recycle 80-100% of investor capital on refi, leaving a high-yielding rental with most of the money out. Sign in to see the refurb cost stack, ARV projection, and refinance maths.
Detached + large garden = sub-division play. Pro tier unlocks the tier badge, plot size, uplift estimate, and regional land benchmark.
Short-lease flats trade at deep discount, but extending under the 1993 Act often costs far less than the discount. Pro tier unlocks the tier badge, premium breakdown, long-lease ARV and arbitrage maths.
See projected short-stay revenue vs a vanilla BTL for this property.
See real sub-let margins (HMO room rates & SA nightly rates) vs the landlord rent.
Area
Agent & docs

FAQ
About 11, HAWTHORN CLOSE, BOSTON
Explore nearby