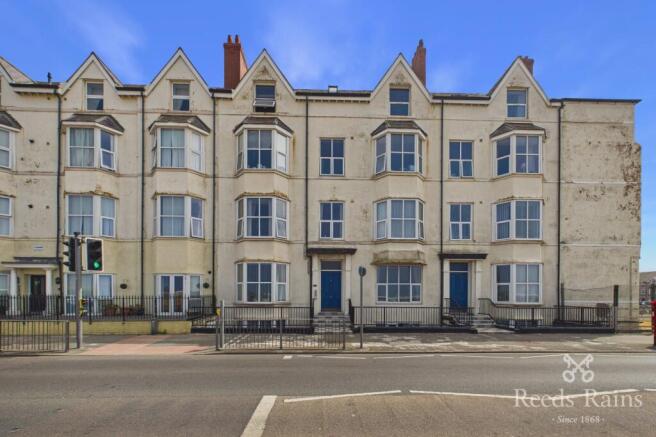
2-bedroom flat · LL18 3DJ
Sold STCListed 152 days
Opportunity summary
See Archie’s verdict, returns by strategy and what to check before viewing.
About
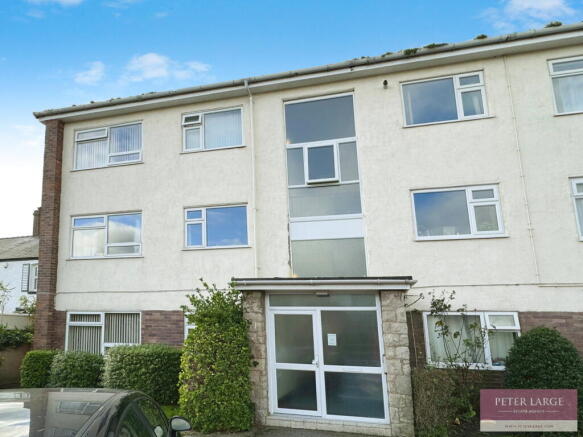
DESCRIPTION This two-bedroom top floor flat is offered for sale exclusively to the over 60s (or over 55s, subject to criteria) and provides independent living within a retirement development in Rhyl.
The accommodation, which requires modernisation, currently comprises a lounge, kitchen, two bedrooms and a bathroom.
Residents benefit from well-maintained communal gardens, allocated parking and the convenience of an on-site launderette, offering a practical setting for those seeking a more secure and low-maintenance lifestyle.
The property is located within walking distance of Rhyl’s seafront and promenade and Rhyl town centre is a short drive away providing everyday amenities, as well as healthcare facilities.
Public transport links are close by, with local bus routes running along nearby main roads.
This flat presents an opportunity for purchasers looking to tailor a retirement home to their own taste, in a coastal location.
ENTRANCE DOOR LEADS INTO COMMUNAL AREA WITH TIMBER ENTRANCE DOOR LEADING INTO FLAT Stairs to top floor: TIMBER GLAZED DOOR Into: RECEPTION HALL With electric wall heater, telephone intercome, built-in cupboards hosing the hot water tan, and a further walk-in large cupboard with shelving and housing the electric consumer unit and fuse box, LOUNGE - 4.53m x 3.05m (14'10" x 10'0") Having dual aspect double glazed windows overlooking the front and the side, electric wall heater and dado rail.
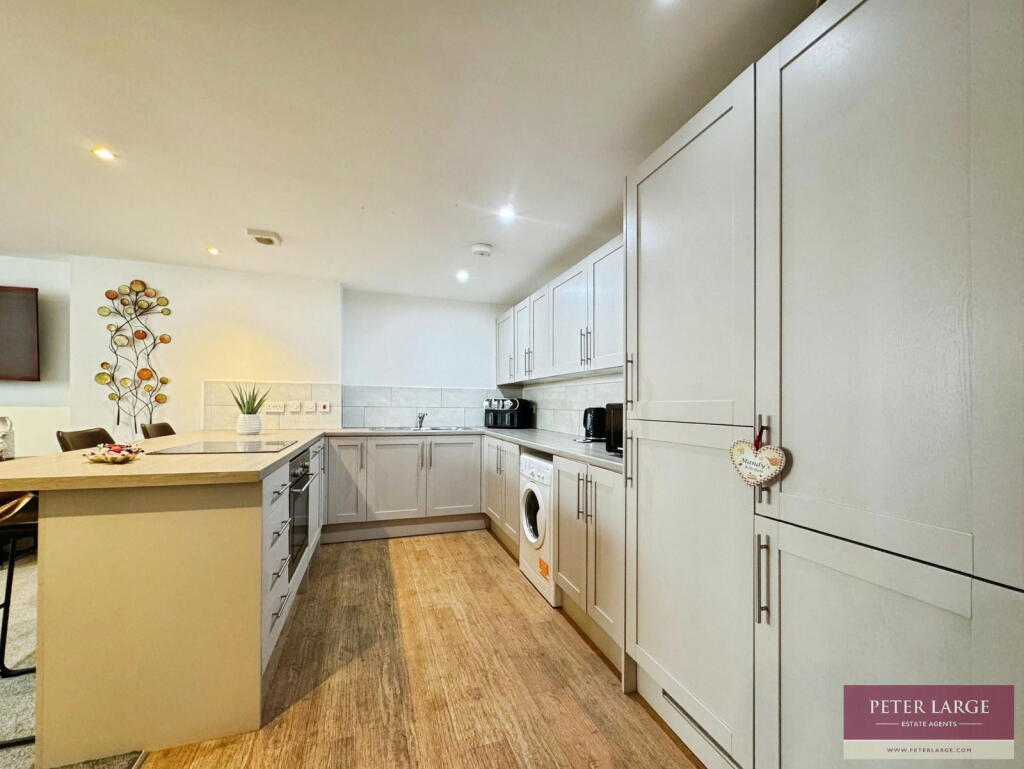
KITCHEN - 3.06m x 2.71m (10'0" x 8'10") Having a range of units comprising, wall cupboards, worktop surfaces with drawer and base cupboards beneath, single drainer stainless steel sink, space and plumbing for automatic washing machine, space for cooker, vinyl floor, space for tall standing fridge/freezer, space for undercounter goods, part tiled walls, and dual aspect uPVC double glazed windows overlooking the side and front.
MASTER BEDROOM - 4.02m x 2.89m (13'2" x 9'5") Having uPVC double glazed window overlooking the rear over rooftops with a view of the seafront, timber double glazed roof light and electric wall heater.
BEDROOM TWO - 3.47m x 1.98m (11'4" x 6'5") Having uPVC double glazed window overlooking the side.
BATHROOM - 2m x 1.87m (6'6" x 6'1") Comprising bath with electric shower over and privacy screen, low flush W.C, pedestal wash hand basin, electric wall heater, vinyl floor, fully tiled walls and uPVC double glazed frosted window.
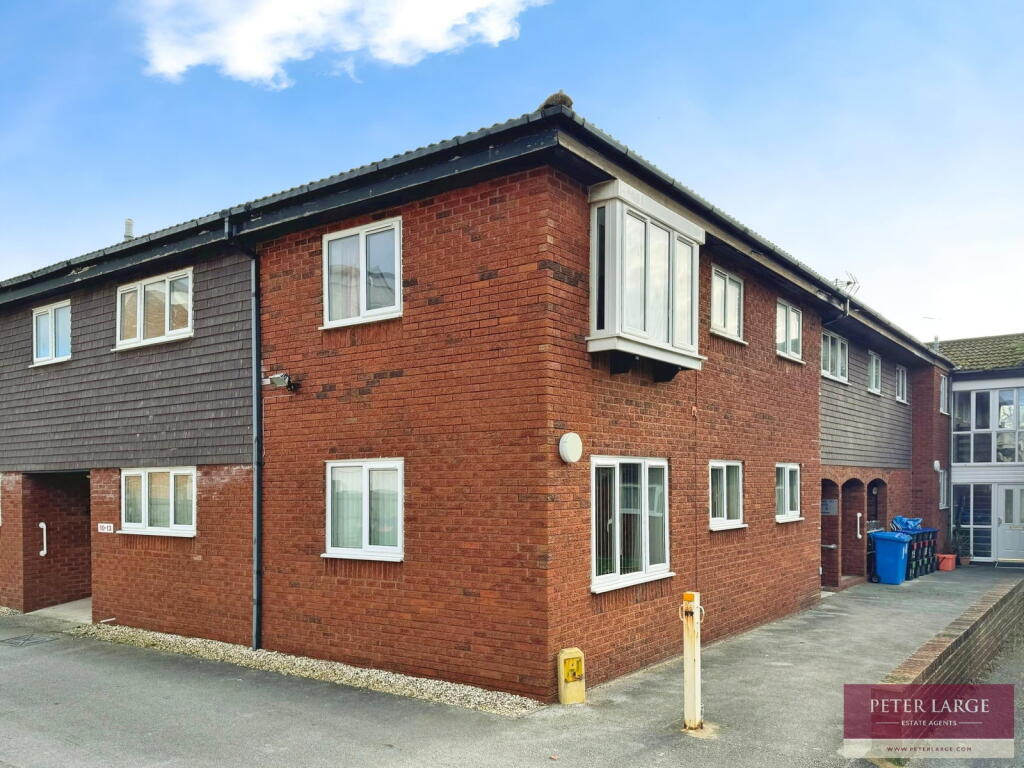
OUTSIDE The apartment is approached via main entrance off Beechwood Road with allocated parking available.
To the rear is an onsite laundrette and the apartment is sat within well kept communal gardens having seating areas for the residence to enjoy the sunny days.
DIRECTIONS Proceed away from the Rhyl office along Russell Road towards Prestatyn, turning left into Beechwood Road then next left into the complex with parking, the apartment can be found around the corner signed for apartments 1-5.
SERVICES Mains electric and water are believed available or connected to the property. Water is via a water meter. All services and appliances not tested by the Selling Agent.
AGENTS NOTES Age is over 60's however they will look at over 55's if they are fully retired or they have a severe medical need.
Buyers be aware that there is a 2% Sinking Fund Contribution for each year owned when selling.
The current Lease will be surrendered, and a new 999 Year Lease will be granted to the new Owner simultaneously on completion of the sale, which is split 50/50 between the Buyer and Seller.
No subletting is allowed.
Value & comps
No previous sales on record.
Returns
Set an offer; the calculator follows it.
We're still gathering serviced-accommodation data for this area.
Archie refurb estimate: a Pro feature
0.0% below asking
This is not financial or investment advice. Prop AI Deals is not authorised by the Financial Conduct Authority (FCA) to provide investment advice.
All investment calculators, property analyses, and AI-generated insights are for informational purposes only. Property investment carries risk and may result in financial loss. All calculations should be independently verified and you should consult with FCA-authorised financial advisors before making any investment decisions.
Past performance does not guarantee future results. Tax implications vary by individual circumstances.
Deal
Properties like this can earn 2–3x BTL yields when converted to HMO, with retrofit costs around £10k/room. Sign in to see the full tier, yield projection, and cost breakdown.
Commercial properties like this can earn 30-50% higher yields when converted to residential under Class MA / Q / P / PA, with prior approval costing ~GBP 96/unit. Sign in to see the recommended route, yield uplift, and cost breakdown.
BRRR-suited properties can recycle 80-100% of investor capital on refi, leaving a high-yielding rental with most of the money out. Sign in to see the refurb cost stack, ARV projection, and refinance maths.
Detached + large garden = sub-division play. Pro tier unlocks the tier badge, plot size, uplift estimate, and regional land benchmark.
Short-lease flats trade at deep discount, but extending under the 1993 Act often costs far less than the discount. Pro tier unlocks the tier badge, premium breakdown, long-lease ARV and arbitrage maths.
See projected short-stay revenue vs a vanilla BTL for this property.
See real sub-let margins (HMO room rates & SA nightly rates) vs the landlord rent.
Area
Agent & docs

FAQ
About 5 Plastirion Court, Russell Road, Rhyl, LL18 3DJ
Explore nearby