2-bedroom flat · LL18 3AU
Sold STCReduced £5k (−4.3%) on 1 JunListed 492 days
Opportunity summary
See Archie’s verdict, returns by strategy and what to check before viewing.
About
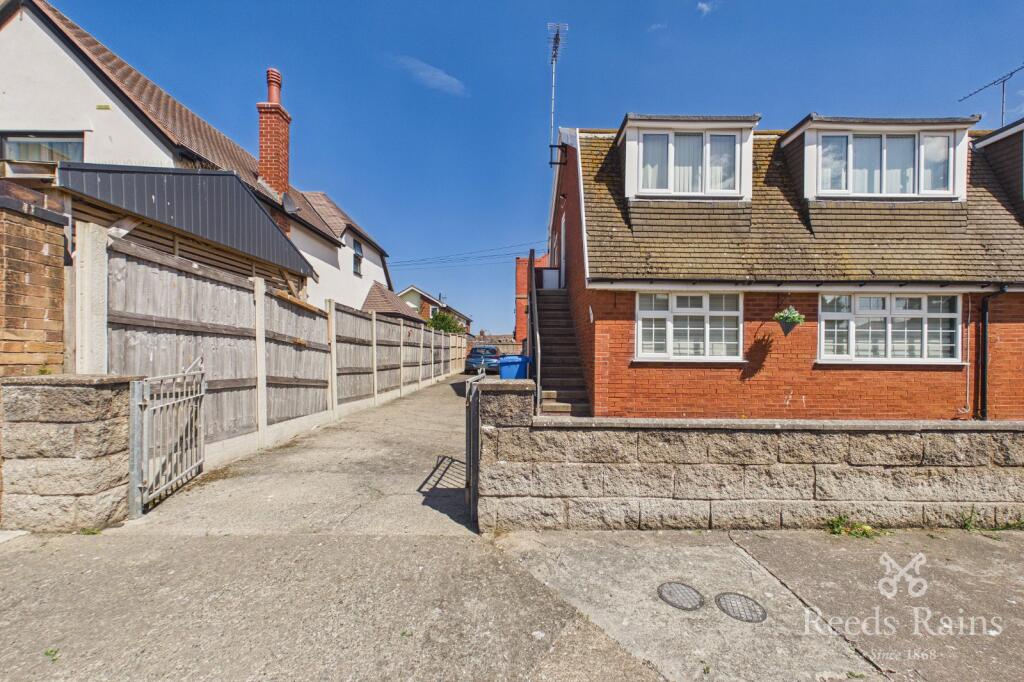
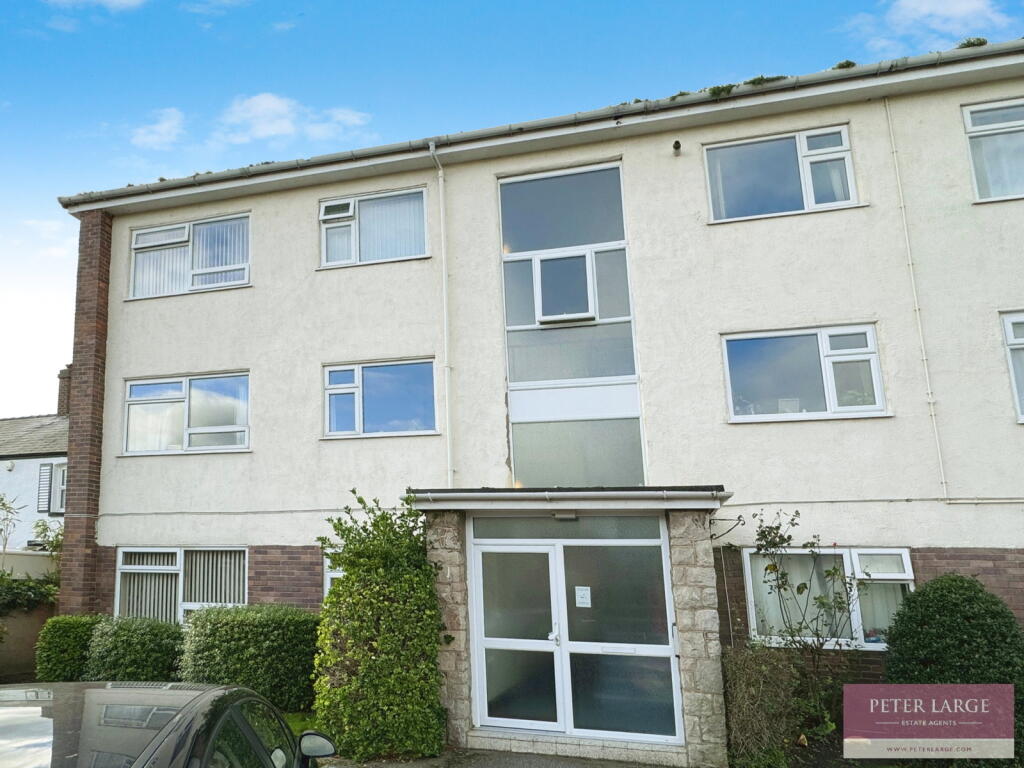
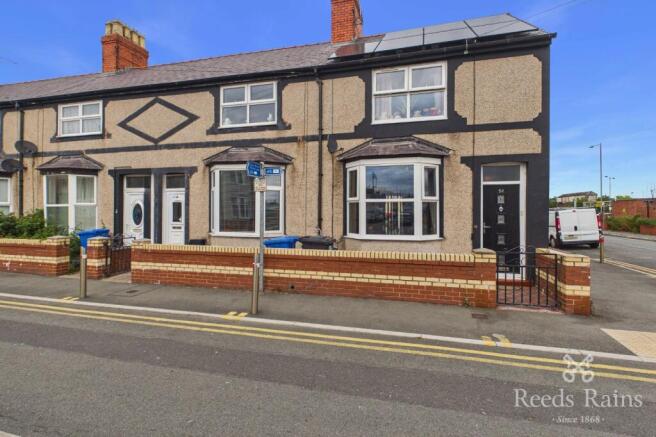
Elwy are delighted to offer for sale this charming two-bedroom second-floor apartment, boasting stunning sea and mountain views, ideally located on Rhyl Promenade.
This prime coastal location offers immediate access to the sandy beach and scenic coastal path, while being just a short walk from Rhyl town centre and a wide range of local amenities.
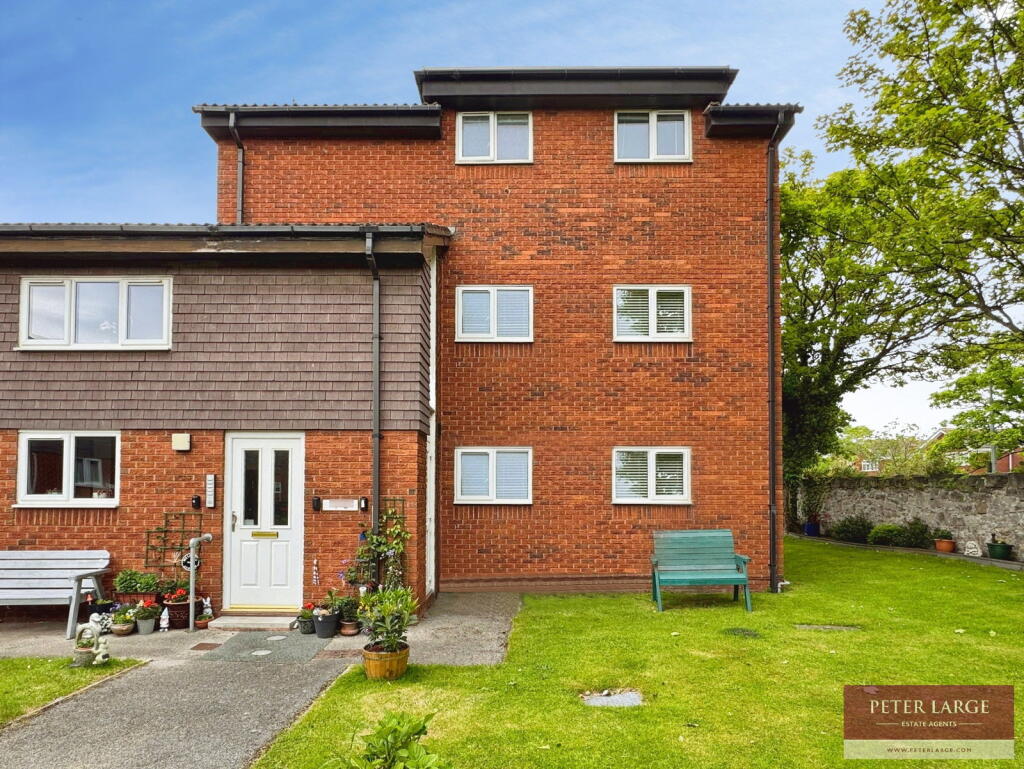
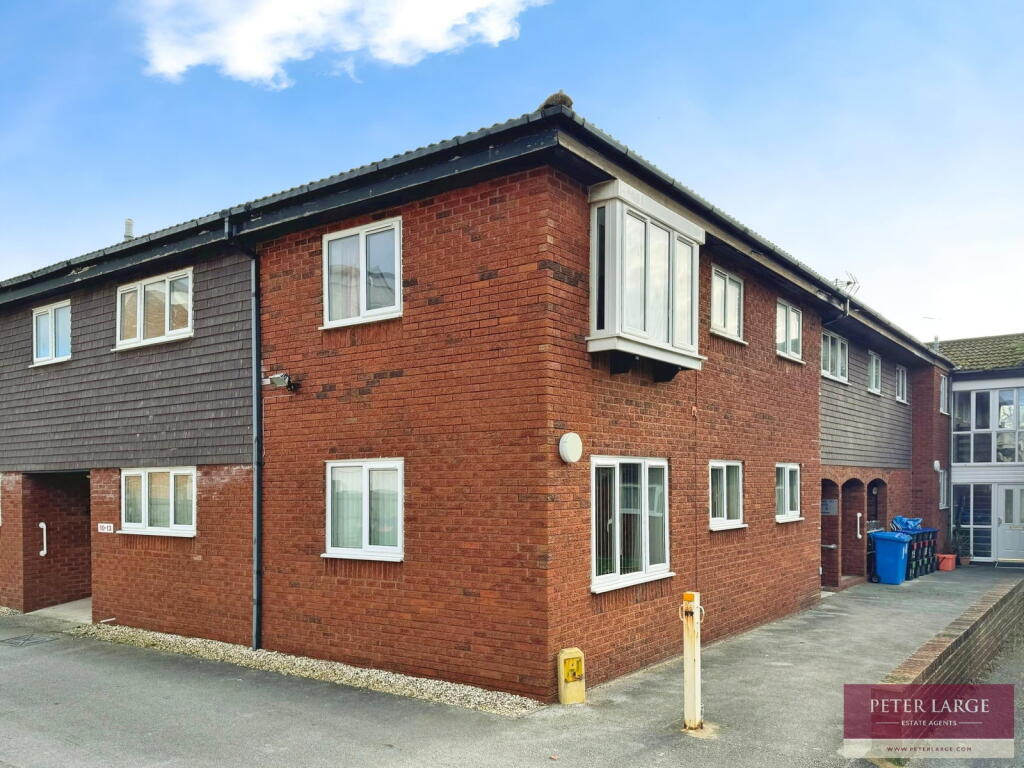
Set within a converted Victorian villa, the property retains a wealth of original features, including a traditional front door, decorative tiled flooring, and striking stained-glass windows.
The accommodation is arranged over a split-level entrance hallway, enhanced by a Velux skylight that floods the space with natural light.
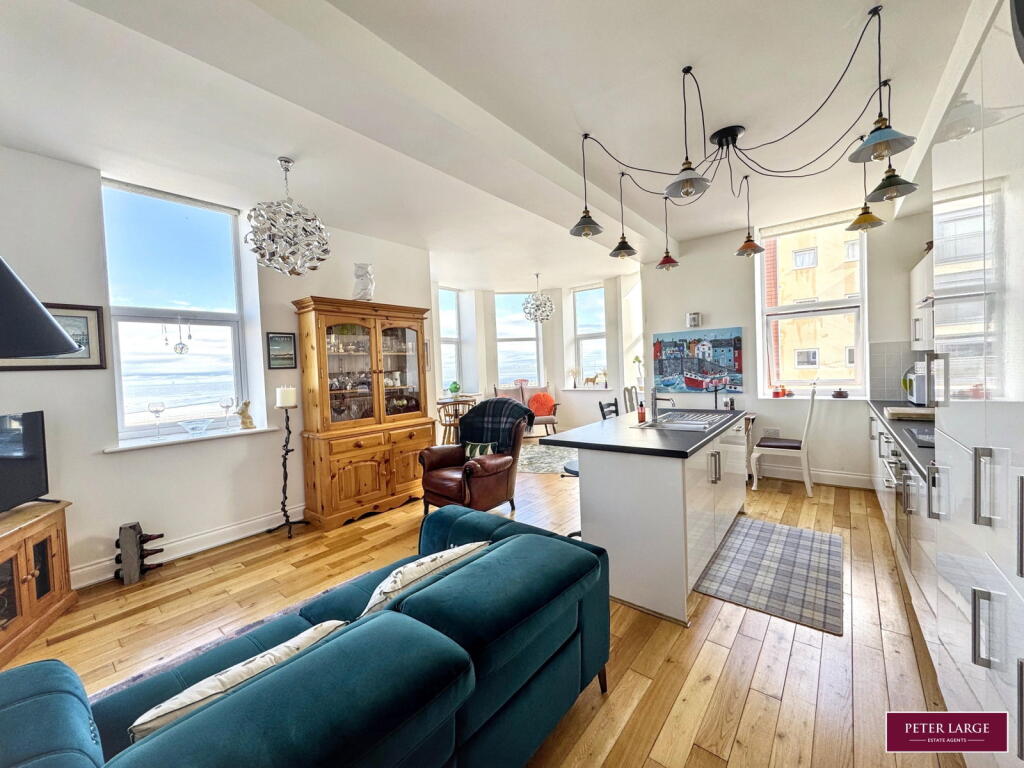
The bright and airy living room enjoys panoramic views, mirrored in the adjacent modern kitchen, perfect for relaxing or entertaining.
There are two generous double bedrooms and a contemporary bathroom, while a versatile loft room with custom-built seating offers the ideal space to unwind and take in the serene hillside views towards Prestatyn and Meliden.
Additional built-in storage is also available. The property benefits from electric heating and neutral décor throughout, and is offered for sale with no onward chain.
Whether youre looking for a coastal retreat, a holiday home, or a bolt hole by the sea, this characterful apartment presents a fantastic opportunity. Tenure: LEASEHOLD.
NO CHAIN EPC Rating: 7G Council Tax Band: B Lease Details: 999 Years from September 1981.
£20 Per Annum Ground Rent Communal Entrance Traditional Victorian door giving access into the entry porch with period tiled floors.
Internal glazed door into the communal area with period stained glass. Stairs to the second floor. Panel hard wood door into: Entrance Hallway Split level stairs. Large velux skylight.
Power points. Door leading to loft room. Electric heater. Living Room - 5.76 x 3.65 m (18′11″ x 11′12″ ft) uPVC bay window the front of the property with stunning sea views.
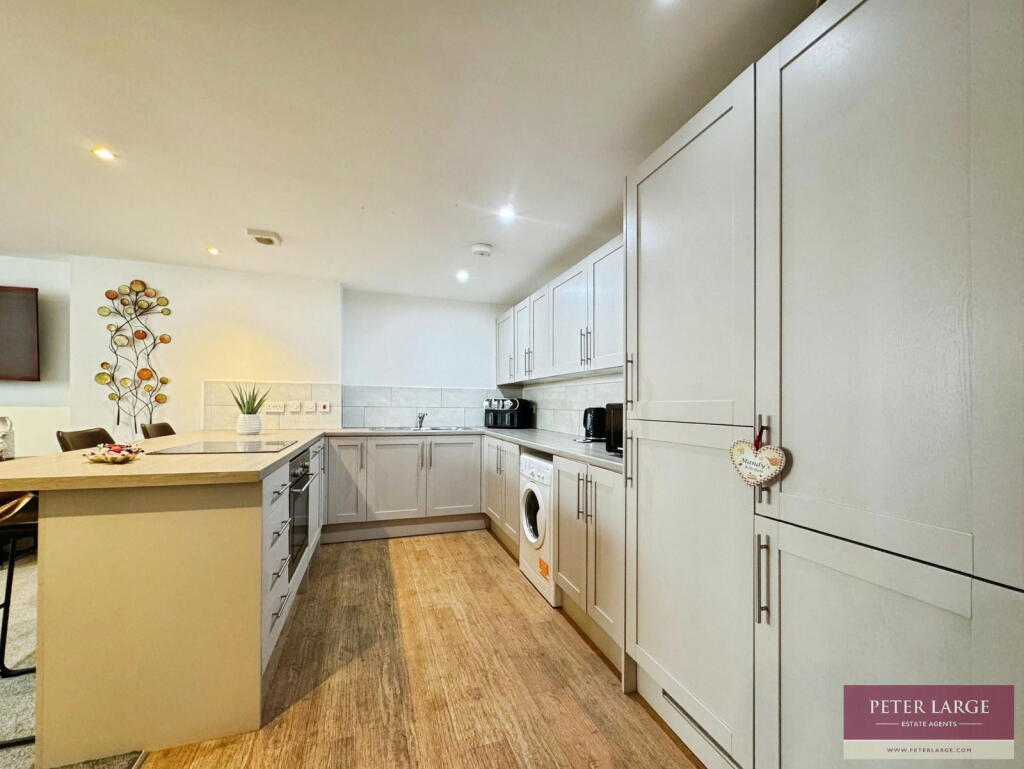
Fire surround with electric wall mounted fire. Power points. TV connection. Kitchen - 3.85 x 2.14 m (12′8″ x 7′0″ ft) Fitted with a range of wall, base and drawer units with worksurface over.
Stainless steel sink and drainer with mono tap. Built in electric oven. Electric hob with chimney hood over. Void and plumbing for washing machine. Void for fridge/freezer. Part tiled walls.
Vinyl floor. Power points. uPVC window to the front. Bedroom 1 - 4.62 x 3.86 m (15′2″ x 12′8″ ft) uPVC window to the rear of the property. Power points. Electric heaters.
Bedroom 2 - 3.97 x 3.00 m (13′0″ x 9′10″ ft) uPVC window to the rear of the property. Power points. Electric heaters.
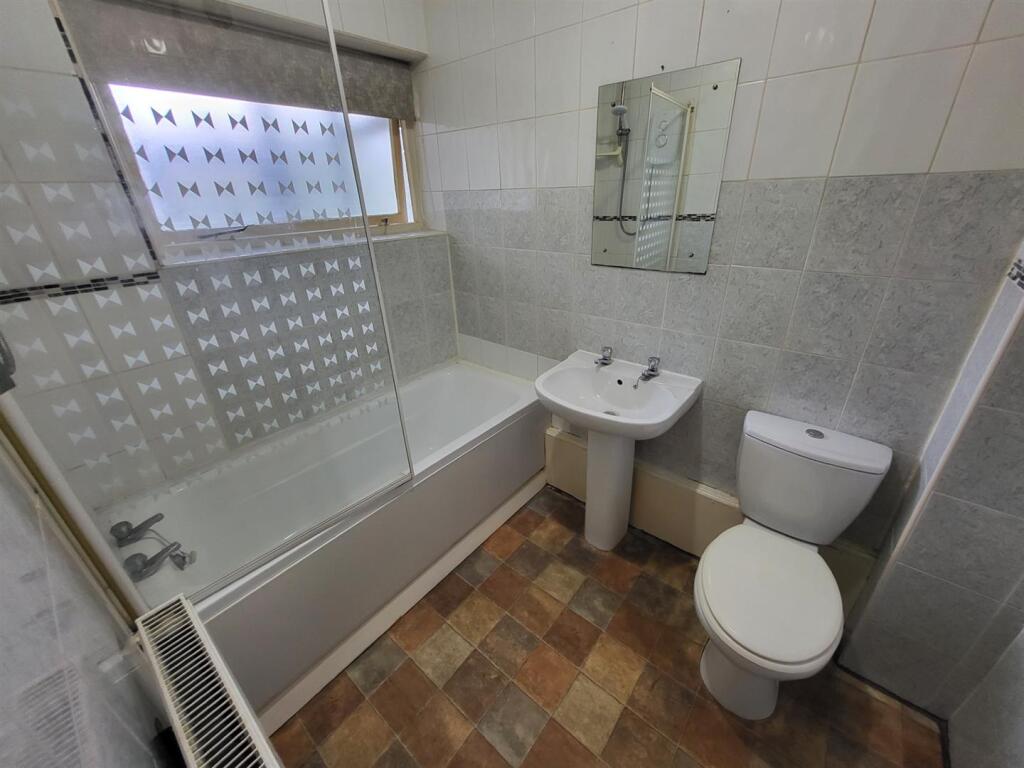
Bathroom - 2.57 x 1.99 m (8′5″ x 6′6″ ft) Three piece bathroom suite comprising panel bath with electric shower and glass shower screen over. Vanity sink. Low level flush WC. Tiled walls.
Vinyl floor. Airing cupboard. Obscured uPVC window. Loft Space - 3.83 x 1.71 m (12′7″ x 5′7″ ft) Currently in use as a walk-in -wardrobe with hanging rails. Laminate floor.
Further storage into the eaves. Loft Room - 3.83 x 3.57 m (12′7″ x 11′9″ ft) uPVC windows to the rear which enjoy far reaching views. Custom built corner seating. Laminate floor. Power points.
Agent Note Services & Appliances: Unless stated, it is believed the property is connected to mains gas, electric, water and sewerage.
We recommend you confirm this prior to any offer being considered. Please note that no appliances or fixtures are tested by the agent.
Value & comps
No previous sales on record.
Returns
Set an offer; the calculator follows it.
We're still gathering serviced-accommodation data for this area.
Archie refurb estimate: a Pro feature
0.0% below asking
This is not financial or investment advice. Prop AI Deals is not authorised by the Financial Conduct Authority (FCA) to provide investment advice.
All investment calculators, property analyses, and AI-generated insights are for informational purposes only. Property investment carries risk and may result in financial loss. All calculations should be independently verified and you should consult with FCA-authorised financial advisors before making any investment decisions.
Past performance does not guarantee future results. Tax implications vary by individual circumstances.
Deal
Properties like this can earn 2–3x BTL yields when converted to HMO, with retrofit costs around £10k/room. Sign in to see the full tier, yield projection, and cost breakdown.
Commercial properties like this can earn 30-50% higher yields when converted to residential under Class MA / Q / P / PA, with prior approval costing ~GBP 96/unit. Sign in to see the recommended route, yield uplift, and cost breakdown.
BRRR-suited properties can recycle 80-100% of investor capital on refi, leaving a high-yielding rental with most of the money out. Sign in to see the refurb cost stack, ARV projection, and refinance maths.
Detached + large garden = sub-division play. Pro tier unlocks the tier badge, plot size, uplift estimate, and regional land benchmark.
Short-lease flats trade at deep discount, but extending under the 1993 Act often costs far less than the discount. Pro tier unlocks the tier badge, premium breakdown, long-lease ARV and arbitrage maths.
See projected short-stay revenue vs a vanilla BTL for this property.
See real sub-let margins (HMO room rates & SA nightly rates) vs the landlord rent.
Area
Agent & docs
FAQ
About 14 Marine Drive, Rhyl, LL18
Explore nearby