We've tightened what earns a Pursue. A home now needs a published valuation, a strategy that still makes money after real running costs and lender stress tests, and no listing problems that would stop a mortgage. You'll see fewer Pursues, and each one has been checked harder.
See how verdicts work1-bedroom flat
For saleListed 2 days
Opportunity summary
See Archie’s verdict, returns by strategy and what to check before viewing.
About
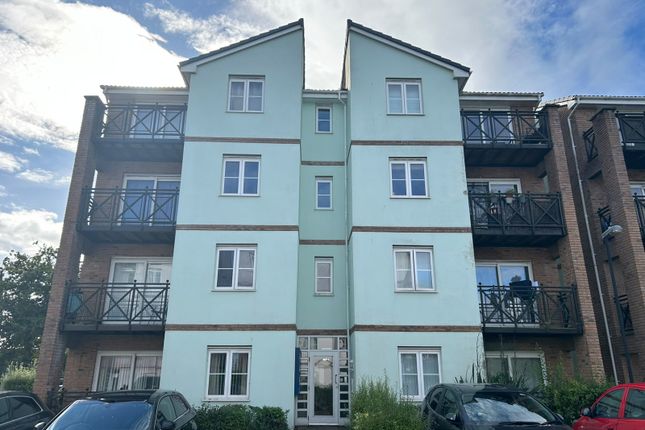
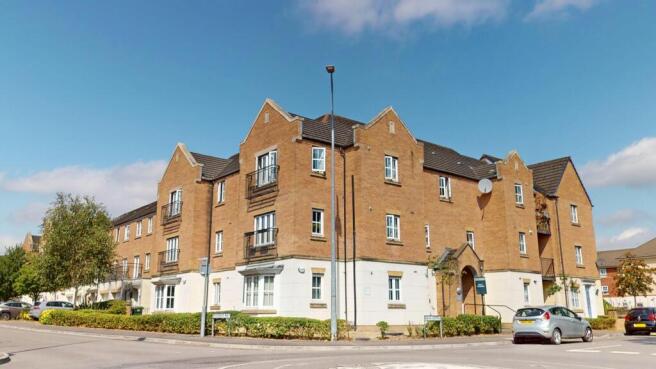
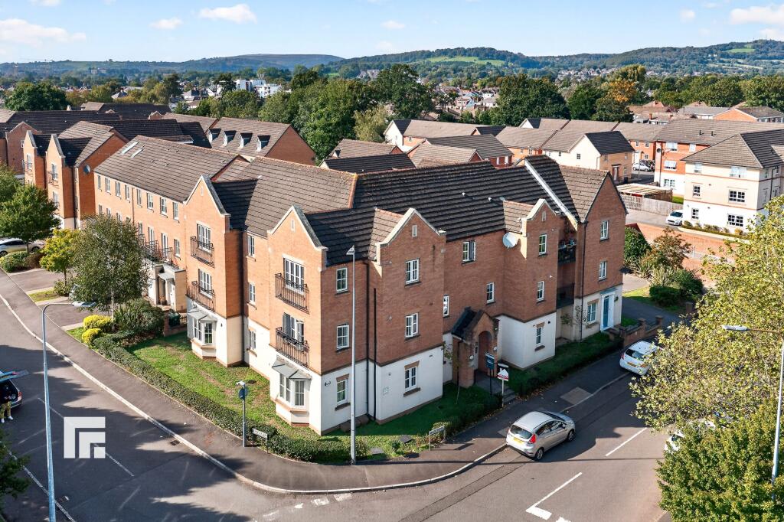
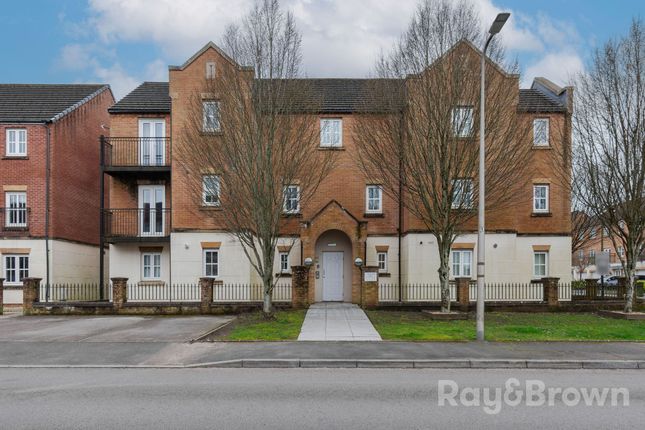
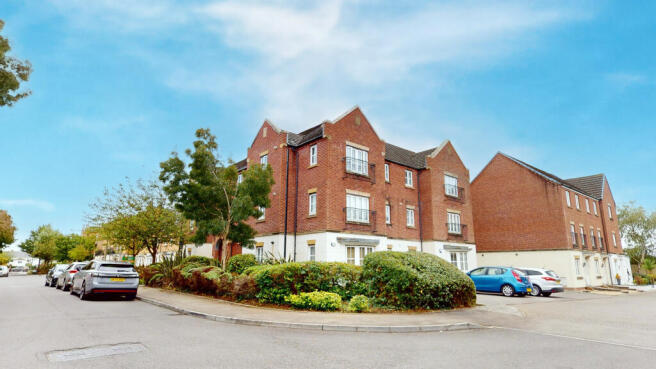
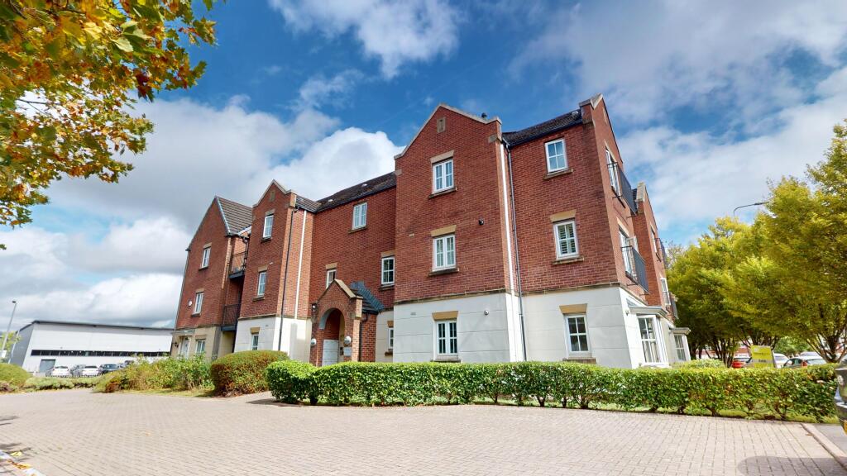
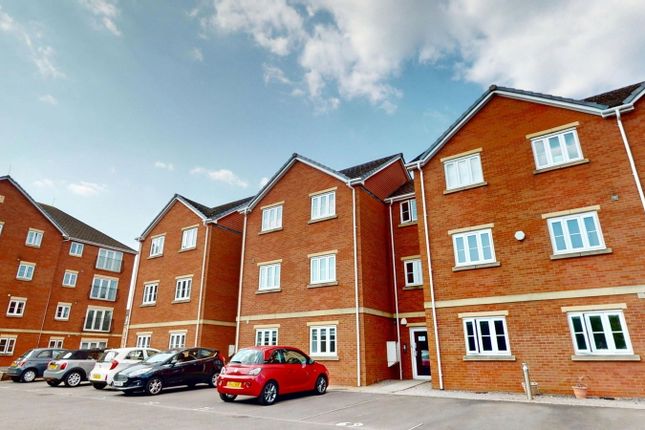
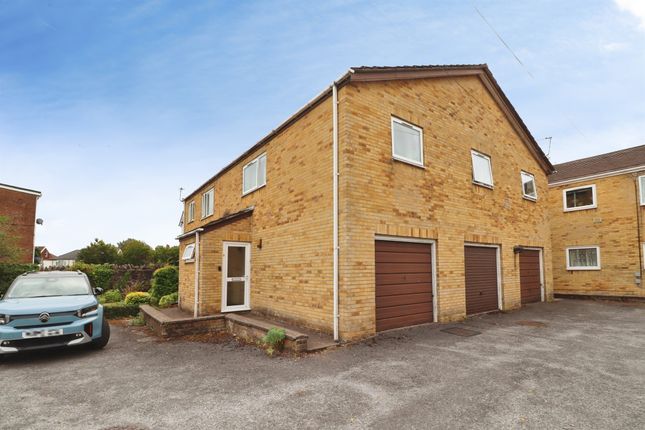
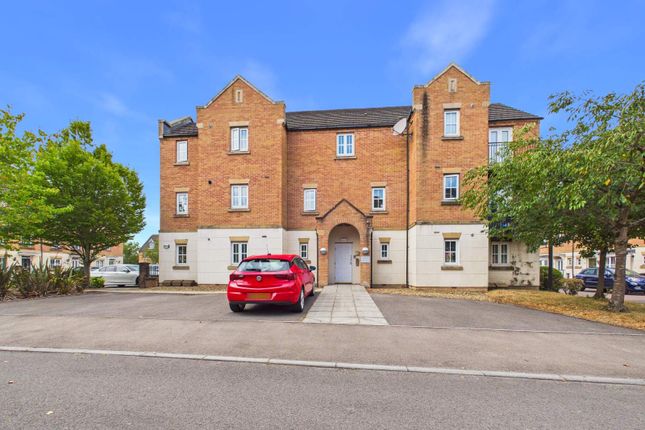
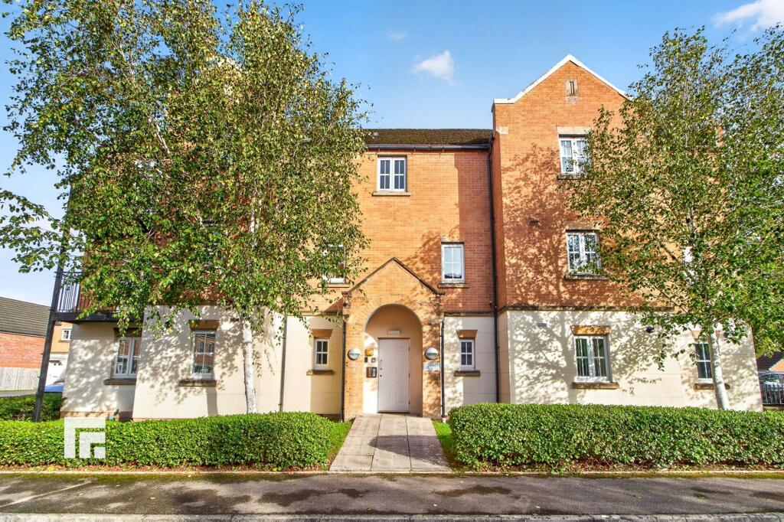
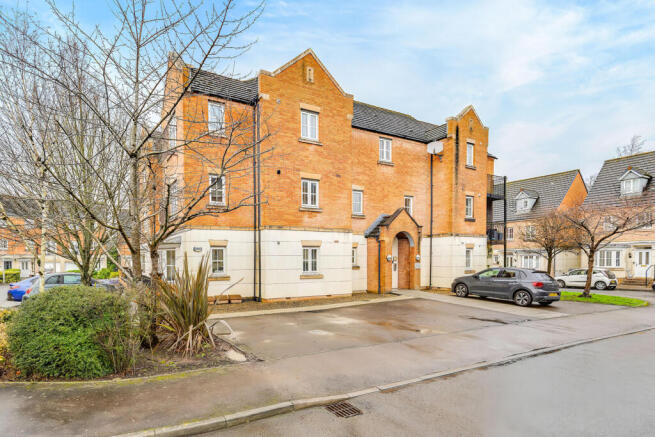
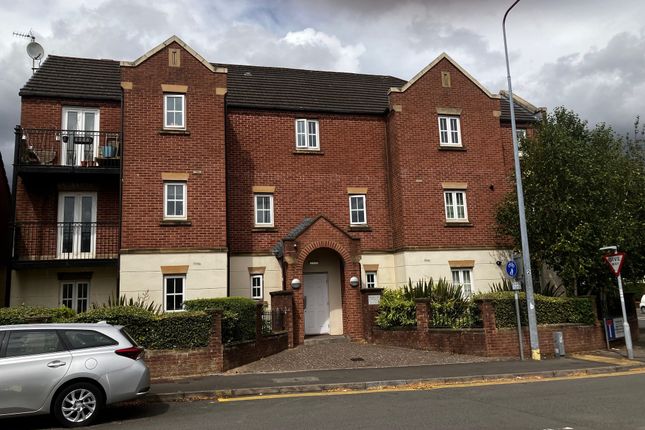
For sale: A one-bedroom first floor apartment in good condition, located in Cardiff and offering a practical base with strong local transport and amenity links.
The apartment provides an open plan kitchen / living room, creating a central space for cooking, dining and relaxing.
The living area benefits from a new carpet, while the layout supports straightforward day-to-day living.
There is one bedroom and one bathroom, along with an allocated parking space, which is a useful asset in this part of the city.
The property holds an EPC rating of B and falls within Council Tax Band D.
The location places you within easy reach of local shops and everyday amenities, including convenience stores, cafés and services along nearby streets in North Cardiff.
The University Hospital of Wales is close by, making this a suitable option for those working at or needing regular access to the hospital. Public transport connections are a key feature.
There are good bus links into Cardiff city centre, giving direct access to the main shopping districts, employment hubs and leisure facilities.
Birchgrove train station is a short walk away, with services into central Cardiff, where onward routes lead to destinations such as Newport, Swansea and Bristol.
Road links are also strong, with straightforward access to the M4 and A48 for commuting across South Wales and towards England.
Nearby parks and green spaces in North Cardiff, together with local high street facilities, add to the convenience of this one-bedroom apartment for sale. EPC rating: B.
Service charge description: Acent Investments Limited Beaumont House The Avenue Farnham Common Slough SL2 3JY Entrance Hallway (2.34m x 1.88m (7'8" x 6'2")) Brand new fitted carpet.
Freshly painted walls in a neutral colour. White painted woodwork and ceiling. Storage cupboard. Intercom access phone system. Wall mounted radiator.
Kitchen Lounge Diner (6.28m x 4.82m (20'7" x 15'10")) Brand new fitted carpet. Freshly painted walls in a neutral colour. White painted woodwork and ceiling. Wall mounted radiator.
UPVC double glazed windows. Brand new fitted vinyl flooring to kitchen area. Mix of fitted base and wall units. Fitted worktops. Integrated washer dryer, electric oven and gas hob.
Stainless steel splash back behind hob with stainless steel extraction hood. Stainless steel sink and drainer. Bedroom 1 (3m x 2.96m (9'10" x 9'9")) Fitted carpet. Pale yellow painted walls.
White painted woodwork and ceiling. Wall mounted radiator. UPVC double glazing. Built in storage cupboard. Bathroom (2.01m x 1.86m (6'7" x 6'1")) Fitted vinyl flooring.
Tiled walls, with the remaining walls freshly painted white. White painted woodwork and ceiling.
Fitted three piece bathroom suite, consisting of a p-bath with glass shower screen and over bath shower, fitted toilet and sink with pedestal. Wall mounted radiator. Fitted mirrored wall cabinet.
Chrome towel storage.
Disclaimer We endeavour to make our sales particulars accurate and reliable, however, they do not constitute or form part of an offer or any contract and none is to be relied upon as statements of representation or fact.
Any services, systems and appliances listed in this specification have not been tested by us and no guarantee as to their operating ability or efficiency is given.
All measurements have been taken as a guide to prospective buyers only, and are not precise.
If you require clarification or further information on any points, please contact us, especially if you are travelling some distance to view.
Fixtures and fittings other than those mentioned are to be agreed with the seller by separate negotiation.
Value & comps
No previous sales on record.
Returns
Set an offer; the calculator follows it.
We're still gathering serviced-accommodation data for this area.
Archie refurb estimate: a Pro feature
0.0% below asking
This is not financial or investment advice. Prop AI Deals is not authorised by the Financial Conduct Authority (FCA) to provide investment advice.
All investment calculators, property analyses, and AI-generated insights are for informational purposes only. Property investment carries risk and may result in financial loss. All calculations should be independently verified and you should consult with FCA-authorised financial advisers before making any investment decisions.
Past performance does not guarantee future results. Tax implications vary by individual circumstances.
Deal
Properties like this can earn 2–3x BTL yields when converted to HMO, with retrofit costs around £10k/room. Sign in to see the full tier, yield projection, and cost breakdown.
Commercial properties like this can earn 30-50% higher yields when converted to residential under Class MA / Q / P / PA, with prior approval costing ~GBP 96/unit. Sign in to see the recommended route, yield uplift, and cost breakdown.
BRRR-suited properties can recycle 80-100% of investor capital on refi, leaving a high-yielding rental with most of the money out. Sign in to see the refurb cost stack, ARV projection, and refinance maths.
Detached + large garden = sub-division play. Pro tier unlocks the tier badge, plot size, uplift estimate, and regional land benchmark.
Short-lease flats trade at deep discount, but extending under the 1993 Act often costs far less than the discount. Pro tier unlocks the tier badge, premium breakdown, long-lease ARV and arbitrage maths.
See projected short-stay revenue vs a vanilla BTL for this property.
See real sub-let margins (HMO room rates & SA nightly rates) vs the landlord rent.
Area
Agent & docs

FAQ
About Phoenix Way, Cardiff
Explore nearby