We've tightened what earns a Pursue. A home now needs a published valuation, a strategy that still makes money after real running costs and lender stress tests, and no listing problems that would stop a mortgage. You'll see fewer Pursues, and each one has been checked harder.
See how verdicts work3-bedroom bungalow · DN18 5AF
Listing removedListed 150 days
Opportunity summary
See Archie’s verdict, returns by strategy and what to check before viewing.
About
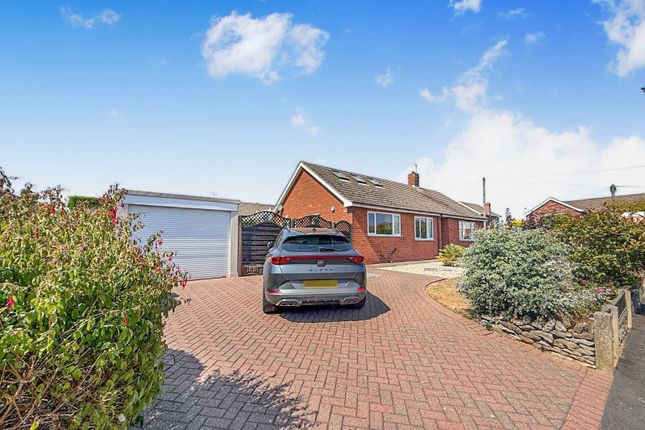
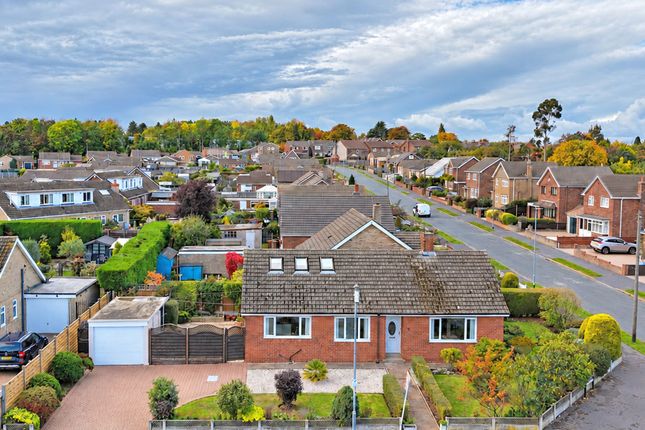
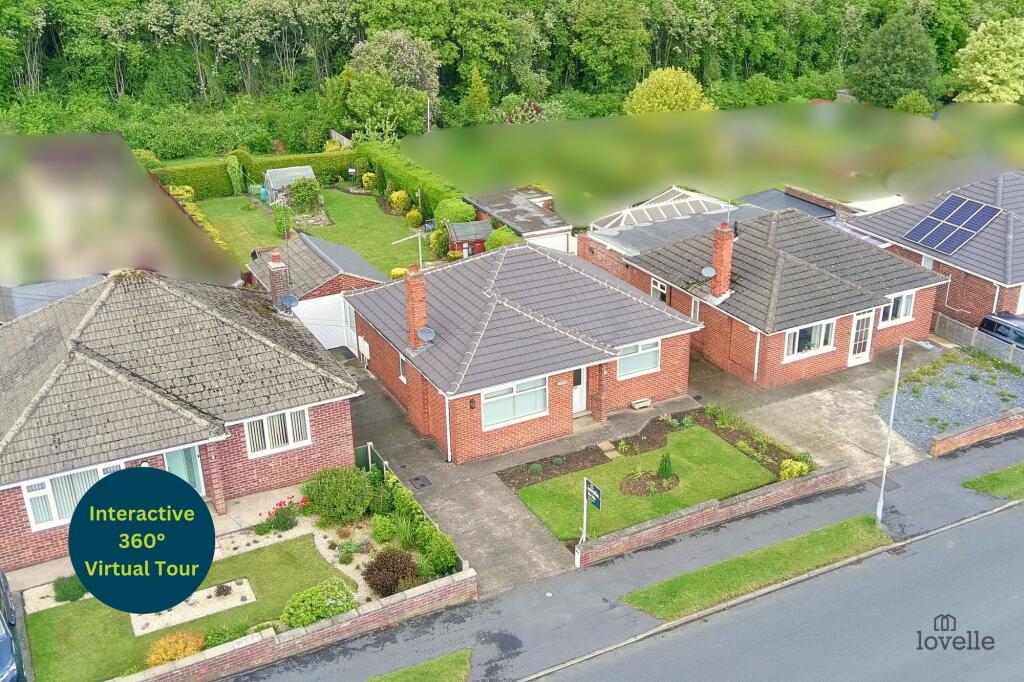
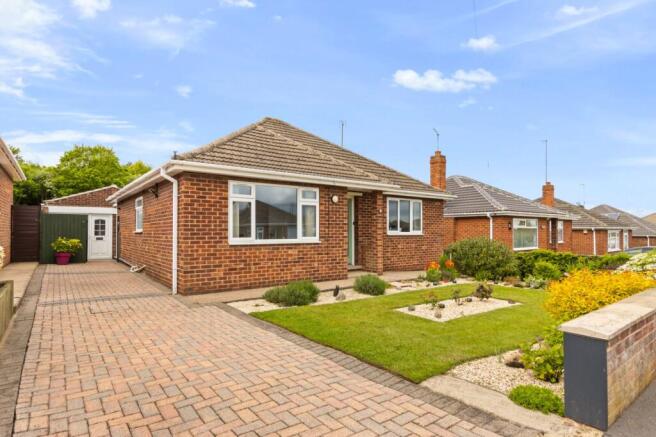
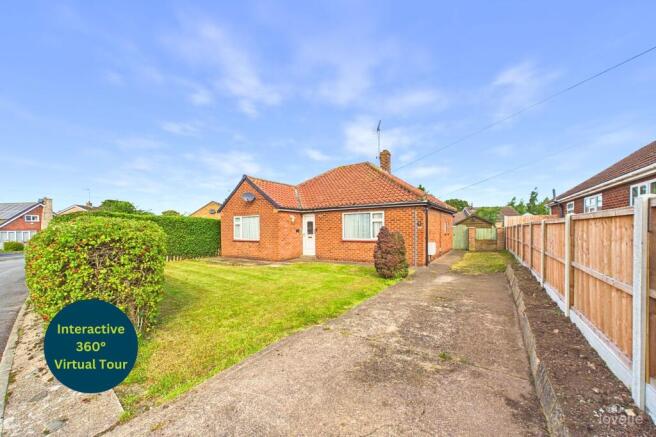
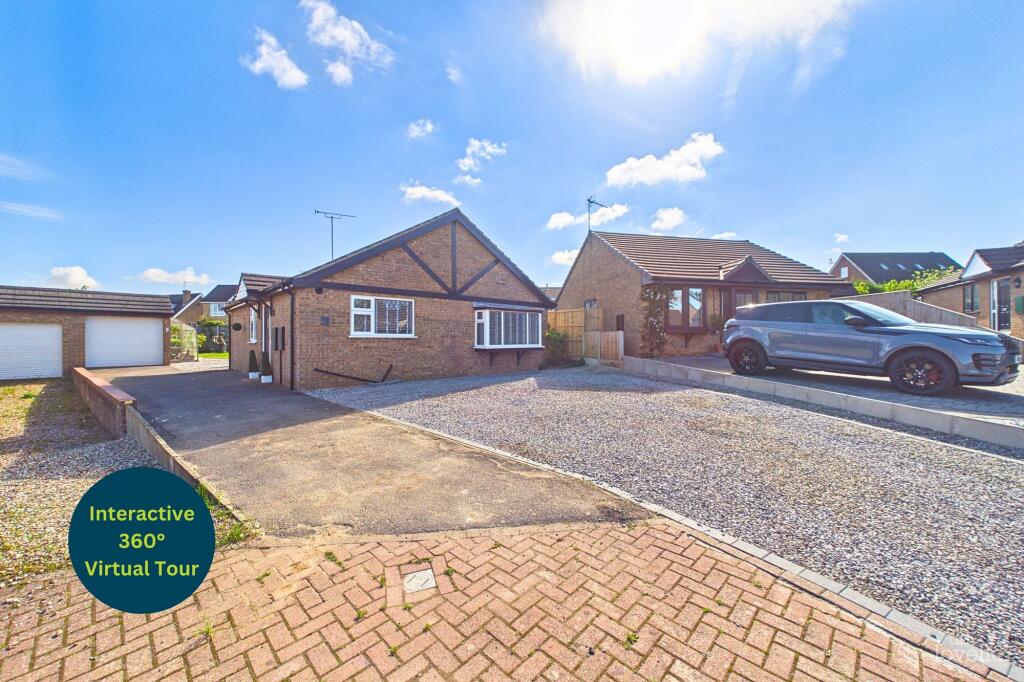
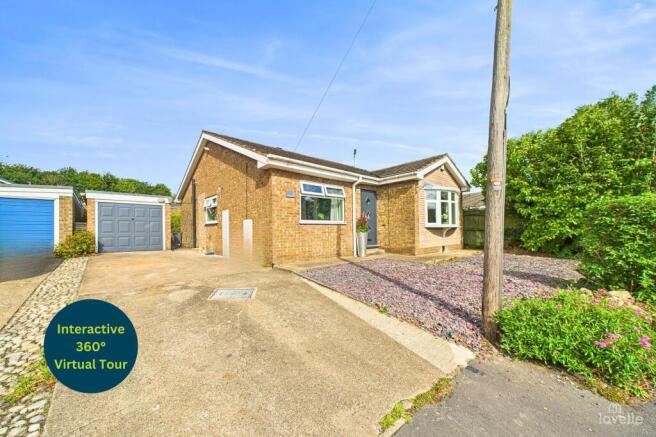
**NO CHAIN** An extended detached bungalow in the well-regarded location of Western Drive, off Westfield Road.
The spacious accommodation includes a bright living room, and a dining kitchen fitted with bespoke oak-finished units.
There is a double-glazed conservatory with an outlook onto the rear garden, three double bedrooms and a shower room (with potential to be refitted as a bathroom if preferred).
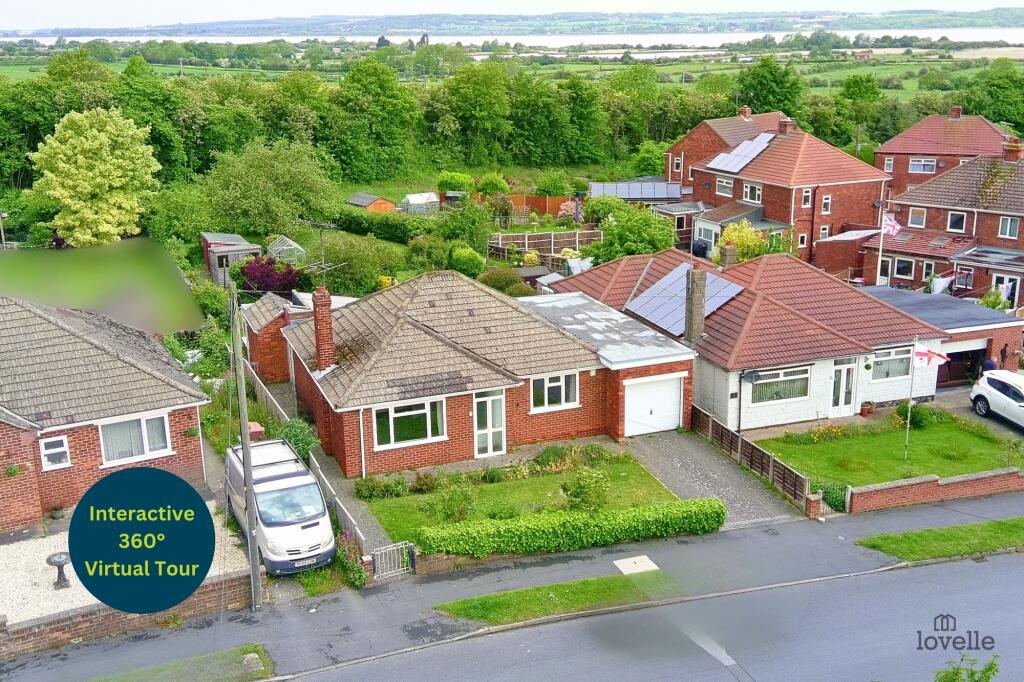
There are spacious mature gardens, which include lawns, decorative borders, shrubs and orchard trees. A private driveway provides off-street parking and access to the garage.
VIEWING HIGHLY RECOMMENDED! EPC rating: D. Tenure: Freehold, Mobile signal information: Outdoors - Great, Indoors - Great, Available - O2, Vodafone, EE, Three.
ENTRANCE PORCH With glazed double doors and a side window. HALLWAY 1.35m x 5.4m (4'5" x 17'9") Entered via a fully glazed door from the porch. Doors to all principal rooms.
LIVING ROOM 3.63m x 4.97m (11'11" x 16'4") Feature fireplace with provision for an open fire. Windows to the front and side elevations.
KITCHEN DINER 3.34m x 3.56m (10'11" x 11'8") Range of bespoke wall and base units with laminate work surfaces and tiled splashbacks. Freestanding electric cooker with a four ring hob.
Stainless steel sink and drainer. Plumbing for a washing machine or dishwasher. Double glazed uPVC door and a window to the conservatory.
CONSERVATORY 2.99m x 4.39m (9'10" x 14'5") Double glazed with a polycarbonate roof. Offering views of the rear garden and excellent for relaxing in or entertaining guests.
STORE ROOM 1.8m x 3.06m (5'11" x 10'0") BEDROOM ONE 3.38m x 3.58m (11'1" x 11'9") Full-width bank of fitted bedroom furniture including wardrobes and storage drawers.
Window to the rear elevation providing views of the garden.
(Free-standing dressing table available through a separate transaction) BEDROOM TWO 3.64m x 3.32m (11'11" x 10'11") Window to the front elevation and a full-height storage cupboard.
BEDROOM THREE 2.6m x 4.4m (8'6" x 14'5") Window to the rear elevation.
SHOWER ROOM 1.93m x 2.35m (6'4" x 7'9") Three piece suite comprising of a shower cubicle with a Mira Event power shower unit, pedestal wash basin and a close-coupled WC.
Airing cupboard containing the hot water cylinder with immersion heater. Window to the rear elevation.
OUTSIDE THE PROPERTY: FRONT ELEVATION Predominantly laid to lawn with an ivy-covered brick wall to the front. A driveway provides off-street parking and access to the garage.
INTEGRAL GARAGE 2.65m x 4.41m (8'8" x 14'6") Remote controlled electric garage door, and lighting. CONSERVATORY-STYLE OUTBUILDING Attached at the rear of the storage room.
REAR ELEVATION The substantial rear garden is enclosed by timber fencing. It includes a lawn, a patio area and established trees and shrubs.
The central part of the garden, previously used as a vegetable plot, is currently grassed over. There is an orchard area to the rear with mature apple and plum trees. Two timber garden sheds.
LOCATION Barton-upon-Humber is a highly regarded historic market town with Primary and Senior schools, quaint shops, supermarkets, stylish restaurants, cosy pubs, charming coffee shops and two petrol stations.
It benefits from numerous recreational facilities and is surrounded by open countryside.
The distinctive Churches, library, wildlife reserves and popular museums allow you to enjoy peace and tranquillity whilst the shopping and nightlife of neighbouring towns means you are never far away from a faster pace of life!
BROADBAND TYPE Standard - 15 Mbps (download speed), 1 Mbps (upload speed), Superfast - 35 Mbps (download speed), 6 Mbps (upload speed), Ultrafast - 1000 Mbps (download speed), 600 Mbps (upload speed).
MOBILE COVERAGE Outdoors - Great, Indoors - Great, Available - O2, Vodafone, EE, Three.
* We are required by law to conduct anti-money laundering checks on all those selling or buying a property.
Whilst we retain responsibility for ensuring checks and any ongoing monitoring are carried out correctly, the initial checks are carried out on our behalf by Landmark who will contact you once you have had an offer accepted on a property you wish to buy.
The cost of these checks for buyers is £24.00 (incl. VAT) per client, which covers the cost of obtaining relevant data and any manual checks and monitoring which is required.
This fee will need to be paid by you in advance of us issuing a memorandum of sale, directly to Landmark, and is non-refundable.
We will receive some of the fee taken by Landmark to compensate for its role in the provision of these checks.
Value & comps
No previous sales on record.
Returns
Set an offer; the calculator follows it.
We're still gathering serviced-accommodation data for this area.
Archie refurb estimate: a Pro feature
0.0% below asking
This is not financial or investment advice. Prop AI Deals is not authorised by the Financial Conduct Authority (FCA) to provide investment advice.
All investment calculators, property analyses, and AI-generated insights are for informational purposes only. Property investment carries risk and may result in financial loss. All calculations should be independently verified and you should consult with FCA-authorised financial advisers before making any investment decisions.
Past performance does not guarantee future results. Tax implications vary by individual circumstances.
Deal
Properties like this can earn 2–3x BTL yields when converted to HMO, with retrofit costs around £10k/room. Sign in to see the full tier, yield projection, and cost breakdown.
Commercial properties like this can earn 30-50% higher yields when converted to residential under Class MA / Q / P / PA, with prior approval costing ~GBP 96/unit. Sign in to see the recommended route, yield uplift, and cost breakdown.
BRRR-suited properties can recycle 80-100% of investor capital on refi, leaving a high-yielding rental with most of the money out. Sign in to see the refurb cost stack, ARV projection, and refinance maths.
Detached + large garden = sub-division play. Pro tier unlocks the tier badge, plot size, uplift estimate, and regional land benchmark.
Short-lease flats trade at deep discount, but extending under the 1993 Act often costs far less than the discount. Pro tier unlocks the tier badge, premium breakdown, long-lease ARV and arbitrage maths.
See projected short-stay revenue vs a vanilla BTL for this property.
See real sub-let margins (HMO room rates & SA nightly rates) vs the landlord rent.
Area
Agent & docs

FAQ
About Western Drive, Barton-upon-Humber, North Lincolnshire, DN18
Explore nearby