We've tightened what earns a Pursue. A home now needs a published valuation, a strategy that still makes money after real running costs and lender stress tests, and no listing problems that would stop a mortgage. You'll see fewer Pursues, and each one has been checked harder.
See how verdicts work3-bedroom semi-detached house · EH52 5LQ
Listing removedListed 259 days
Opportunity summary
See Archie’s verdict, returns by strategy and what to check before viewing.
About
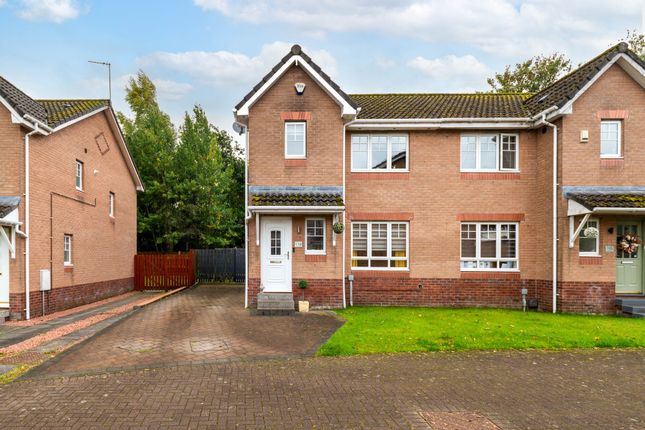
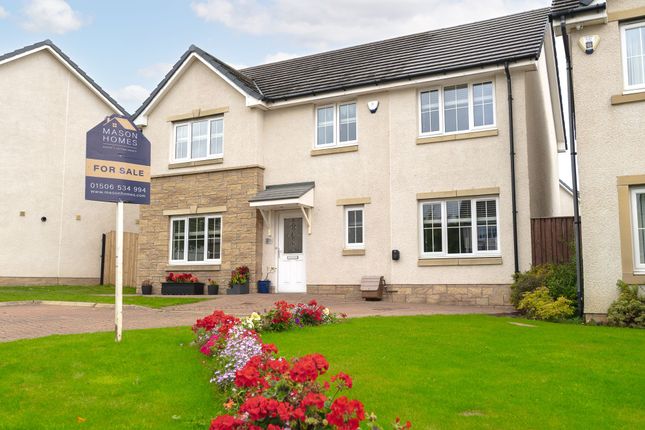
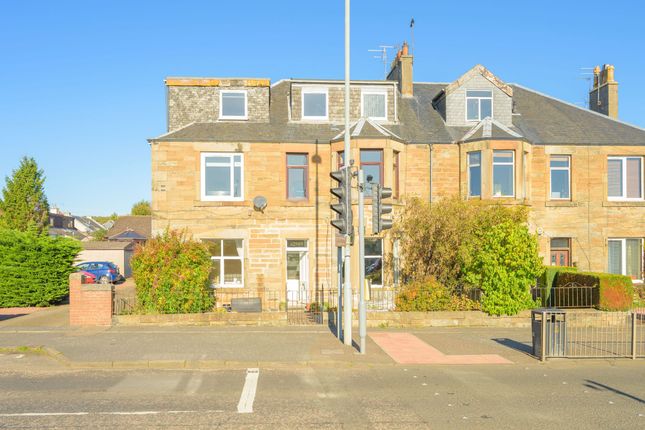
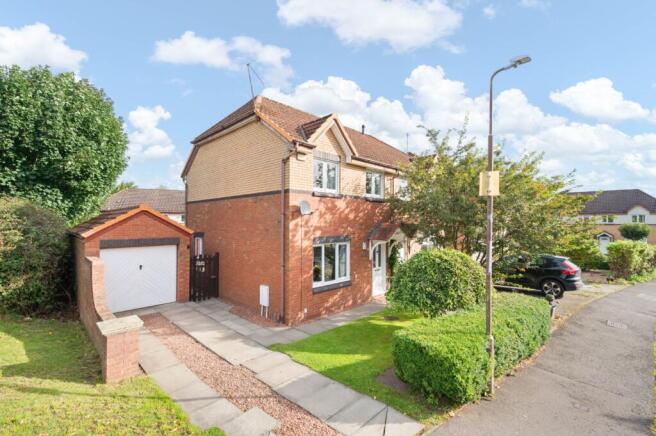
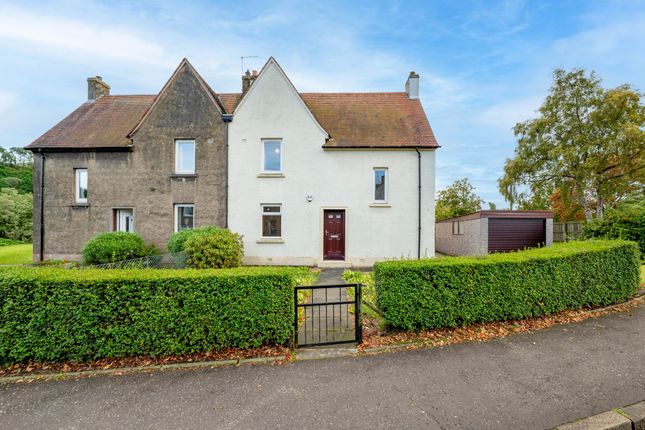
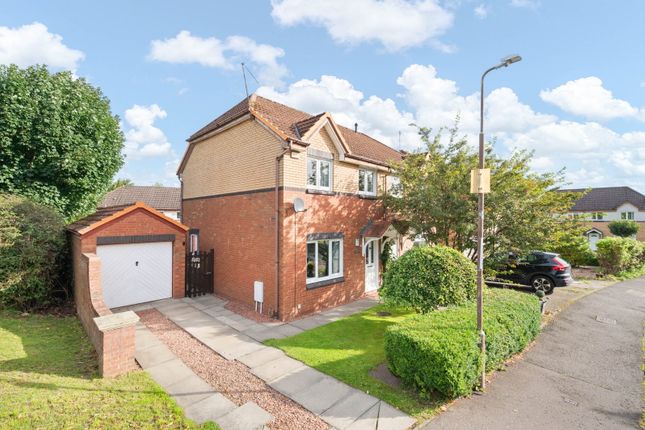
Derrick Mooney & Remax Property are delighted to welcome you to this striking three-bedroom semi-detached house which presents an exceptional opportunity to acquire a period feature home situated in a highly sought-after location, ideal for commuters.
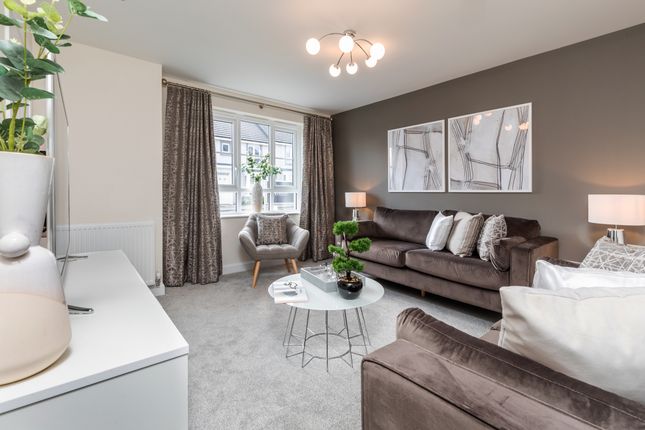
The property showcases a beautiful and spacious lounge, enhanced by a feature log burner that creates a warm and inviting atmosphere, perfect for relaxing or entertaining guests.
The heart of the home is the stunning kitchen, diner, and family room, designed with both style and practicality in mind, offering ample space for family gatherings and modern living.
A gorgeous downstairs family bathroom adds further appeal, featuring high-quality fittings and a tasteful finish.
Each of the three bedrooms is generously proportioned, providing comfortable accommodation for families or professionals alike.
Throughout, the property retains charming period details, seamlessly blended with contemporary touches for a unique and welcoming environment.
Located in a prime area renowned for its convenience, this home offers excellent access to transport links and local amenities, making it an outstanding choice for those seeking both character and practicality.
Freehold Property. Council Tax Band D. No Factor Fees. EPC D. EPC Rating: D Location Broxburn is a thriving town situated on the Eastern fringe of West Lothian.
The traditional town centre offers an impressive array of shops, restaurants and traditional town centre offers an impressive array of shops, restaurants and bars a with a wider range of amenities available in the nearby town of Livingston .
Within the town there is a library, sports centre and the picturesque Almondell Country Park is a short drive away.
The town has a good range of schools from nursery to senior level and West Lothian College of Further Education is located in nearby Livingston.
Ideally situated for the commuter, nearby Uphall Station provides a regular rail link to both Edinburgh and Glasgow and the nearby M8 and M9 motorways provide road access to most parts of Central Scotland.
Public transport is at a premium as the property is near direct bus services into centre of Edinburgh, as the property is near direct bus services into centre of Edinburgh, Edinburgh Airport and the tram line.
Lounge (4.51m x 3.86m) A stunning, generously proportioned lounge featuring luxury vinyl flooring and an attractive log burner as a focal point.
Elegant cornicing enhances the character of the room, while a large front-facing window with shutters floods the space with natural light.
Kitchen/Diner/Family Room (8.76m x 4.64m) A very spacious and charming designer kitchen/diner/family room, beautifully finished with luxury vinyl flooring throughout.
The room features a stylish breakfast island, an excellent range of wall and base units, and a striking feature fireplace set against an exposed brick wall along with an impressive skylight.
Patio doors open directly onto a substantial rear garden, making this an ideal space for both family living and entertaining.
Double Bedroom/Office (5.11m x 3.78m) A spacious and stylish double bedroom offering a designer fitted triple wardrobe and a striking industrial radiator.
The rear-facing window enjoys views over the garden, while the generous proportions allow the room to be easily utilised as a home office or second reception room.
Bathroom (2.79m x 2.36m) A sleek and stylish bathroom finished to a high contemporary standard, featuring a glass-enclosed shower with a luxurious rainfall shower head.
The space is complemented by a modern vanity unit with integrated basin and WC, offering both style and practicality.
A striking freestanding bath takes centre stage, complete with a handheld shower attachment.
Double Bedroom (5.01m x 4.58m) A very generous sized double bedroom finished with plush carpeting and excellent built-in storage, featuring a designer triple sliding-door wardrobe alongside an additional designer double sliding-door cupboard.
A front-facing window fills the room with natural light, creating a bright and comfortable living space.
Double Bedroom (4.09m x 3.49m) This spacious double bedroom is beautifully finished with plush carpeting, a designer radiator, and an eye-catching brick feature wall.
A rear facing window bathes the room in natural light, with peaceful views over the expansive garden.
Garden The property boasts a very impressive, fully enclosed rear garden offering a generous decking area ideal for outdoor entertaining, complemented by outbuildings and a cosy snug.
The laid lawn is surrounded by an attractive variety of trees, shrubs, and plants, creating a private and tranquil setting. Disclaimer Each office is independently owned and operated.
Remax Property is operated by Locaro Limited, registered office Remax House, 13b Fairbairn Road, Livingston, EH54 6TS
Value & comps
Land Registry doesn’t cover Scotland or Northern Ireland, so previous sales may not be on record.
Returns
Set an offer; the calculator follows it.
Short-let licence or registration needed
We're still gathering serviced-accommodation data for this area.
Archie refurb estimate: a Pro feature
0.0% below asking
This is not financial or investment advice. Prop AI Deals is not authorised by the Financial Conduct Authority (FCA) to provide investment advice.
All investment calculators, property analyses, and AI-generated insights are for informational purposes only. Property investment carries risk and may result in financial loss. All calculations should be independently verified and you should consult with FCA-authorised financial advisers before making any investment decisions.
Past performance does not guarantee future results. Tax implications vary by individual circumstances.
Deal
Properties like this can earn 2–3x BTL yields when converted to HMO, with retrofit costs around £10k/room. Sign in to see the full tier, yield projection, and cost breakdown.
Commercial properties like this can earn 30-50% higher yields when converted to residential under Class MA / Q / P / PA, with prior approval costing ~GBP 96/unit. Sign in to see the recommended route, yield uplift, and cost breakdown.
BRRR-suited properties can recycle 80-100% of investor capital on refi, leaving a high-yielding rental with most of the money out. Sign in to see the refurb cost stack, ARV projection, and refinance maths.
Detached + large garden = sub-division play. Pro tier unlocks the tier badge, plot size, uplift estimate, and regional land benchmark.
Short-lease flats trade at deep discount, but extending under the 1993 Act often costs far less than the discount. Pro tier unlocks the tier badge, premium breakdown, long-lease ARV and arbitrage maths.
See projected short-stay revenue vs a vanilla BTL for this property.
See real sub-let margins (HMO room rates & SA nightly rates) vs the landlord rent.
Area
Agent & docs

FAQ
About 106 West Main Street, Broxburn
Explore nearby